
This custom Alverstone floorplan from Dwell Homes gives you 2,700 square feet to work with, built through Dwell's Defined Custom Process. That means you're not starting from a blank page or picking through endless options on your own — the layout, finishes, and selections come from Dwell's design team, and you shape the rest to fit how you actually live. Four bedrooms and three full baths make this plan work for a family that needs room to spread out, plus a flex room you can turn into a home office, playroom, or guest space depending on what your household needs right now. Upgrades include natural gas, patio fan, built in dressers in primary suite, patio tv plug, rain shower hear, apron sink in kitchen and a circulating pump. The floorplan is built for everyday life first, with space that can shift as your needs do.
Pending
$467,500
5138 Revelstoke Rd, Abilene, TX 79606
4beds
2,700sqft
Single Family Residence
Built in 2026
10,585 Square Feet Lot
$467,600 Zestimate®
$173/sqft
$50/mo HOA
What's special
Patio fanFour bedroomsFlex roomPatio tv plugApron sink in kitchen
- 58 days
- 6
- 0
Zillow last checked:
Listing updated:
Listed by:
Tonya Harbin 0565908,
Real Broker, LLC 855-450-0442
Source: NTREIS,MLS#: 21346954
Facts & features
Interior
Bedrooms & bathrooms
- Bedrooms: 4
- Bathrooms: 3
- Full bathrooms: 3
Primary bedroom
- Level: First
- Dimensions: 0 x 0
Living room
- Level: First
- Dimensions: 0 x 0
Heating
- Central, Electric
Cooling
- Central Air, Ceiling Fan(s), Electric
Appliances
- Included: Dishwasher, Disposal, Gas Range
Features
- Decorative/Designer Lighting Fixtures, Double Vanity, Eat-in Kitchen, High Speed Internet, Kitchen Island, Open Floorplan, Vaulted Ceiling(s), Walk-In Closet(s), Wired for Sound
- Flooring: Luxury Vinyl Plank
- Has basement: No
- Number of fireplaces: 1
- Fireplace features: Living Room
Interior area
- Total interior livable area: 2,700 sqft
Property
Parking
- Total spaces: 2
- Parking features: Garage Faces Front
- Attached garage spaces: 2
Features
- Levels: One
- Stories: 1
- Patio & porch: Covered
- Pool features: None
- Fencing: Wood
Lot
- Size: 10,585 Square Feet
Details
- Parcel number: 1093100
Construction
Type & style
- Home type: SingleFamily
- Architectural style: Detached
- Property subtype: Single Family Residence
Materials
- Foundation: Slab
- Roof: Composition
Condition
- New construction: Yes
- Year built: 2026
Utilities & green energy
- Sewer: Public Sewer
- Water: Public
- Utilities for property: Sewer Available, Water Available
Community & HOA
Community
- Subdivision: The Harvest Add
HOA
- Has HOA: Yes
- Services included: All Facilities, Association Management
- HOA fee: $50 monthly
- HOA name: The Harvest
- HOA phone: 325-000-0000
Location
- Region: Abilene
Financial & listing details
- Price per square foot: $173/sqft
- Tax assessed value: $27,071
- Annual tax amount: $56
- Date on market: 8/5/2026
- Listing terms: Cash,Conventional,FHA,VA Loan
Estimated market value
$467,600
$444,000 - $491,000
$4,300/mo
Price history
| Date | Event | Price |
|---|---|---|
| 8/5/2026 | Pending sale | $467,500$173/sqft |
Source: NTREIS #21346954 Report a problem | ||
| 8/5/2026 | Listed for sale | $467,500$173/sqft |
Source: NTREIS #21346954 Report a problem | ||
Public tax history
| Year | Property taxes | Tax assessment |
|---|---|---|
| 2025 | $56 +20% | $2,293 +20% |
| 2024 | $47 | $1,911 |
Find assessor info on the county website
Monthly payment
Est. payment
Payment breakdown
Explore the cost of this home by adjusting the details. Changes won't be saved.Climate risks
Neighborhood: Far Southside
Nearby schools
Schools provided by the listing agent
- Middle: Wylie West
- High: Wylie
- District: Wylie ISD, Taylor Co.
Source: NTREIS. This data may not be complete. We recommend contacting the local school district to confirm school assignments for this home.
Similar homes
- $460,0004 bd3 ba2.5k sqft4901 Velta Ln, Abilene, TX 79606For Sale
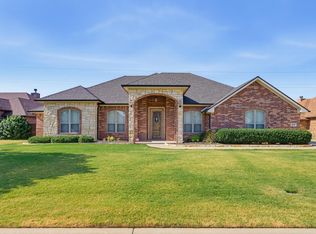 MLS ID #21374121, Riley Garrison. NTREIS
 - $449,9004 bd2 ba2.2k sqft6417 Tin Cup Dr, Abilene, TX 79606For Sale
 MLS ID #21397363, Gena Dreistadt. NTREIS
 - $475,0003 bd2 ba2.4k sqft3302 Front 9 Dr, Abilene, TX 79606For Sale
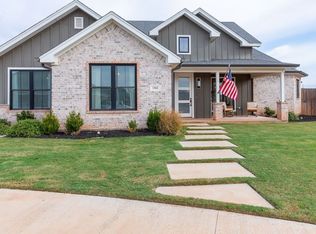 MLS ID #21396997, Abby Walla. NTREIS
 - $465,0004 bd3 ba2.3k sqft6509 Red Yucca Rd, Abilene, TX 79606For Sale
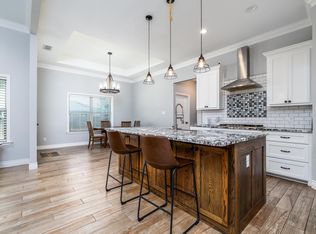 MLS ID #21309854, Celeste Borges. NTREIS
