Welcome home to this beautifully remodeled 3-bedroom, 2-bath brick home nestled in an established neighborhood! From the moment you step inside, you’ll love the fresh neutral paint, updated finishes, and stylish luxury plank and tile flooring throughout. The stunning new kitchen features brand-new cabinets, countertops, and appliances — including the refrigerator — making it move-in ready from day one. The spacious primary suite offers a private en-suite bath complete with a new vanity and stand-up shower. Additional updates include a new roof, AC and hot water heater for added peace of mind. Outside, you’ll find a very large backyard shed offering plenty of extra storage, workshop space, or hobby potential. Don’t miss your chance to own this updated brick beauty with modern upgrades and timeless charm! Buyer to verify all information during due diligence. Buyer to verify all information during due diligence.
Active
Price cut: $5K (6/23)
$204,999
5139 Guinevere Dr, Mobile, AL 36619
3beds
1,222sqft
:
Get pre-qualified$1,246/mo
Single Family Residence, Residential
Built in ----
1,759 Square Feet Lot
$204,300 Zestimate®
$168/sqft
$-- HOA
What's special
New roofUpdated finishesFresh neutral paintStand-up showerNew vanityPrivate en-suite bathBrand-new cabinets
- 61 days |
- 335 |
- 33 |
Zillow last checked:
Listing updated:
Listed by:
Maura Mcgraw 415-636-2508,
Waters Edge Realty,
Ashley Straub 251-753-6261,
Waters Edge Realty
Source: GCMLS,MLS#: 7779608
Facts & features
Interior
Bedrooms & bathrooms
- Bedrooms: 3
- Bathrooms: 2
- Full bathrooms: 2
Heating
- Central
Cooling
- Ceiling Fan(s), Central Air
Appliances
- Included: Dishwasher, Electric Range, Microwave, Refrigerator
- Laundry: Laundry Room
Features
- Other
- Flooring: Ceramic Tile
- Windows: None
- Basement: None
- Has fireplace: No
- Fireplace features: None
Interior area
- Total structure area: 1,222
- Total interior livable area: 1,222 sqft
Video & virtual tour
Property
Parking
- Parking features: None
Accessibility
- Accessibility features: None
Features
- Levels: One
- Patio & porch: Covered
- Exterior features: None
- Pool features: None
- Spa features: None
- Fencing: Back Yard
- Has view: Yes
- Waterfront features: None
Lot
- Size: 1,759 Square Feet
- Dimensions: 85 x 186 x 97 x 228
- Features: Back Yard
Details
- Additional structures: None
- Parcel number: 3309291002031
Construction
Type & style
- Home type: SingleFamily
- Architectural style: Ranch
- Property subtype: Single Family Residence, Residential
Materials
- Foundation: Slab
- Roof: Composition
Utilities & green energy
- Electric: 110 Volts, 220 Volts
- Sewer: Septic Tank
- Water: Public
- Utilities for property: Cable Available, Electricity Available
Green energy
- Energy efficient items: None
Community & HOA
Community
- Features: None
- Subdivision: Camelot Ii
Location
- Region: Mobile
Financial & listing details
- Price per square foot: $168/sqft
- Tax assessed value: $103,500
- Annual tax amount: $440
- Date on market: 5/29/2026
- Electric utility on property: Yes
- Road surface type: Asphalt
Estimated market value
$204,300
$194,000 - $215,000
$1,538/mo
Price history
| Date | Event | Price |
|---|---|---|
| 6/23/2026 | Price change | $204,999-2.4%$168/sqft |
Source:  GCMLS #7779608 Report a problem GCMLS #7779608 Report a problem | ||
| 5/29/2026 | Listed for sale | $209,999+223.1%$172/sqft |
Source:  Baldwin Realtors #397280 Report a problem Baldwin Realtors #397280 Report a problem | ||
| 4/22/2026 | Sold | $65,000$53/sqft |
Source: Public Record Report a problem | ||
Public tax history
| Year | Property taxes | Tax assessment |
|---|---|---|
| 2025 | -- | $10,360 +4.4% |
| 2024 | -- | $9,920 +3.8% |
| 2023 | -- | $9,560 +11.7% |
| 2022 | -- | $8,560 +10% |
| 2021 | -- | $7,780 |
| 2020 | -- | $7,780 +1.6% |
| 2019 | -- | $7,660 +14.3% |
| 2018 | -- | $6,700 |
| 2017 | -- | $6,700 -3.5% |
| 2016 | -- | $6,940 -14.5% |
| 2013 | -- | $8,120 |
Find assessor info on the county website
Monthly payment
Est. payment
Payment breakdown
Explore the cost of this home by adjusting the details. Changes won't be saved.Climate risks
Neighborhood: Westmont
Nearby schools
GreatSchools rating
- 4/10Wc Griggs Elementary SchoolGrades: PK-5Distance: 0.9 mi
- 5/10Katherine H Hankins Middle SchoolGrades: 6-8Distance: 2.4 mi
- 2/10Theodore High SchoolGrades: 9-12Distance: 2.8 mi
Schools provided by the listing agent
- Elementary: Meadowlake
- Middle: Katherine H Hankins
- High: Theodore
Source: GCMLS. This data may not be complete. We recommend contacting the local school district to confirm school assignments for this home.
- $134,7003 bd0 ba1.1k sqft5127 Guinevere Dr, Mobile, AL 36619Off Market
- $218,9003 bd2 ba1.4k sqft5145 Guinevere Dr, Mobile, AL 36619Off Market
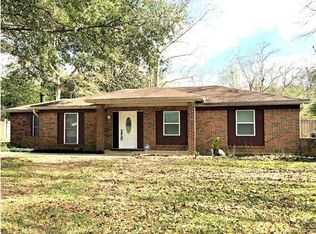
- $198,9003 bd2 ba1.3k sqft5150 Fairland Dr, Mobile, AL 36619Off Market
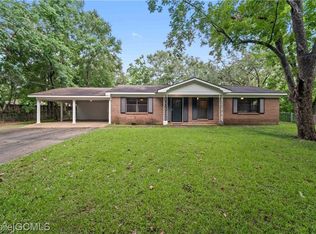
- $198,5003 bd0 ba1.8k sqft5115 Guinevere Dr, Mobile, AL 36619Off Market
- $187,9003 bd0 ba1.5k sqft5153 Guinevere Dr, Mobile, AL 36619Off Market
- $202,4003 bd1 ba1.7k sqft5148 Fairland Dr, Mobile, AL 36619Off Market
- $153,0003 bd0 ba1.2k sqft6601 King Arthur Dr, Mobile, AL 36619Off Market
- $172,4003 bd1 ba1.5k sqft5144 Guinevere Dr, Mobile, AL 36619Off Market
A local agent can set up tours, give advice and negotiate with sellers.
Similar homes
- $205,0003 bd2 ba1.3k sqft6641 Merlin Dr, Mobile, AL 36619For Sale
 MLS ID #7802186, Joselyne Ridings, Ridings Realty Gulf Coast. GCMLS
 - $195,9003 bd2 ba1.2k sqft6570 Rabbit Ct, Theodore, AL 36582For Sale
 MLS ID #7809606, Stacy Cole, Realty Executives Bay Group. GCMLS
 - $180,0003 bd2 ba1.2k sqft6879 Emory Dr, Mobile, AL 36619For Sale
 MLS ID #7793445, Tatyana Hall, Waters Edge Realty. GCMLS
 - $220,0004 bd2 ba1.7k sqft4680 Clarendon Dr, Mobile, AL 36619For Sale
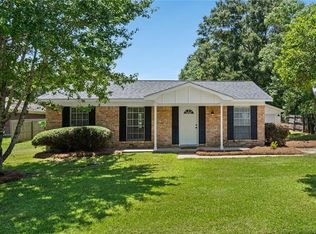 MLS ID #7804338, Marla Rogers, MarMac Real Estate Coastal. GCMLS
 - $199,0003 bd1 ba1.2k sqft4726 Dawes Ln E, Mobile, AL 36619For SaleMLS ID #7738420, Nancy Raulerson, Roberts Brothers West. GCMLS
- $199,9503 bd2 ba1.2k sqft8109 Beretta Dr, Theodore, AL 36582For SaleMLS ID #7808641, Chad Nassar, IXL Real Estate LLC. GCMLS
- $229,0003 bd2 ba1.6k sqft8051 Aloyis Dr, Theodore, AL 36582For SaleMLS ID #7809117, Lana Welch, Keller Williams Mobile. GCMLS
- $205,0003 bd2 ba1.5k sqft6093 Highland Cir S, Mobile, AL 36608ActiveMLS ID #398745, Aritt Davis, Real Broker, LLC. Baldwin Realtors
- $249,9004 bd3 ba1.7k sqft3109 Grishilde Dr, Mobile, AL 36693For SaleMLS ID #7811642, Kimberly Garris, RE/MAX of Orange Beach. GCMLS
- $209,9003 bd2 ba1.3k sqft2871 Pinetucky Rd, Mobile, AL 36618For SaleMLS ID #7798466, Cynthia Byrd, Ty Irby Realty & Development. GCMLS
- $215,0003 bd2 ba1.5k sqft3149 Wellborne Dr W, Mobile, AL 36695For SaleMLS ID #7699111, Donna Gardner, RE/MAX Realty Professionals. GCMLS
- $234,9003 bd2 ba1.4k sqft5824 Woodgate Rd, Mobile, AL 36609For SaleMLS ID #7785814, Tim Mclain, Curtin-Burdette. GCMLS
- $189,9003 bd2 ba1.4k sqft7020 Moffett Rd, Mobile, AL 36618For SaleMLS ID #7798319, Amber Gray, RE/MAX By The Bay. GCMLS
- $235,0003 bd2 ba1.6k sqft7020 Woodlea Dr S, Mobile, AL 36695For SaleMLS ID #7785726, Eliese Mcallister, Roberts Brothers West. GCMLS
- $193,5003 bd2 ba1.6k sqft3613 Kent Rd, Mobile, AL 36605For SaleMLS ID #7693356, Kimberly Chestang Carter, Pinnacle Properties Gulf Coast LLC. GCMLS
- $225,0003 bd2 ba1.4k sqft7760 Salem Dr, Semmes, AL 36575ActiveMLS ID #399247, Nicole Rowell, Keller Williams - Mobile. Baldwin Realtors
- $179,9003 bd1 ba1.6k sqft1411 Terrell Rd, Mobile, AL 36605For SaleMLS ID #7788545, Joseph Pollard, Elite By The Beach, LLC. GCMLS
- $229,5003 bd2 ba1.5k sqft5612 Vista Bonita Dr N, Mobile, AL 36609For SaleMLS ID #7796308, Kathy Guidroz, Coastal Alabama Real Estate. GCMLS
- $205,2254 bd2 ba1.3k sqft377 Tuttle Ave, Mobile, AL 36604For SaleMLS ID #7809571, Julissa Rodriguez, IXL Real Estate LLC. GCMLS
- $199,2193 bd2 ba1.5k sqft357 Durande Dr, Mobile, AL 36606For SaleMLS ID #7809126, Ryann Lee, Keller Williams Mobile. GCMLS
