Step inside this massive garage and imagine the possibilities! Whether you're a woodworker, need abundant storage space, or have always wanted the ultimate man cave or she shed, this property delivers. The attached living quarters, built in 2023, offer modern comfort with an open-concept layout featuring 9-foot walls and a stunning 12-foot vaulted ceiling that creates a bright, spacious feel. The kitchen is beautifully appointed with granite countertops, soft-close cabinetry, and included appliances, making it as functional as it is stylish. The main floor also features one bedroom, one full bathroom, and convenient laundry. The finished basement provides additional living space that's perfect for entertaining, relaxing, or creating a recreation room. Designed with efficiency in mind, all exterior walls of the home addition are spray-foam insulated. The kitchen appliances and washer and dryer, all new in 2023, along with the custom-made main-floor living room furniture designed specifically for the space, are included, making this property truly move-in ready. With endless opportunities to customize the oversized garage and a comfortable, modern living space already in place, this one-of-a-kind property is ready to fit your lifestyle.
Pending
Price cut: $20K (8/27)
$279,900
514 4th St S, Winthrop, IA 50682
1beds
1,700sqft
Single Family Residence
Built in 2023
6,534 Square Feet Lot
$264,000 Zestimate®
$165/sqft
$-- HOA
What's special
Included appliancesOpen-concept layoutModern comfortConvenient laundryBright spacious feelMassive garageSoft-close cabinetry
- 77 days
- 108
- 3
Zillow last checked:
Listing updated:
Listed by:
Kellie Cole 563-920-7547,
Ohl Iowa Realty, Inc
Source: Northeast Iowa Regional BOR as distributed by MLS GRID,MLS#: 20263499
Facts & features
Interior
Bedrooms & bathrooms
- Bedrooms: 1
- Bathrooms: 1
- Full bathrooms: 1
Rooms
- Room types: Main Floor Laundry, Primary Bedroom w/ Closet, Workshop, Lwr Level Family Room
Other
- Level: Upper
Other
- Level: Main
Other
- Level: Lower
Heating
- Forced Air, Natural Gas
Cooling
- Central Air
Appliances
- Included: Dryer, Disposal, Microwave, Free-Standing Range, Washer, Gas Water Heater, Water Softener Owned
- Laundry: 1st Floor, Laundry Closet
Features
- Basement: Concrete,Walk-Out Access
- Has fireplace: No
- Fireplace features: None
Interior area
- Total interior livable area: 1,700 sqft
- Finished area below ground: 680
Property
Parking
- Total spaces: 3
- Parking features: Attached Garage, Heated Garage, Oversized, Workshop in Garage
- Has attached garage: Yes
- Carport spaces: 3
Lot
- Size: 6,534 Square Feet
- Dimensions: 50 x 133
Details
- Parcel number: 0736462007
- Zoning: R-2
- Special conditions: Standard
Construction
Type & style
- Home type: SingleFamily
- Property subtype: Single Family Residence
Materials
- Steel Siding, Stone
- Foundation: Brick/Mortar
- Roof: Steel
Condition
- Year built: 2023
Utilities & green energy
- Sewer: Public Sewer
- Water: Public
Community & HOA
Community
- Security: Smoke Detector(s)
Location
- Region: Winthrop
Financial & listing details
- Price per square foot: $165/sqft
- Tax assessed value: $196,460
- Annual tax amount: $2,876
- Date on market: 7/28/2026
- Cumulative days on market: 77 days
- Road surface type: Black Top
Estimated market value
$264,000
$251,000 - $277,000
$1,021/mo
Price history
| Date | Event | Price |
|---|---|---|
| 10/1/2026 | Pending sale | $279,900$165/sqft |
Source:  Northeast Iowa Regional BOR as distributed by MLS GRID #20263499 Report a problem Northeast Iowa Regional BOR as distributed by MLS GRID #20263499 Report a problem | ||
| 8/27/2026 | Price change | $279,900-6.7%$165/sqft |
Source: Northeast Iowa Regional BOR as distributed by MLS GRID #20263499 Report a problem | ||
| 7/28/2026 | Listed for sale | $299,900$176/sqft |
Source: Northeast Iowa Regional BOR as distributed by MLS GRID #20263499 Report a problem | ||
Public tax history
| Year | Property taxes | Tax assessment |
|---|---|---|
| 2025 | $382 +3.8% | $196,460 +692.5% |
| 2024 | $368 +7% | $24,790 |
| 2023 | $344 +4.9% | $24,790 +24.5% |
| 2022 | $328 -4.1% | $19,910 |
| 2021 | $342 +1.2% | $19,910 +2.2% |
| 2020 | $338 -4.5% | $19,490 |
| 2019 | $354 +5.4% | $19,490 -2.7% |
| 2018 | $336 | $20,030 |
| 2017 | $336 +17.5% | $20,030 +14.5% |
| 2016 | $286 | $17,490 |
| 2015 | $286 -2.1% | $17,490 |
| 2014 | $292 | $17,490 |
| 2013 | -- | $17,490 |
| 2012 | -- | $17,490 |
| 2011 | -- | $17,490 +2.1% |
| 2010 | -- | $17,129 |
Find assessor info on the county website
Monthly payment
Est. payment
Payment breakdown
Explore the cost of this home by adjusting the details. Changes won't be saved.Climate risks
Neighborhood: 50682
Nearby schools
Schools provided by the listing agent
- Elementary: East Buchanan
- Middle: East Buchanan
- High: East Buchanan
Source: Northeast Iowa Regional BOR as distributed by MLS GRID. This data may not be complete. We recommend contacting the local school district to confirm school assignments for this home.
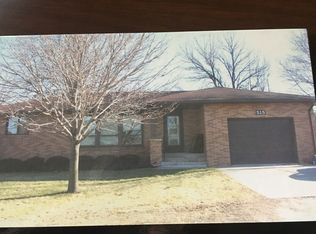
Similar homes
- $255,0004 bd3 ba1.5k sqft2921A 220th St W, Winthrop, IA 50682For Sale
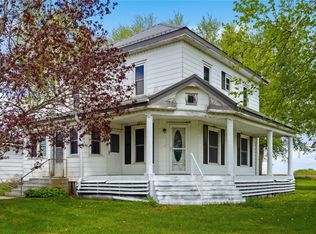 MLS ID #2601681, Pattie Fox, Realty87. CRAAR, CDRMLS
 - $249,8003 bd1 ba1.4k sqft2848 Scott Blvd, Winthrop, IA 50682For Sale
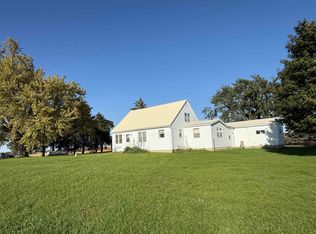 MLS ID #20264861, Brett Meyers, EXIT Realty Driftless Group. Northeast Iowa Regional BOR as distributed by MLS GRID
 - $410,0004 bd3 ba1.5k sqft2921 220th St, Winthrop, IA 50682For Sale
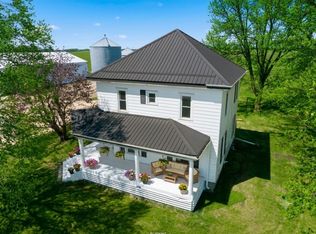 MLS ID #2605040, Pattie Fox, Realty87. CRAAR, CDRMLS
 - $270,0003 bd3 ba1.6k sqft1097 Slater Ave, Aurora, IA 50607For Sale
 MLS ID #20262823, Jason J Boyd, Cedar Valley Property Solutions- Charles City. Northeast Iowa Regional BOR as distributed by MLS GRID
 - $320,0003 bd2 ba1.3k sqft502 E Walnut St, Quasqueton, IA 52326New Construction
 MLS ID #155829, Gabrielle Hardin, Century 21 Signature Real Estate-Hiawatha. East Central Iowa AOR as distributed by MLS GRID
