Welcome home to this beautifully renovated property situated on a spacious corner lot. Offering 3 to 4 bedrooms and 2.5 baths, this home has been thoughtfully updated with quality finishes and modern amenities throughout. Major improvements include a new roof, new HVAC system, new vinyl siding, a new double concrete driveway, and a stunning patio complete with a lighted pergola—creating the perfect space to relax or entertain. The privacy fence and cozy fire pit transform the backyard into your own private retreat. Inside, you'll love the spacious living room featuring custom built-ins, an electric fireplace, designer finishes, and beautiful new light fixtures throughout the home. The bright, airy kitchen offers an abundance of cabinetry, granite countertops, and plenty of workspace for cooking and gathering. Every bathroom has been beautifully remodeled with stylish finishes that add to the home's luxurious feel. One of the property's standout features is the automated aluminum entry gate, adding elegance, privacy, and a touch of sophistication that makes arriving home feel like living in the lap of luxury. This move-in-ready home combines comfort, style, and exceptional updates in one incredible package. Your new home is ready and waiting to welcome you!
For sale
$375,000
514 Berlin Dr, Versailles, KY 40383
3beds
1,900sqft
:
Get pre-qualified$2,394/mo
Single Family Residence
Built in 1987
10,798 Square Feet Lot
$357,800 Zestimate®
$197/sqft
$-- HOA
What's special
Electric fireplaceDesigner finishesCozy fire pitPrivacy fenceNew vinyl sidingNew roofAbundance of cabinetry
- 19 days |
- 964 |
- 75 |
Likely to sell faster than
Zillow last checked:
Listing updated:
Listed by:
Kathleen Campbell 502-600-1988,
Heart of KY Real Estate
Source: Imagine MLS,MLS#: 26016722
Facts & features
Interior
Bedrooms & bathrooms
- Bedrooms: 3
- Bathrooms: 3
- Full bathrooms: 2
- 1/2 bathrooms: 1
Primary bedroom
- Level: Second
Bedroom 2
- Level: Second
Bedroom 3
- Level: Second
Bedroom 4
- Level: Second
Bathroom 1
- Level: Second
Bathroom 2
- Level: First
Kitchen
- Level: First
Living room
- Level: First
Heating
- Electric, Forced Air
Cooling
- Central Air
Appliances
- Included: Dishwasher, Refrigerator, Range, Vented Exhaust Fan
- Laundry: Electric Dryer Hookup, Washer Hookup
Features
- Entrance Foyer, Eat-in Kitchen, Ceiling Fan(s)
- Flooring: Carpet, Laminate
- Windows: Insulated Windows
- Basement: Crawl Space
- Number of fireplaces: 1
- Fireplace features: Electric, Insert, Living Room
Interior area
- Total structure area: 1,900
- Total interior livable area: 1,900 sqft
- Finished area above ground: 1,900
- Finished area below ground: 0
Property
Parking
- Total spaces: 1
- Parking features: Attached Garage, Garage Faces Front
- Garage spaces: 1
Features
- Levels: One and One Half
- Exterior features: Fire Pit
- Fencing: Privacy,Wood
Lot
- Size: 10,798 Square Feet
- Features: Landscaped, Few Trees
Details
- Parcel number: 30301601500
Construction
Type & style
- Home type: SingleFamily
- Architectural style: Craftsman
- Property subtype: Single Family Residence
Materials
- Vinyl Siding
- Foundation: Block
- Roof: Dimensional Style
Condition
- Year built: 1987
Utilities & green energy
- Sewer: Public Sewer
- Water: Public
- Utilities for property: Cable Available, Electricity Connected, Sewer Connected, Water Connected
Community & HOA
Community
- Subdivision: Colony
HOA
- Has HOA: No
Location
- Region: Versailles
Financial & listing details
- Price per square foot: $197/sqft
- Tax assessed value: $245,800
- Annual tax amount: $2,548
- Date on market: 7/8/2026
Estimated market value
$357,800
$340,000 - $376,000
$2,161/mo
Price history
| Date | Event | Price |
|---|---|---|
| 7/8/2026 | Listed for sale | $375,000-1.1%$197/sqft |
Source:  Imagine MLS #26016722 Report a problem Imagine MLS #26016722 Report a problem | ||
| 7/7/2026 | Listing removed | $379,000$199/sqft |
Source: Imagine MLS #26003523 Report a problem | ||
| 5/31/2026 | Price change | $379,000-2.6%$199/sqft |
Source: Imagine MLS #26003523 Report a problem | ||
| 5/18/2026 | Price change | $389,000-2.7%$205/sqft |
Source: Imagine MLS #26003523 Report a problem | ||
| 3/11/2026 | Price change | $399,900-4.8%$210/sqft |
Source: Imagine MLS #26003523 Report a problem | ||
| 2/26/2026 | Listed for sale | $419,900-4.4%$221/sqft |
Source: Imagine MLS #26003523 Report a problem | ||
| 1/30/2026 | Listing removed | $3,300$2/sqft |
Source: Zillow Rentals Report a problem | ||
| 1/26/2026 | Price change | $3,300+10.9%$2/sqft |
Source: Zillow Rentals Report a problem | ||
| 1/19/2026 | Listed for rent | $2,975$2/sqft |
Source: Zillow Rentals Report a problem | ||
| 1/16/2026 | Listing removed | $439,000$231/sqft |
Source: Imagine MLS #25505251 Report a problem | ||
| 11/3/2025 | Price change | $439,000-4.4%$231/sqft |
Source: Imagine MLS #25505251 Report a problem | ||
| 9/29/2025 | Price change | $459,000-6.1%$242/sqft |
Source: Owner Report a problem | ||
| 9/19/2025 | Listed for sale | $489,000+103.8%$257/sqft |
Source: Owner Report a problem | ||
| 4/18/2025 | Sold | $240,000-7.7%$126/sqft |
Source: Imagine MLS #25000734 Report a problem | ||
| 3/23/2025 | Contingent | $260,000$137/sqft |
Source: Imagine MLS #25000734 Report a problem | ||
| 3/10/2025 | Listed for sale | $260,000-3.7%$137/sqft |
Source: Imagine MLS #25000734 Report a problem | ||
| 2/25/2025 | Contingent | $270,000$142/sqft |
Source: Imagine MLS #25000734 Report a problem | ||
| 2/6/2025 | Price change | $270,000-5.3%$142/sqft |
Source: Imagine MLS #25000734 Report a problem | ||
| 1/16/2025 | Listed for sale | $285,000+174.7%$150/sqft |
Source: Imagine MLS #25000734 Report a problem | ||
| 6/14/2001 | Sold | $103,750$55/sqft |
Source:  Imagine MLS #2010937 Report a problem Imagine MLS #2010937 Report a problem | ||
Public tax history
| Year | Property taxes | Tax assessment |
|---|---|---|
| 2024 | $2,548 +34.6% | $245,800 +40.5% |
| 2023 | $1,893 +0.8% | $175,000 |
| 2022 | $1,879 -1% | $175,000 |
| 2021 | $1,898 -0.2% | $175,000 |
| 2020 | $1,903 +3.7% | $175,000 |
| 2019 | $1,835 +9.5% | $175,000 +8.4% |
| 2018 | $1,675 +2% | $161,500 |
| 2017 | $1,643 +0.1% | $161,500 |
| 2016 | $1,641 +1% | $161,500 |
| 2015 | $1,625 +13.4% | $161,500 |
| 2010 | $1,433 | $161,500 |
Find assessor info on the county website
Monthly payment
Est. payment
Payment breakdown
Explore the cost of this home by adjusting the details. Changes won't be saved.Climate risks
Neighborhood: 40383
Nearby schools
GreatSchools rating
- 8/10Southside Elementary SchoolGrades: PK-5Distance: 1 mi
- 6/10Woodford County Middle SchoolGrades: 6-8Distance: 0.4 mi
- 10/10Woodford County High SchoolGrades: 9-12Distance: 1.5 mi
Schools provided by the listing agent
- Elementary: Southside
- Middle: Woodford Co
- High: Woodford Co
Source: Imagine MLS. This data may not be complete. We recommend contacting the local school district to confirm school assignments for this home.
- $337,1004 bd2 ba1.6k sqft514 Scarborough Dr, Versailles, KY 40383Off Market

- $280,1003 bd2 ba1.3k sqft516 Berlin Dr, Versailles, KY 40383Off Market
- $292,3003 bd2 ba1.5k sqft513 Berlin Dr, Versailles, KY 40383Off Market

- $297,2003 bd2 ba1.4k sqft517 Scarborough Dr, Versailles, KY 40383Off Market
- $294,9004 bd2 ba1.4k sqft515 Berlin Dr, Versailles, KY 40383Pending
- $276,2003 bd2 ba1.2k sqft519 Scarborough Dr, Versailles, KY 40383Off Market
- $279,0003 bd2 ba1.4k sqft306 Cambridge Ct, Versailles, KY 40383Sold
- $290,2003 bd2 ba1.1k sqft304 Cambridge Ct, Versailles, KY 40383Off Market
A local agent can set up tours, give advice and negotiate with sellers.
A local lender can help you make sure your offer is ready when you are.
Similar homes
- $359,0003 bd3 ba2.5k sqft168 Peachtree Dr, Versailles, KY 40383For Sale

 MLS ID #26009534, Heide McKee, Lifstyl Real Estate. Imagine MLS
 - $555,0003 bd2 ba2.2k sqft4060 Greentree Rd, Versailles, KY 40383For Sale
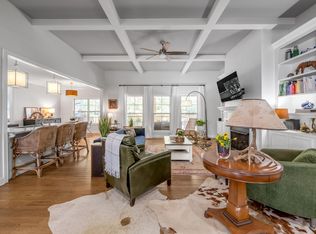 MLS ID #26013587, Sara M Morken, Bluegrass Sotheby's International Realty. Imagine MLS
 - $368,5003 bd2 ba1.6k sqft405 Weil Ln, Nicholasville, KY 40356For Sale
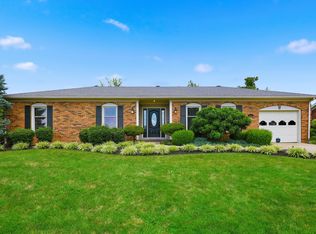 MLS ID #26019584, Paula Elder, Christies International Real Estate Bluegrass. Imagine MLS
 - $374,9003 bd3 ba2.2k sqft250 Savannah Dr, Nicholasville, KY 40356For Sale
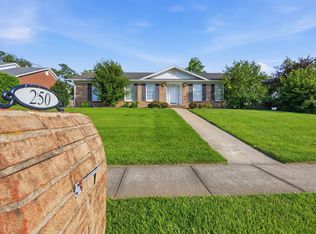 MLS ID #26018259, Maggie C Taylor, RE/MAX Creative Realty. Imagine MLS
 - $375,0003 bd3 ba1.9k sqft2013 Drummond Dr, Lexington, KY 40511For SaleMLS ID #26019607, Michelle Gunter, Bluegrass Home Group. Imagine MLS
- $365,0004 bd2 ba2.1k sqft504 Barberry Ln, Nicholasville, KY 40356For SaleMLS ID #26018833, Justin Satterwhite, SimpliHOM. Imagine MLS
- $404,9993 bd2 ba2.4k sqft232 McCrosky Pike, Harrodsburg, KY 40330For SaleMLS ID #26017536, Christie Welch, Welchomes Real Estate. Imagine MLS
- $375,0003 bd2 ba1.7k sqft200 Paul Sawyier Dr, Frankfort, KY 40601For Sale
 MLS ID #1720733, Kathleen Campbell, Heart of KY Real Estate, Inc.. Metro Search Inc. LLC DBA Apex MLS
 - $384,9003 bd3 ba2.2k sqft3917 Crosby Dr, Lexington, KY 40515For SaleMLS ID #26011761, Eric Chumley, Christies International Real Estate Bluegrass. Imagine MLS
- $385,0003 bd3 ba2k sqft2633 Trailwood Ln, Lexington, KY 40511For SaleMLS ID #26015180, Kelsey A Wellman, Bluegrass Home Group. Imagine MLS
- $260,0003 bd2 ba1.8k sqft109 W Broadway St, Lawrenceburg, KY 40342For SaleMLS ID #26019931, Michelle Ford, Bluegrass Home Group. Imagine MLS
- $319,9005 bd2 ba1.9k sqft321 Sunset Dr, Lawrenceburg, KY 40342For SaleMLS ID #26016849, David Montgomery, Lifstyl Real Estate. Imagine MLS
- $364,9003 bd3 ba1.7k sqft261 Black Water Ln, Lexington, KY 40511For SaleMLS ID #26014884, Christy M Pellegrino, The Brokerage. Imagine MLS
- $378,9003 bd3 ba1.9k sqft123 The Masters, Georgetown, KY 40324For SaleMLS ID #26014569, Sara Y Bentley, Keller Williams Commonwealth. Imagine MLS
- $315,0003 bd2 ba1.9k sqft114 Cardinal Dr, Lawrenceburg, KY 40342For SaleMLS ID #26005799, Jana Hooten, Key 2 Close Realty, LLC. Imagine MLS
- $334,9003 bd3 ba1.7k sqft181 Mason Springs Dr, Nicholasville, KY 40356For SaleMLS ID #26015203, Tyanne Whitworth, RE/MAX Elite Lexington. Imagine MLS
- $325,0004 bd2 ba2.1k sqft600 Ison Ln, Harrodsburg, KY 40330For SaleMLS ID #26014811, Andrea W Gross, Keller Williams Bluegrass Realty. Imagine MLS
- $305,0004 bd3 ba2.1k sqft149 Joy St, Lawrenceburg, KY 40342For SaleMLS ID #26010857, Elizabeth Todd, Todd and Sons Real Estate. Imagine MLS
- $399,9003 bd3 ba1.8k sqft125 Mint Ln, Nicholasville, KY 40356For SaleMLS ID #26013862, Turner McHolan, RE/MAX Elite Lexington. Imagine MLS
- $322,0003 bd3 ba2.4k sqft1179 Alton Station Rd, Lawrenceburg, KY 40342For SaleMLS ID #26016738, Tanner Culver, Keller Williams Commonwealth. Imagine MLS
