Super first-floor unit offering 2 bedrooms and 2 full baths with no carpet! Laminate flooring runs throughout the home, creating a clean, low-maintenance feel. The spacious kitchen features 42" cabinets, generous counter space, stainless steel appliances, a direct-vent hood, pantry, built-in desk, and additional built-in shelving. The cozy family room features a gas fireplace, while both bedrooms offer walk-in closets. The large primary bath includes a relaxing soaking tub and separate shower. Storm door leads to the patio that includes an additional storage area. Enjoy the energy efficiency of an Apollo Hydro Heat system. Located in a peaceful setting backing to woods, this home offers a wonderful sense of privacy and a beautiful wooded view!
For sale
$249,999
514 Glenolden Ct, Cary, NC 27513
2beds
1,167sqft
:
Get pre-qualified$1,777/mo
Condominium, Residential, Multi Family
Built in 1999
-- sqft lot
$244,300 Zestimate®
$214/sqft
$241/mo HOA
What's special
Gas fireplaceBeautiful wooded viewSeparate showerCozy family roomBuilt-in deskSpacious kitchenGenerous counter space
- 17 hours |
- 64 |
- 2 |
Zillow last checked:
Listing updated:
Listed by:
Brandie Upshaw 919-412-0700,
Relevate Real Estate Inc.,
Carla Burke 919-278-8712,
Relevate Real Estate Inc.
Source: Doorify MLS,MLS#: 10186205
Facts & features
Interior
Bedrooms & bathrooms
- Bedrooms: 2
- Bathrooms: 2
- Full bathrooms: 2
Heating
- Hot Water
Cooling
- Central Air
Appliances
- Included: Dishwasher, Disposal, Exhaust Fan, Gas Water Heater, Range, Refrigerator, Stainless Steel Appliance(s), Washer/Dryer
- Laundry: In Hall, Laundry Closet
Features
- Bathtub/Shower Combination, Ceiling Fan(s), Double Vanity, Entrance Foyer, Living/Dining Room Combination, Pantry, Smooth Ceilings, Soaking Tub, Walk-In Closet(s), Walk-In Shower
- Flooring: Laminate, Vinyl
- Number of fireplaces: 1
- Fireplace features: Gas, Living Room
Interior area
- Total structure area: 1,167
- Total interior livable area: 1,167 sqft
- Finished area above ground: 1,167
- Finished area below ground: 0
Property
Parking
- Total spaces: 1
- Parking features: Assigned, Parking Lot
Features
- Levels: One
- Stories: 1
- Patio & porch: Rear Porch
- Exterior features: Storage
- Has view: Yes
Details
- Parcel number: 076517105603003 0256966
- Zoning: RMFP
- Special conditions: Standard
Construction
Type & style
- Home type: Condo
- Architectural style: Traditional
- Property subtype: Condominium, Residential, Multi Family
Materials
- Brick, Vinyl Siding
- Foundation: Slab
- Roof: Shingle
Condition
- New construction: No
- Year built: 1999
Utilities & green energy
- Sewer: Public Sewer
- Water: Public
Community & HOA
Community
- Subdivision: Chesapeake Pointe
HOA
- Has HOA: Yes
- Amenities included: Insurance, Maintenance Grounds, Maintenance Structure
- Services included: Sewer, Trash, Water
- HOA fee: $241 monthly
Location
- Region: Cary
Financial & listing details
- Price per square foot: $214/sqft
- Tax assessed value: $282,909
- Annual tax amount: $2,444
- Date on market: 8/14/2026
Estimated market value
$244,300
$232,000 - $257,000
$1,683/mo
Price history
| Date | Event | Price |
|---|---|---|
| 8/14/2026 | Listed for sale | $249,999+123.2%$214/sqft |
Source:  Doorify MLS #10186205 Report a problem Doorify MLS #10186205 Report a problem | ||
| 2/27/2013 | Sold | $112,000-2.2%$96/sqft |
Source: Doorify MLS #1853998 Report a problem | ||
| 7/23/2004 | Sold | $114,500+3.6%$98/sqft |
Source: Public Record Report a problem | ||
| 6/11/1999 | Sold | $110,500$95/sqft |
Source: Public Record Report a problem | ||
Public tax history
| Year | Property taxes | Tax assessment |
|---|---|---|
| 2025 | $2,445 +2.2% | $282,909 |
| 2024 | $2,392 +48.2% | $282,909 +77.8% |
| 2023 | $1,614 +3.8% | $159,095 |
| 2022 | $1,554 +2% | $159,095 |
| 2021 | $1,523 -0.5% | $159,095 |
| 2020 | $1,531 | $159,095 +36.4% |
| 2019 | -- | $116,657 |
| 2018 | -- | $116,657 |
| 2017 | $1,146 +1.5% | $116,657 |
| 2016 | $1,129 | $116,657 -3.7% |
| 2015 | -- | $121,092 |
| 2014 | $1,144 | $121,092 |
| 2013 | -- | $121,092 |
| 2012 | -- | $121,092 |
| 2011 | -- | $121,092 |
| 2010 | -- | $121,092 |
| 2009 | -- | $121,092 |
| 2008 | -- | -- |
| 2007 | -- | -- |
| 2006 | -- | -- |
Find assessor info on the county website
Monthly payment
Est. payment
Payment breakdown
Explore the cost of this home by adjusting the details. Changes won't be saved.Climate risks
Neighborhood: 27513
Nearby schools
GreatSchools rating
- 6/10Northwoods ElementaryGrades: PK-5Distance: 1.2 mi
- 10/10West Cary Middle SchoolGrades: 6-8Distance: 0.7 mi
- 7/10Cary HighGrades: 9-12Distance: 3.2 mi
Schools provided by the listing agent
- Elementary: Wake - Northwoods Elementary
- Middle: Wake - West Cary Middle
- High: Wake - Cary High
Source: Doorify MLS. This data may not be complete. We recommend contacting the local school district to confirm school assignments for this home.
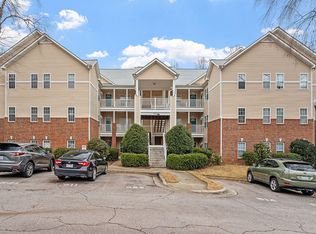
- $217,0002 bd2 ba1.1k sqft524 Glenolden Ct, Cary, NC 27513Sold
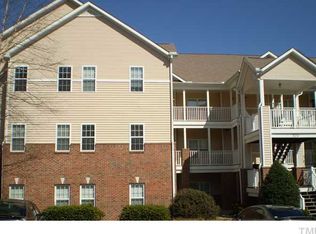
- $--3 bd2 ba1.4k sqft521 Glenolden Ct #0, Cary, NC 27513Off Market
- $288,400-- bd2 ba1.4k sqft511 Glenolden Ct, Cary, NC 27513Off Market
- $298,4003 bd2 ba1.4k sqft521 Glenolden Ct, Cary, NC 27513Off Market

- $255,3002 bd2 ba1.1k sqft523 Glenolden Ct, Cary, NC 27513Off Market
- $277,1002 bd2 ba1.4k sqft522 Glenolden Ct, Cary, NC 27513Off Market
- $300,0003 bd2 ba1.4k sqft531 Glenolden Ct, Cary, NC 27513Sold
- $257,000-- bd2 ba1.2k sqft533 Glenolden Ct, Cary, NC 27513Off Market
A local agent can set up tours, give advice and negotiate with sellers.
Similar homes
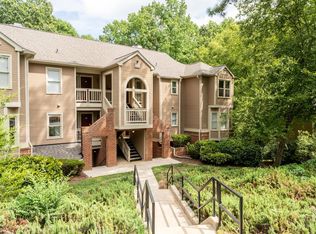
- $255,0002 bd2 ba1k sqft107 Killam Ct APT 1C, Cary, NC 27513For Sale
 MLS ID #10185813, Peter Gitto. Doorify MLS
 - $240,0002 bd2 ba1k sqft104 Choptank Ct Unit A3, Cary, NC 27513For Sale
 MLS ID #10183545, Eric DeRosa. Doorify MLS
 - $265,0002 bd2 ba1.1k sqft101-2D Marbury Ct, Cary, NC 27513For Sale
 MLS ID #10174763, David Wilson. Doorify MLS
 - $239,9002 bd1 ba1k sqft503 Gooseneck Dr Unit B6, Cary, NC 27513For Sale
 MLS ID #10178796, Katti Battaglia. Doorify MLS
 - $279,9002 bd3 ba1.5k sqft411 Gooseneck Dr Unit B5, Cary, NC 27513For SaleMLS ID #10169871, Thomas Wohl. Doorify MLS
- $287,0002 bd2 ba893 sqft924 New Kent Pl, Cary, NC 27511For SaleMLS ID #10186085, Todd Hancock. Doorify MLS
- $225,0001 bd1 ba952 sqft101 Marbury Ct APT Lc, Cary, NC 27513For SaleMLS ID #10167852, Jaime Oliver. Doorify MLS
- $250,0003 bd2 ba1.3k sqft108 E Chalfont Way, Cary, NC 27513For SaleMLS ID #10166858, Matt Bennett. Doorify MLS
- $249,9002 bd2 ba912 sqft834 New Kent Pl, Cary, NC 27511For SaleMLS ID #10176123, DAVID DAHAN. Doorify MLS
- $335,0002 bd3 ba1.3k sqft128 Windward Ct, Cary, NC 27513For SaleMLS ID #10184309, Karen Barbour. Doorify MLS
- $320,0002 bd2 ba1.1k sqft101 Windward Ct, Cary, NC 27513For SaleMLS ID #10183713, Cindy Cirillo. Doorify MLS
- $269,5002 bd2 ba1k sqft110 Cimmaron Ct, Cary, NC 27511For Sale By Owner
- $329,9002 bd3 ba1.3k sqft208 Windbyrne Dr, Cary, NC 27513For SaleMLS ID #10182684, Mary-Kate Knox. Doorify MLS
- $279,9002 bd2 ba888 sqft132 New Kent Place, Cary, NC 27511For SaleMLS ID #10183830, Amy Miller. Doorify MLS
- $200,0001 bd1 ba729 sqft403 Gooseneck Dr Unit A3, Cary, NC 27513For SaleMLS ID #10173341, Mike Tefft. Doorify MLS
- $250,0002 bd2 ba1.2k sqft6151 Summerpointe Pl, Raleigh, NC 27606For SaleMLS ID #10183214, Srini Motamarri. Doorify MLS
- $300,0002 bd2 ba1.2k sqft710 Springfork Dr, Cary, NC 27513For SaleMLS ID #10154165, Laurene Sieli. Doorify MLS
- $249,9002 bd1 ba720 sqft101 Drummond Pl, Cary, NC 27511For Sale By Owner
- $319,0003 bd3 ba1.2k sqft118 Greenmont Ln, Cary, NC 27511For SaleMLS ID #10185973, Sharon Thomas. Doorify MLS
- $289,9002 bd2 ba1.1k sqft1112 Renshaw Ct, Cary, NC 27518For SaleMLS ID #10184398, Johnny Mitchell. Doorify MLS
