Nestled at the end of a beautiful driveway private driveway in Bethlehem Twp, Hunterdon County, this stunning 4-bedroom, 2.1-bath Colonial delivers the perfect blend of privacy, character, and breathtaking natural beauty. Sweeping panoramic views of a glistening reservoir and rolling mountain ridgeline greet you from the elevated lot, a backdrop that simply cannot be replicated. Inside, a beautiful mix of narrow & wide-plank hardwood floors flow throughout the main level, complemented by exposed beam ceilings, classic wood wainscoting, and a dramatic floor-to-ceiling brick fireplace with wood-burning insert that anchors the generous family room. The well-appointed kitchen features solid knotty pine cabinetry, a double wall oven, SS French door refrigerator, and a sun-filled eat-in area with 2 points of access on either side of the kitchen to the expansive deck. Formal dining room, gracious foyer with open staircase, and a convenient first-floor laundry with mud room entry complete the main level. Upstairs, the primary suite offers a private bath and walk-in closet, while three additional bedrooms with ceiling fans share an updated hall bath with granite vanity. The finished walk-out lower level is ready for a home gym, media room, or recreation space. Multi-level hand-laid stone terracing and private wooded yard create an entertainer's dream. Covered front entry porch, oversized 2-car garage. Minutes to Rt. 78, Rt. 22, and Flemington dining and shopping!!!
Under contract
$649,000
514 Lannon Ln, Bethlehem Twp., NJ 08826
4beds
2,536sqft
:
Get pre-qualified$4,603/mo
Single Family Residence
Built in 1976
1.73 Acres Lot
$-- Zestimate®
$256/sqft
$-- HOA
What's special
- 127 days |
- 91 |
- 1 |
Zillow last checked:
Listing updated:
Listed by:
Michael Rossi 973-699-7897,
Keller Williams Real Estate
Source: GSMLS,MLS#: 4018317
Facts & features
Interior
Bedrooms & bathrooms
- Bedrooms: 4
- Bathrooms: 3
- Full bathrooms: 2
- 1/2 bathrooms: 1
Primary bedroom
- Description: Full Bath, Walk-In Closet
Bedroom 1
- Level: Second
- Area: 234
- Dimensions: 18 x 13
Bedroom 2
- Level: Second
- Area: 156
- Dimensions: 13 x 12
Bedroom 3
- Level: Second
- Area: 143
- Dimensions: 13 x 11
Bedroom 4
- Level: Second
- Area: 140
- Dimensions: 14 x 10
Dining room
- Level: First
- Area: 195
- Dimensions: 15 x 13
Family room
- Level: First
- Area: 322
- Dimensions: 23 x 14
Kitchen
- Features: Eat-in Kitchen
- Level: First
- Area: 228
- Dimensions: 19 x 12
Living room
- Level: First
- Area: 276
- Dimensions: 23 x 12
Heating
- 1 Unit, Oil Tank Above Ground - Outside
Cooling
- Central Air
Appliances
- Included: Carbon Monoxide Detector, Dryer, Refrigerator, See Remarks, Washer
Features
- Flooring: Carpet, Wood
- Basement: Yes,Finished,Full,Walk-Out Access
- Number of fireplaces: 1
- Fireplace features: Wood Stove-Freestanding
Interior area
- Total structure area: 2,536
- Total interior livable area: 2,536 sqft
Property
Parking
- Total spaces: 10
- Parking features: 1 Car Width, 2 Car Width, Asphalt, Driveway-Exclusive
- Attached garage spaces: 2
- Uncovered spaces: 10
Lot
- Size: 1.73 Acres
- Dimensions: 1.7260
Details
- Parcel number: 1902000480000000260038
Construction
Type & style
- Home type: SingleFamily
- Architectural style: Colonial
- Property subtype: Single Family Residence
Materials
- Vinyl Siding
- Roof: Asphalt Shingle
Condition
- Year built: 1976
- Major remodel year: 2019
Utilities & green energy
- Sewer: Septic Tank
- Water: Well
- Utilities for property: See Remarks
Community & HOA
Community
- Security: Carbon Monoxide Detector
Location
- Region: Glen Gardner
Financial & listing details
- Price per square foot: $256/sqft
- Tax assessed value: $594,100
- Annual tax amount: $12,006
- Date on market: 4/11/2026
- Ownership type: Fee Simple
Estimated market value
Not available
Estimated sales range
Not available
Not available
Price history
| Date | Event | Price |
|---|---|---|
| 5/30/2026 | Pending sale | $649,000$256/sqft |
Source:  GSMLS #4018317 Report a problem GSMLS #4018317 Report a problem | ||
| 5/7/2026 | Price change | $649,000-4.4%$256/sqft |
Source: GSMLS #4018317 Report a problem | ||
| 4/11/2026 | Listed for sale | $679,000+171.6%$268/sqft |
Source: GSMLS #4018317 Report a problem | ||
| 11/27/2018 | Sold | $250,000-16.7%$99/sqft |
Source: GSMLS #3462838 Report a problem | ||
| 8/23/2018 | Listed for sale | $299,999$118/sqft |
Source: Weichert Realtors #3462838 Report a problem | ||
| 8/23/2018 | Pending sale | $299,999$118/sqft |
Source: Weichert Realtors #3462838 Report a problem | ||
| 5/22/2018 | Price change | $299,999-7.7%$118/sqft |
Source: Weichert Realtors #3462838 Report a problem | ||
| 4/20/2018 | Listed for sale | $325,000$128/sqft |
Source: Weichert Realtors #3462838 Report a problem | ||
Public tax history
| Year | Property taxes | Tax assessment |
|---|---|---|
| 2025 | $19,362 +112.2% | $594,100 +112.2% |
| 2024 | $9,125 +3.9% | $280,000 |
| 2023 | $8,781 +3.8% | $280,000 |
| 2022 | $8,459 +0.9% | $280,000 |
| 2021 | $8,386 -19.7% | $280,000 |
| 2020 | $10,446 +2.6% | $280,000 -21.6% |
| 2019 | $10,185 +0.7% | $357,000 |
| 2018 | $10,117 -2.2% | $357,000 |
| 2017 | $10,346 0% | $357,000 |
| 2016 | $10,349 +3.4% | $357,000 |
| 2015 | $10,010 -0.7% | $357,000 |
| 2014 | $10,078 +0% | $357,000 |
| 2013 | $10,075 | $357,000 |
Find assessor info on the county website
Monthly payment
Est. payment
Payment breakdown
Explore the cost of this home by adjusting the details. Changes won't be saved.Climate risks
Neighborhood: 08826
Getting around
6 / 100
Car-DependentNearby schools
GreatSchools rating
- 4/10Thomas B Conley Elementary SchoolGrades: PK-5Distance: 2.5 mi
- 5/10Ethel Hoppock Elementary SchoolGrades: 6-8Distance: 4.9 mi
- 8/10North Hunterdon Regional High SchoolGrades: 9-12Distance: 5 mi
Schools provided by the listing agent
- Elementary: T.b.conley
- Middle: E. Hoppock
- High: N.hunterdn
Source: GSMLS. This data may not be complete. We recommend contacting the local school district to confirm school assignments for this home.
- $797,4004 bd3 ba2.9k sqft515 Lannon Ln, Glen Gardner, NJ 08826Off Market
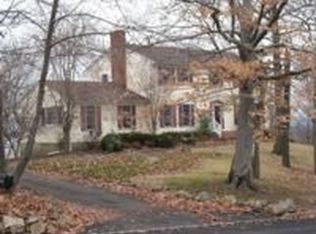
- $822,100-- bd-- ba3k sqft513 Lannon Ln, Glen Gardner, NJ 08826Off Market
- $852,400-- bd-- ba3.5k sqft516 Lannon Ln, Glen Gardner, NJ 08826Off Market
- $795,4003 bd4 ba3.4k sqft512 Lannon Ln, Glen Gardner, NJ 08826Off Market
- $836,9004 bd3 ba3.1k sqft517 Lannon Ln, Glen Gardner, NJ 08826Off Market
- $783,400-- bd-- ba3.4k sqft518 Lannon Ln, Glen Gardner, NJ 08826Off Market
- $711,000-- bd-- ba2.1k sqft511 Lannon Ln, Glen Gardner, NJ 08826Off Market
- $702,700-- bd-- ba1.7k sqft403 Dervin Ln, Glen Gardner, NJ 08826Off Market
A local agent can set up tours, give advice and negotiate with sellers.
A local lender can help you make sure your offer is ready when you are.
Similar homes
- $649,0005 bd3 ba2.7k sqft21 N Lincoln Ave, Washington Boro, NJ 07882For Sale
 MLS ID #4044831, Nadine Locascio, Keller Williams Real Estate. GSMLS
 - $650,0003 bd3 ba1.9k sqft18 Joe Ent Rd, Flemington, NJ 08822For Sale

 MLS ID #2701636R, ROBERT DEKANSKI. All Jersey MLS
 - $575,0004 bd3 ba2.6k sqft43 Alvin Sloan Ave, Washington Boro, NJ 07882For Sale
 MLS ID #4044318, Hussain Aziz 2nd, Onyx Real Estate Enterprises, Llc. GSMLS
 - $749,0004 bd2 ba2.8k sqft161 Musconetcong River Rd, Lebanon Twp., NJ 07882For Sale
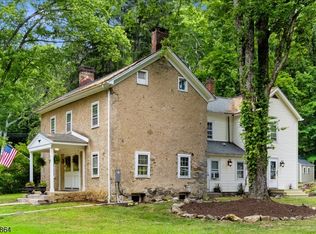 MLS ID #4036865, Karen J. Martino, Turpin Real Estate, Inc.. GSMLS
 - $575,0004 bd3 ba2.6k sqft461 Uniontown Rd, Greenwich Twp., NJ 08886For SaleMLS ID #4044239, Kathryn Weber, Corcoran Sawyer Smith. GSMLS
- $699,9004 bd3 ba2.5k sqft30 Glen Eagles Rd, Washington Twp., NJ 07882For SaleMLS ID #4035828, Jessica Wormeck, Weichert Realtors. GSMLS
- $865,0004 bd3 ba3k sqft15 Austin Hill Rd, Clinton Twp., NJ 08809For SaleMLS ID #4045145, Elizabeth Delcasale, Coldwell Banker Realty. GSMLS
- $650,0004 bd4 ba2.2k sqft949 Rockport Rd, Mansfield Twp., NJ 07840For SaleMLS ID #4031489, Heather Pruiksma, Exp Realty, Llc. GSMLS
- $599,9994 bd3 ba2.6k sqft1 Mountain View Ct, Clinton Twp., NJ 08833For SaleMLS ID #4025630, Isabelle Zukowski, Silver And Oak Realty. GSMLS
- $565,0004 bd2 ba2.8k sqft11 Pine Ridge Rd, Califon, NJ 07830For SaleMLS ID #2617473R, ROBERT DEKANSKI. All Jersey MLS
- $775,0004 bd3 ba2.5k sqft208 Yvonne Way, Greenwich Twp., NJ 08886For SaleMLS ID #4044698, Nadine Locascio, Keller Williams Real Estate. GSMLS
- $649,0005 bd3 ba2.7k sqft21 N Lincoln Ave #3, Washington Boro, NJ 07882For SaleMLS ID #4044878, Nadine Locascio, Keller Williams Real Estate. GSMLS
- $499,9003 bd2 ba2.2k sqft490 Mine Rd, Bethlehem Twp., NJ 08802For SaleMLS ID #4041118, Susan Dileo, Melchor Realty. GSMLS
- $725,0004 bd3 ba2.3k sqft2 Powhatatan Way, Mount Olive Twp., NJ 07840For SaleMLS ID #4043205, Simon Resende Vassalo, Coldwell Banker Realty. GSMLS
- $649,0004 bd3 ba3k sqft20 Kline Blvd, Readington Twp., NJ 08889For SaleMLS ID #4037012, Cecelia Bogart, Keller Williams Cornerstone. GSMLS
- $815,9005 bd3 ba2.9k sqft16 Ramshorn Rd, Alexandria Twp., NJ 08848For SaleMLS ID #4044640, Rasheedah Andrews, Exp Realty, Llc. GSMLS
- $550,0004 bd3 ba2.3k sqft26 Countryside Rd, Knowlton Twp., NJ 07832For SaleMLS ID #4043816, Heather Montalbano, Re/Max Town & Valley. GSMLS
- $625,0004 bd3 ba2.4k sqft46 Saxton Dr, Hackettstown Town, NJ 07840For SaleMLS ID #4044905, Alyson Reynolds, C-21 North Warren Realty. GSMLS
- $679,0004 bd3 ba2.8k sqft72 Bald Eagle Rd, Allamuchy Twp., NJ 07840For SaleMLS ID #4035590, Jennifer Kincaid, Redfin Corporation. GSMLS
- $729,9004 bd5 ba3.6k sqft1404 State Route 57, Mansfield Twp., NJ 07865For SaleMLS ID #4029649, Jennifer F. Taras, Keller Williams Premier. GSMLS
