Welcome to 514 Levanna Lane, a pristine and beautifully maintained 4 LEVEL 2400+ square foot four-bedroom end-unit townhouse located in the highly sought-after Tanyard Shores community. This exceptional home still shows like brand new and stands out as one of the larger single-car garage models in the neighborhood, featuring substantial bump-outs on three of the four interior levels, with the fourth level extending to an expanded rooftop deck—creating noticeably more living and entertaining space throughout. The home offers thoughtful upgrades including hardwood flooring on all staircases and elegant crown molding throughout. Spanning four fully finished levels, it includes two full baths and three half baths with a versatile and functional layout. The entry level provides a spacious recreation room with a half bath, ideal for a home office, guest space, or additional living area. The main level showcases an open-concept design with the kitchen at the center, a half bath, and access to a private deck—perfect for morning coffee, grilling, or casual outdoor dining. The added bump-out enhances the overall openness and flow of this level. The third floor features three well-sized bedrooms, including a primary suite with a generous walk-in closet and an expansive private bath. Two additional bedrooms share a full hallway bath, with the bump-out creating additional square footage not typically found in comparable units. The top level offers a large loft with a half bath, providing flexible space that can serve as a fourth bedroom, office, fitness room, or media area. From here, step out onto the oversized private rooftop deck, made even more impressive by the extended footprint—ideal for relaxing or entertaining. Additional highlights include a one-car garage with a private driveway and ample visitor parking nearby. The owner will be relocating out of the area, and all furnishings within the home are available for purchase by the buyer, offering a convenient and turnkey opportunity. Residents of Tanyard Shores enjoy outstanding amenities, including a community pool, clubhouse, fitness center, dog park, boat ramp and dock, and scenic wooded walking trails—providing exceptional opportunities for recreation and leisure close to home. Whether this is your first home or your next move, 514 Levanna Lane delivers generous living space, distinctive design advantages, an excellent location, and a vibrant community rich with charm. Most furnishings are for sale!
Pending
$550,000
514 Levanna Ln, Glen Burnie, MD 21060
4beds
2,448sqft
Townhouse
Built in 2022
2,000 Square Feet Lot
$550,000 Zestimate®
$225/sqft
$116/mo HOA
What's special
Elegant crown molding throughoutLarger single-car garage modelExpanded rooftop deckAmple visitor parking nearbyExpansive private bathThree well-sized bedroomsFour fully finished levels
- 227 days |
- 38 |
- 0 |
Zillow last checked:
Listing updated:
Listed by:
Bridgette Jacobs 443-694-8030,
Long & Foster Real Estate, Inc. (410) 544-4000
Source: Bright MLS,MLS#: MDAA2134434
Facts & features
Interior
Bedrooms & bathrooms
- Bedrooms: 4
- Bathrooms: 5
- Full bathrooms: 2
- 1/2 bathrooms: 3
- Main level bathrooms: 1
Basement
- Area: 0
Heating
- Forced Air, Heat Pump, Natural Gas, Electric
Cooling
- Other, Electric
Appliances
- Included: Microwave, Built-In Range, Dishwasher, Disposal, Dryer, Exhaust Fan, Ice Maker, Oven/Range - Gas, Refrigerator, Stainless Steel Appliance(s), Washer, Tankless Water Heater, Electric Water Heater
- Laundry: Upper Level
Features
- Attic, Bathroom - Stall Shower, Bathroom - Walk-In Shower, Breakfast Area, Ceiling Fan(s), Combination Dining/Living, Combination Kitchen/Dining, Combination Kitchen/Living, Crown Molding, Dining Area, Family Room Off Kitchen, Open Floorplan, Eat-in Kitchen, Kitchen - Gourmet, Kitchen Island, Primary Bath(s), Recessed Lighting, Walk-In Closet(s), Dry Wall
- Flooring: Luxury Vinyl, Hardwood, Carpet, Wood
- Doors: Insulated
- Windows: Double Pane Windows, Energy Efficient
- Has basement: No
- Has fireplace: No
Interior area
- Total structure area: 2,448
- Total interior livable area: 2,448 sqft
- Finished area above ground: 2,448
- Finished area below ground: 0
Video & virtual tour
Property
Parking
- Total spaces: 1
- Parking features: Garage Faces Front, Concrete, Lighted, Driveway, Paved, Private, Attached
- Attached garage spaces: 1
- Has uncovered spaces: Yes
- Details: Garage Sqft: 240
Accessibility
- Accessibility features: Accessible Hallway(s)
Features
- Levels: Four
- Stories: 4
- Patio & porch: Patio, Deck, Roof Deck
- Exterior features: Bump-outs, Lighting, Rain Gutters, Private Beach, Play Equipment, Sidewalks, Street Lights
- Pool features: Community
Lot
- Size: 2,000 Square Feet
- Features: Cleared, Corner Lot
Details
- Additional structures: Above Grade, Below Grade
- Parcel number: 020386490251112
- Zoning: 0
- Special conditions: Short Sale
Construction
Type & style
- Home type: Townhouse
- Architectural style: Colonial
- Property subtype: Townhouse
Materials
- Vinyl Siding, Brick
- Foundation: Slab
- Roof: Architectural Shingle
Condition
- Excellent
- New construction: No
- Year built: 2022
Details
- Builder name: Lenar
Utilities & green energy
- Sewer: Public Sewer
- Water: Public
- Utilities for property: Natural Gas Available, Electricity Available, Cable Connected, Sewer Available, Water Available
Community & HOA
Community
- Features: Pool
- Security: Carbon Monoxide Detector(s), Smoke Detector(s), Fire Sprinkler System
- Subdivision: Tanyard Shores
HOA
- Has HOA: Yes
- Amenities included: Basketball Court, Beach Access, Bike Trail, Common Grounds, Community Center, Fitness Center, Jogging Path, Meeting Room, Pool, Boat Ramp
- Services included: Common Area Maintenance, Management, Pool(s), Recreation Facility, Road Maintenance, Snow Removal, Trash
- HOA fee: $116 monthly
- HOA name: ASSOCIA COMMUNITY MANAGEMENT CORP
Location
- Region: Glen Burnie
Financial & listing details
- Price per square foot: $225/sqft
- Tax assessed value: $469,400
- Annual tax amount: $5,538
- Date on market: 1/10/2026
- Listing agreement: Exclusive Right To Sell
- Listing terms: Conventional,Cash,FHA,VA Loan
- Ownership: Fee Simple
Estimated market value
$550,000
$523,000 - $578,000
$3,581/mo
Price history
| Date | Event | Price |
|---|---|---|
| 3/18/2026 | Pending sale | $550,000$225/sqft |
Source:  Bright MLS #MDAA2134434 Report a problem Bright MLS #MDAA2134434 Report a problem | ||
| 3/10/2026 | Price change | $550,000-0.9%$225/sqft |
Source: Bright MLS #MDAA2134434 Report a problem | ||
| 1/10/2026 | Listed for sale | $555,000+7.7%$227/sqft |
Source: Bright MLS #MDAA2134434 Report a problem | ||
| 2/1/2022 | Sold | $515,440$211/sqft |
Source: Public Record Report a problem | ||
Public tax history
| Year | Property taxes | Tax assessment |
|---|---|---|
| 2025 | $5,151 +6.5% | $469,400 +6.3% |
| 2024 | $4,836 +7% | $441,667 +6.7% |
| 2023 | $4,520 +1202.9% | $413,933 +1146.8% |
| 2022 | $347 | $33,200 |
| 2021 | $347 -0.1% | $33,200 |
| 2020 | $347 -0.1% | $33,200 |
| 2019 | $348 | $33,200 |
Find assessor info on the county website
Monthly payment
Est. payment
Payment breakdown
Explore the cost of this home by adjusting the details. Changes won't be saved.Climate risks
Neighborhood: 21060
Nearby schools
GreatSchools rating
- 5/10Marley Elementary SchoolGrades: PK-5Distance: 2.1 mi
- 5/10Marley Middle SchoolGrades: 6-8Distance: 1.8 mi
- 4/10Glen Burnie High SchoolGrades: 9-12Distance: 2.3 mi
Schools provided by the listing agent
- Elementary: Marley
- Middle: Marley
- High: Glen Burnie
- District: Anne Arundel County Public Schools
Source: Bright MLS. This data may not be complete. We recommend contacting the local school district to confirm school assignments for this home.
- $507,000-- bd3 ba2.1k sqft516 Levanna Ln, Glen Burnie, MD 21060Off Market
- $535,000-- bd4 ba2.1k sqft512 Levanna Ln, Glen Burnie, MD 21060Sold
- $535,0003 bd5 ba2.4k sqft512 Levanna Lane Gln, Glen Burnie, MD 21060Sold

- $545,400-- bd4 ba2.4k sqft518 Levanna Ln, Glen Burnie, MD 21060Off Market
- $508,200-- bd4 ba2.4k sqft510 Levanna Ln, Glen Burnie, MD 21060Off Market
- $554,7003 bd5 ba2.4k sqft520 Levanna Ln, Glen Burnie, MD 21060Off Market
- $513,300-- bd4 ba2.1k sqft508 Levanna Ln, Glen Burnie, MD 21060Off Market
- $505,300-- bd3 ba2.4k sqft506 Levanna Ln, Glen Burnie, MD 21060Off Market
A local agent can set up tours, give advice and negotiate with sellers.
Similar homes
- $530,0004 bd4 ba2k sqft812 Teacher Mitchell Rd, Glen Burnie, MD 21060For Sale

 MLS ID #MDAA2151874, Erin Anderson, Chesapeake Real Estate Associates, LLC. Bright MLS
 - $565,0003 bd4 ba2.5k sqft7605 Chert Court Gln, Burnie, MD 21060For Sale
 MLS ID #MDAA2151816, Marcie Gatton, Redfin Corp. Bright MLS
 - $529,9903 bd3 ba2.1k sqft8249 Hickory Hollow Dr, Glen Burnie, MD 21060For Sale
 MLS ID #MDAA2153674, Michael Klijanowicz, Ghimire Homes. Bright MLS
 - $489,9993 bd4 ba2.1k sqft515 Levanna Ln, Glen Burnie, MD 21060For Sale
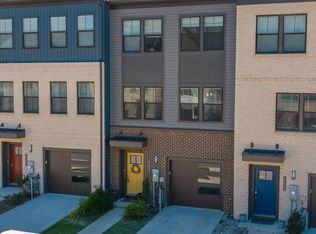 MLS ID #MDAA2148120, Corey Campbell, EXP Realty, LLC. Bright MLS
 - $469,9994 bd4 ba2.5k sqft7063 Ingrahm Dr, Glen Burnie, MD 21060For SaleMLS ID #MDAA2154324, Alex Estill, Long & Foster Real Estate, Inc.. Bright MLS
- $499,9003 bd4 ba2.3k sqft418 Ocracoke Way, Glen Burnie, MD 21060For SaleMLS ID #MDAA2153618, Peter Boscas, Red Cedar Real Estate, LLC. Bright MLS
- $424,9903 bd4 ba1.9k sqft653 Lakemont Dr, Glen Burnie, MD 21060For SaleMLS ID #MDAA2150642, Myah Moxley, RE/MAX Plus. Bright MLS
- $425,0003 bd4 ba1.9k sqft649 Lakemont Dr, Glen Burnie, MD 21060For SaleMLS ID #MDAA2148960, Ari Musliu, Redfin Corp. Bright MLS
- $469,9003 bd4 ba2.3k sqft7110 Yamhill Way, Glen Burnie, MD 21060For SaleMLS ID #MDAA2153066, Tim McIntyre, The KW Collective. Bright MLS
- $435,0003 bd4 ba1.9k sqft7832 Yona Ct, Glen Burnie, MD 21060For SaleMLS ID #MDAA2144970, Jamaal Carey, Weichert, REALTORS. Bright MLS
- $520,0004 bd4 ba2.3k sqft1010 Tuscany Ln, Severn, MD 21144For SaleMLS ID #MDAA2151088, Marianne Ferguson, Coldwell Banker Realty. Bright MLS
- $554,9003 bd4 ba2.2k sqft7013 Fox Glove Ln, Hanover, MD 21076For SaleMLS ID #MDAA2152674, ILI Zambrano, Pearson Smith Realty, LLC. Bright MLS
- $525,0004 bd4 ba2k sqft7120 Beaumont Pl, Hanover, MD 21076For SaleMLS ID #MDHW2071574, Sunna Ahmad, Cummings & Co. Realtors. Bright MLS
- $529,9904 bd4 ba2.8k sqft7225 Bocastle Ln, Hanover, MD 21076For SaleMLS ID #MDAA2148336, Yuriy Voznyy, Fathom Realty MD, LLC. Bright MLS
- $505,0003 bd3 ba2.1k sqft7771 Venice Ln, Severn, MD 21144For SaleMLS ID #MDAA2149160, Tori Kautz, Allfirst Realty, Inc.. Bright MLS
- $634,0004 bd4 ba2.3k sqft5718 Howard Dr, Glen Burnie, MD 21060New ConstructionMLS ID #MDAA2152342, Christine Turner, CENTURY 21 New Millennium. Bright MLS
- $550,0004 bd4 ba2.5k sqft8857 Purple Iris Ln #34, Elkridge, MD 21075For SaleMLS ID #MDHW2072268, Jeannie J. Kim, Coldwell Banker Realty. Bright MLS
- $625,0004 bd4 ba2.6k sqft4214 Skyview, Baltimore, MD 21211For SaleMLS ID #MDBA2227152, Noah Mumaw, Monument Sotheby's International Realty. Bright MLS
- $595,0004 bd4 ba2.5k sqft7533 Pelham Way, Hanover, MD 21076For SaleMLS ID #MDAA2143838, Sunna Ahmad, Cummings & Co. Realtors. Bright MLS
- $649,9004 bd3 ba2k sqft120 Euphoria Court Gln, Burnie, MD 21061New ConstructionMLS ID #MDAA2154132, Maryann Pettie, Douglas Realty, LLC. Bright MLS
