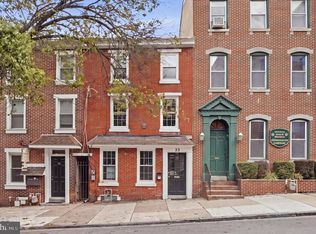
Step into a charming blend of historic character and modern convenience in this 3 bedroom 1.5 bath Colonial twin home with brick construction that adds durability and timeless appeal., originally built in 1900 yet thoughtfully updated. With 1,612 square feet of well-designed living space, this residence offers a warm and inviting atmosphere that feels just like home. The combination of original hardwood floors, fresh paint and recessed lighting creates a welcoming space just waiting for your final touches. The eat-in kitchen is a true highlight, featuring stainless steel appliances, including a self-cleaning oven and built-in microwave, and lots of storage along with a convenient pantry for all your culinary needs. The second floor boasts three spacious bedrooms, including a large Main bedroom with lots of natural light, and updated bath, providing ample space for relaxation and personalization. The main floor laundry adds to the convenience of daily living, making chores a breeze. With one full bathroom and a half bath, morning routines are simplified for everyone. Step outside to discover the exterior features that enhance your lifestyle. Enjoy the shade of the awning while sipping your morning coffee on the porch, or enjoy the spacious rear yard while entertaining. The full unfinished basement offers endless possibilities for storage or future expansion, allowing you to tailor the space to your needs. This home is not just a place to live; it's a canvas for your life's memories. With its blend of classic charm and modern updates, it's ready to welcome you home. Conveniently located to most major highways with easy access to the shopping and nightlife of King of Prussia and Conshohocken. Don't miss the opportunity to make this delightful property your own!
Under contract
$330,000
514 Mill St, Bridgeport, PA 19405
3beds
1,612sqft
Single Family Residence
Built in 1900
2,000 Square Feet Lot
$334,300 Zestimate®
$205/sqft
$-- HOA
What's special
Brick constructionThree spacious bedroomsFresh paintEat-in kitchenLots of storageMain floor laundrySelf-cleaning oven
- 23 days
- 651
- 64
Zillow last checked:
Listing updated:
Listed by:
Bill Howlett 610-828-6300,
RE/MAX Ready (610) 828-6300
Source: Bright MLS,MLS#: PAMC2194686
Facts & features
Interior
Bedrooms & bathrooms
- Bedrooms: 3
- Bathrooms: 2
- Full bathrooms: 1
- 1/2 bathrooms: 1
- Main level bathrooms: 1
Rooms
- Room types: Living Room, Dining Room, Bedroom 2, Bedroom 3, Kitchen
Bedroom 2
- Features: Flooring - Luxury Vinyl Plank
- Level: Upper
- Area: 165 Square Feet
- Dimensions: 15 X 11
Bedroom 2
- Features: Flooring - Luxury Vinyl Plank
- Level: Upper
- Area: 104 Square Feet
- Dimensions: 8 X 13
Bedroom 3
- Features: Flooring - Luxury Vinyl Plank
- Level: Upper
- Area: 210 Square Feet
- Dimensions: 15 X 14
Dining room
- Features: Flooring - HardWood
- Level: Main
- Area: 132 Square Feet
- Dimensions: 11 X 12
Kitchen
- Features: Flooring - Ceramic Tile, Eat-in Kitchen, Kitchen - Gas Cooking, Pantry
- Level: Main
- Area: 225 Square Feet
- Dimensions: 15 X 15
Living room
- Features: Flooring - HardWood
- Level: Main
- Area: 210 Square Feet
- Dimensions: 15 X 14
Heating
- Baseboard, Radiator, Natural Gas
Cooling
- Window Unit(s), Electric
Appliances
- Included: Microwave, Dishwasher, Self Cleaning Oven, Oven/Range - Gas, Stainless Steel Appliance(s), Electric Water Heater
- Laundry: Main Level
Features
- Ceiling Fan(s), Combination Dining/Living, Dining Area, Open Floorplan, Eat-in Kitchen, Pantry, Recessed Lighting, 9'+ Ceilings
- Flooring: Carpet, Tile/Brick, Wood, Vinyl
- Windows: Energy Efficient
- Basement: Full,Unfinished
- Has fireplace: No
Interior area
- Total structure area: 1,612
- Total interior livable area: 1,612 sqft
- Finished area above ground: 1,612
- Finished area below ground: 0
Property
Parking
- Parking features: On Street
- Has uncovered spaces: Yes
Accessibility
- Accessibility features: None
Features
- Levels: Two
- Stories: 2
- Patio & porch: Porch
- Exterior features: Awning(s), Play Area, Sidewalks
- Pool features: None
- Fencing: Privacy
Lot
- Size: 2,000 Square Feet
- Dimensions: 19
Details
- Additional structures: Above Grade, Below Grade
- Parcel number: 020004384006
- Zoning: R2
- Special conditions: Standard
Construction
Type & style
- Home type: SingleFamily
- Architectural style: Colonial
- Property subtype: Single Family Residence
- Attached to another structure: Yes
Materials
- Brick
- Foundation: Stone
Condition
- Excellent,Good,Very Good
- New construction: No
- Year built: 1900
- Major remodel year: 2015
Utilities & green energy
- Sewer: Public Sewer
- Water: Public
Community & HOA
Community
- Subdivision: None Available
HOA
- Has HOA: No
Location
- Region: Bridgeport
- Municipality: BRIDGEPORT BORO
Financial & listing details
- Price per square foot: $205/sqft
- Tax assessed value: $89,330
- Annual tax amount: $3,949
- Date on market: 9/17/2026
- Listing agreement: Exclusive Right To Sell
- Listing terms: Cash,Conventional,1031 Exchange,FHA,VA Loan
- Ownership: Fee Simple
Estimated market value
$334,300
$318,000 - $351,000
$2,422/mo
Price history
| Date | Event | Price |
|---|---|---|
| 9/22/2026 | Contingent | $330,000$205/sqft |
Source:  Bright MLS #PAMC2194686 Report a problem Bright MLS #PAMC2194686 Report a problem | ||
| 9/17/2026 | Listed for sale | $330,000+93%$205/sqft |
Source: Bright MLS #PAMC2194686 Report a problem | ||
| 9/6/2024 | Listing removed | $2,300$1/sqft |
Source: Zillow Rentals Report a problem | ||
| 9/2/2024 | Listed for rent | $2,300+43.8%$1/sqft |
Source: Zillow Rentals Report a problem | ||
| 3/24/2021 | Listing removed | -- |
Source: Owner Report a problem | ||
| 10/30/2019 | Listing removed | $1,600$1/sqft |
Source: Owner Report a problem | ||
| 10/7/2019 | Listed for rent | $1,600$1/sqft |
Source: Owner Report a problem | ||
| 3/12/2015 | Sold | $171,000-4.9%$106/sqft |
Source: Public Record Report a problem | ||
| 1/18/2015 | Listed for sale | $179,900+176.8%$112/sqft |
Source: Coldwell Banker Preferred - Blue Bell Office #6507666 Report a problem | ||
| 10/24/2014 | Sold | $65,000$40/sqft |
Source: Public Record Report a problem | ||
Public tax history
| Year | Property taxes | Tax assessment |
|---|---|---|
| 2025 | $3,585 +3.3% | $89,330 |
| 2024 | $3,471 | $89,330 |
| 2023 | $3,471 +4.2% | $89,330 |
| 2022 | $3,332 +0.8% | $89,330 |
| 2021 | $3,306 +1.6% | $89,330 |
| 2020 | $3,254 +1.2% | $89,330 |
| 2019 | $3,214 +1.3% | $89,330 |
| 2018 | $3,173 +2.5% | $89,330 |
| 2017 | $3,096 | $89,330 |
| 2016 | $3,096 +10% | $89,330 +7.1% |
| 2015 | $2,815 +0.6% | $83,430 |
| 2014 | $2,797 +2% | $83,430 |
| 2013 | $2,742 +0.9% | $83,430 |
| 2012 | $2,717 +5.6% | $83,430 |
| 2011 | $2,574 +2.3% | $83,430 |
| 2010 | $2,516 +19.6% | $83,430 |
| 2009 | $2,103 +2.2% | $83,430 |
| 2008 | $2,058 +1.9% | -- |
| 2007 | $2,019 +3.1% | -- |
| 2006 | $1,958 +4.3% | -- |
| 2005 | $1,877 +3.4% | -- |
| 2004 | $1,816 +16.8% | -- |
| 2003 | $1,555 +10.2% | -- |
| 2002 | $1,411 +10.6% | -- |
| 2000 | $1,276 +8.2% | -- |
| 1999 | $1,179 | -- |
Find assessor info on the county website
Monthly payment
Est. payment
Payment breakdown
Explore the cost of this home by adjusting the details. Changes won't be saved.Climate risks
Neighborhood: 19405
Nearby schools
Schools provided by the listing agent
- Elementary: Bridgeport
- Middle: Upper Merion
- High: Upper Merion
- District: Upper Merion Area
Source: Bright MLS. This data may not be complete. We recommend contacting the local school district to confirm school assignments for this home.

Similar homes
- $315,0003 bd2 ba1.5k sqft406 W Fornance St, Norristown, PA 19401For Sale

 MLS ID #PAMC2188104, Michael Dorris, Keller Williams Realty Devon-Wayne. Bright MLS
 - $269,9005 bd2 ba1.6k sqft23 W Airy St, Norristown, PA 19401For Sale
 MLS ID #PAMC2191828, Michael Marchese, Coldwell Banker Realty. Bright MLS
 - $325,0004 bd1 ba1.2k sqft256 E Phil Ellena St, Philadelphia, PA 19119For Sale
 MLS ID #PAPH2676358, Marc Bennett, KW Empower. Bright MLS
 - $365,0003 bd1 ba1.1k sqft1522 Bethlehem Pike, Flourtown, PA 19031For Sale
 MLS ID #PAMC2191952, Brian Lanoza, Century 21 Advantage Gold-Southampton. Bright MLS
 - $325,0003 bd2 ba1.1k sqft1030 Agnew Dr, Drexel Hill, PA 19026For SaleMLS ID #PADE2124054, Nicole Erickson, Keller Williams Main Line. Bright MLS
- $232,0003 bd2 ba1.2k sqft810 George St, Norristown, PA 19401For SaleMLS ID #PAMC2164150, Michael Marchese, Coldwell Banker Realty. Bright MLS
- $329,9002 bd2 ba1.2k sqft4336 Manayunk Ave, Philadelphia, PA 19128For SaleMLS ID #PAPH2673984, Patrick Joos, Keller Williams Real Estate-Blue Bell. Bright MLS
- $310,0004 bd3 ba1.3k sqft117 N Fairview Ave, Upper Darby, PA 19082For SaleMLS ID #PADE2122706, John Jam, KW Greater West Chester. Bright MLS
- $285,0003 bd2 ba1.7k sqft204 E Marshall Rd, Lansdowne, PA 19050For SaleMLS ID #PADE2123464, Kathy Molloy, Long & Foster Real Estate, Inc.. Bright MLS
- $290,0003 bd3 ba1.8k sqft1914 Plymouth St, Philadelphia, PA 19138For SaleMLS ID #PAPH2674922, Michele Elliott, Keller Williams Real Estate-Langhorne. Bright MLS
- $284,9003 bd3 ba1.4k sqft5131 Keyser St, Philadelphia, PA 19144For SaleMLS ID #PAPH2663580, Brian Griffin, Keller Williams Main Line. Bright MLS
- $279,0003 bd2 ba1.6k sqft4085 Ford Rd, Philadelphia, PA 19131For SaleMLS ID #PAPH2663592, Jay Kamin, Brickmatics. Bright MLS
- $335,0003 bd2 ba1.5k sqft3063 Cedar St, Philadelphia, PA 19134For SaleMLS ID #PAPH2652806, Adam St. Clair, Redfin Corporation. Bright MLS
- $265,0003 bd2 ba1.3k sqft7 Oakley Rd, Upper Darby, PA 19082For SaleMLS ID #PADE2121614, Algernong Allen, KW Empower. Bright MLS
- $319,9004 bd3 ba1.4k sqft3252 Cottman Ave, Philadelphia, PA 19149For SaleMLS ID #PAPH2674708, Phong Lam, Century 21 Advantage Gold-South Philadelphia. Bright MLS
- $378,0003 bd2 ba1.4k sqft675 Jamestown St, Philadelphia, PA 19128For SaleMLS ID #PAPH2670346, Graceann Tinney, Keller Williams Real Estate - Newtown. Bright MLS
- $309,9003 bd3 ba1.6k sqft5619 N 15th St, Philadelphia, PA 19141For SaleMLS ID #PAPH2644576, Pat Bezek, BHHS Fox & Roach-Jenkintown. Bright MLS
- $275,0003 bd3 ba1.7k sqft5612 Larchwood Ave, Philadelphia, PA 19143For SaleMLS ID #PAPH2675296, Sharyn Soliman, Keller Williams Real Estate-Blue Bell. Bright MLS
- $280,0003 bd2 ba1.2k sqft4614 Pechin St, Philadelphia, PA 19128For SaleMLS ID #PAPH2670920, Jim Carney, RE/MAX Centre Realtors. Bright MLS
- $375,0004 bd2 ba1.7k sqft114 W Salaignac St, Philadelphia, PA 19127For SaleMLS ID #PAPH2665450, Jim Romano, Keller Williams Real Estate-Blue Bell. Bright MLS
