Welcome to 520 Mill St, an end-of-row townhouse offering a classic brick facade, covered front porch, and plenty of potential to make the home your own. Inside, the main level features an open living and dining area with hardwood floors and French doors that opens to the kitchen. The spacious kitchen offers tile flooring, stainless steel appliances, and a generous layout with huge renovation potential, making it an excellent opportunity to create the kitchen you've always envisioned. The rear of the home includes a mudroom with access to the backyard, which offers potential for future outdoor improvements. Upstairs, you'll find three spacious bedrooms, including two bedrooms featuring charming bay windows with built-in seating and storage underneath. A full hallway bathroom offers a tub/shower combination and vanity. The unfinished basement houses the laundry area and provides practical additional storage space. A detached garage is conveniently located in the rear of the property. This home offers convenient access to major roadways including Route 202 and the Schuylkill Expressway, making commuting to Philadelphia and surrounding areas easy. Enjoy nearby shopping, dining, parks, and everyday conveniences, while being just minutes from King of Prussia, Conshohocken, and major employment centers. With its spacious layout, desirable end-of-row location, detached garage, and significant renovation potential, 520 Mill St is an excellent opportunity for a buyer looking to add value and create a home tailored to their vision.
Pending
$279,900
520 Mill St, Bridgeport, PA 19405
3beds
1,624sqft
Townhouse
Built in 1913
1,700 Square Feet Lot
$279,200 Zestimate®
$172/sqft
$-- HOA
What's special
Classic brick facadeDetached garageThree spacious bedroomsDesirable end-of-row locationCovered front porchSpacious layoutHardwood floors
- 42 days
- 116
- 1
Likely to sell faster than
Zillow last checked:
Listing updated:
Listed by:
Jim Romano 215-520-6839,
Keller Williams Real Estate-Blue Bell 2156462900,
Co-Listing Agent: Christopher C Romano 267-393-0777,
Keller Williams Real Estate-Blue Bell
Source: Bright MLS,MLS#: PAMC2192200
Facts & features
Interior
Bedrooms & bathrooms
- Bedrooms: 3
- Bathrooms: 1
- Full bathrooms: 1
Basement
- Area: 0
Heating
- Baseboard, Radiator, Natural Gas
Cooling
- None
Appliances
- Included: Dryer, Washer, Microwave, Oven/Range - Gas, Gas Water Heater
- Laundry: Has Laundry, Washer In Unit, Dryer In Unit, In Basement
Features
- Built-in Features, Combination Kitchen/Dining, Open Floorplan, Bathroom - Tub Shower, 9'+ Ceilings
- Flooring: Hardwood
- Basement: Full
- Has fireplace: No
Interior area
- Total structure area: 1,624
- Total interior livable area: 1,624 sqft
- Finished area above ground: 1,624
- Finished area below ground: 0
Property
Parking
- Total spaces: 1
- Parking features: Garage Faces Side, Detached
- Garage spaces: 1
Accessibility
- Accessibility features: None
Features
- Levels: Bi-Level,Two
- Stories: 2
- Pool features: None
- Fencing: Chain Link
Lot
- Size: 1,700 Square Feet
- Dimensions: 16.00 x 0.00
Details
- Additional structures: Above Grade, Below Grade
- Parcel number: 020004396003
- Zoning: R2
- Special conditions: Standard
Construction
Type & style
- Home type: Townhouse
- Property subtype: Townhouse
Materials
- Brick, Concrete
- Foundation: Concrete Perimeter
Condition
- Good
- New construction: No
- Year built: 1913
Utilities & green energy
- Sewer: Public Sewer
- Water: Public
Community & HOA
Community
- Subdivision: None Available
HOA
- Has HOA: No
Location
- Region: Bridgeport
- Municipality: BRIDGEPORT BORO
Financial & listing details
- Price per square foot: $172/sqft
- Tax assessed value: $83,770
- Annual tax amount: $3,703
- Date on market: 8/28/2026
- Listing agreement: Exclusive Right To Sell
- Listing terms: Cash,Conventional
- Inclusions: Washer / Dryer, Refrigerator, Basement Refrigerator, Basement Freezer
- Ownership: Fee Simple
Estimated market value
$279,200
$265,000 - $293,000
$2,067/mo
Price history
| Date | Event | Price |
|---|---|---|
| 9/2/2026 | Pending sale | $279,900$172/sqft |
Source:  Bright MLS #PAMC2192200 Report a problem Bright MLS #PAMC2192200 Report a problem | ||
| 8/28/2026 | Listed for sale | $279,900+188.6%$172/sqft |
Source: Bright MLS #PAMC2192200 Report a problem | ||
| 3/8/1999 | Sold | $97,000$60/sqft |
Source: Public Record Report a problem | ||
Public tax history
| Year | Property taxes | Tax assessment |
|---|---|---|
| 2025 | $3,362 +3.2% | $83,770 |
| 2024 | $3,256 | $83,770 |
| 2023 | $3,256 +4.2% | $83,770 |
| 2022 | $3,125 +0.8% | $83,770 |
| 2021 | $3,101 +1.6% | $83,770 |
| 2020 | $3,052 +1.3% | $83,770 |
| 2019 | $3,014 +1.3% | $83,770 |
| 2018 | $2,976 +2.5% | $83,770 |
| 2017 | $2,903 | $83,770 |
| 2016 | $2,903 +2.7% | $83,770 |
| 2015 | $2,827 +0.7% | $83,770 |
| 2014 | $2,808 +2% | $83,770 |
| 2013 | $2,754 +0.9% | $83,770 |
| 2012 | $2,729 +5.6% | $83,770 |
| 2011 | $2,585 +2.3% | $83,770 |
| 2010 | $2,528 +19.7% | $83,770 |
| 2009 | $2,112 +2.2% | $83,770 |
| 2008 | $2,066 +1.9% | -- |
| 2007 | $2,027 +3.1% | -- |
| 2006 | $1,966 +4.3% | -- |
| 2005 | $1,885 +3.3% | -- |
| 2004 | $1,824 +16.8% | -- |
| 2003 | $1,561 +10.2% | -- |
| 2002 | $1,416 +10.5% | -- |
| 2000 | $1,281 +8.2% | -- |
| 1999 | $1,184 | -- |
Find assessor info on the county website
Monthly payment
Est. payment
Payment breakdown
Explore the cost of this home by adjusting the details. Changes won't be saved.Climate risks
Neighborhood: 19405
Nearby schools
Schools provided by the listing agent
- District: Upper Merion Area
Source: Bright MLS. This data may not be complete. We recommend contacting the local school district to confirm school assignments for this home.


Similar homes
- $310,0003 bd3 ba1.4k sqft217 W Johnson Hwy, Norristown, PA 19401For Sale

 MLS ID #PAMC2190850, Lilia Shephard, EXP Realty, LLC. Bright MLS
 - $315,0003 bd2 ba1.5k sqft406 W Fornance St, Norristown, PA 19401For Sale
 MLS ID #PAMC2188104, Michael Dorris, Keller Williams Realty Devon-Wayne. Bright MLS
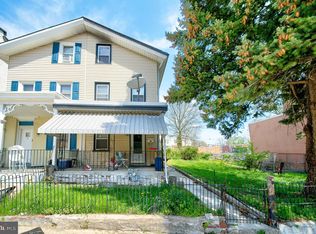
 - $325,0005 bd1 ba1.6k sqft241 E Chestnut St, Norristown, PA 19401For Sale
 MLS ID #PAMC2176090, Cindy Marcinkowski, BHHS Fox & Roach-Blue Bell. Bright MLS
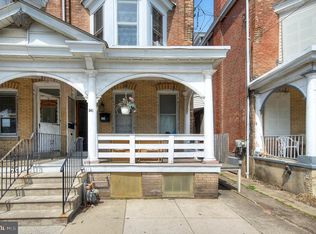
 - $320,0005 bd2 ba2k sqft541 George St, Norristown, PA 19401For Sale
 MLS ID #PAMC2176080, Cindy Marcinkowski, BHHS Fox & Roach-Blue Bell. Bright MLS
 - $270,0004 bd2 ba1.1k sqft4857 Umbria St, Philadelphia, PA 19127For SaleMLS ID #PAPH2607770, Frank DeFazio, BHHS Fox & Roach-Center City Walnut. Bright MLS
- $284,5005 bd5 ba1.5k sqft1706 N Bouvier St, Philadelphia, PA 19121For SaleMLS ID #PAPH2656258, Brian Wolk, BHHS Fox & Roach At the Harper, Rittenhouse Square. Bright MLS
- $315,0003 bd4 ba2.1k sqft643 Saint Anthony Ln, Upper Darby, PA 19082For SaleMLS ID #PADE2124934, Sean Elstone, Keller Williams Main Line. Bright MLS
- $280,0003 bd1 ba1.5k sqft302 Boyer Rd, Cheltenham, PA 19012For SaleMLS ID #PAMC2195472, Larry Minsky, Keller Williams Real Estate - Newtown. Bright MLS
- $229,9003 bd2 ba1.4k sqft223 Wiltshire Rd, Upper Darby, PA 19082For SaleMLS ID #PADE2125156, Abdul Diallo, KW Empower. Bright MLS
- $260,0003 bd1 ba1.4k sqft5011 Copley Rd, Philadelphia, PA 19144For SaleMLS ID #PAPH2652620, I.J. Hines, Compass RE. Bright MLS
- $250,0003 bd2 ba1.3k sqft2559 E Ann St, Philadelphia, PA 19134For SaleMLS ID #PAPH2668656, Bob Mika, Compass RE. Bright MLS
- $250,0003 bd2 ba1.3k sqft2538 E Indiana Ave, Philadelphia, PA 19134For SaleMLS ID #PAPH2670784, Chris Lucien, KW Empower. Bright MLS
- $285,0004 bd3 ba1.9k sqft622 N 64th St, Philadelphia, PA 19151For SaleMLS ID #PAPH2671030, Carrera Carlton, Realty ONE Group Focus. Bright MLS
- $250,0005 bd3 ba2k sqft2325 N 17th St, Philadelphia, PA 19132For SaleMLS ID #PAPH2667626, Marie Collins, JG Real Estate LLC. Bright MLS
- $300,0003 bd2 ba1.1k sqft2920 S Carlisle St, Philadelphia, PA 19145For SaleMLS ID #PAPH2670370, Mathew Sickler, Keller Williams Main Street, PA. Bright MLS
- $279,9004 bd3 ba2.4k sqft503 Chester Pike, Sharon Hill, PA 19079For SaleMLS ID #PADE2122004, Liam Coonahan, Real of Pennsylvania. Bright MLS
- $300,0003 bd2 ba1.8k sqft822 14th Ave, Prospect Park, PA 19076For SaleMLS ID #PADE2123784, Anne D Hanson, Coldwell Banker Realty. Bright MLS
- $210,0003 bd2 ba1.1k sqft1307 Magee Ave, Philadelphia, PA 19111For SaleMLS ID #PAPH2674704, Cecelia Luongo, Coldwell Banker Realty. Bright MLS
- $304,9003 bd2 ba1.4k sqft3314 Glenview St, Philadelphia, PA 19149For SaleMLS ID #PAPH2664240, Bryan Weng, 20/20 Real Estate - Bensalem. Bright MLS
- $269,9993 bd2 ba1.1k sqft3269 Holme Ave, Philadelphia, PA 19114For SaleMLS ID #PAPH2655698, Jennifer Higgins, RE/MAX One Realty. Bright MLS
