Unique, elegant condo in the heart of downtown Lexington offering a refined blend of modern luxury and artistic design. The Great Room showcases a distinctive fireplace that seamlessly connects to the Kitchen. At the same time, a sparkling silver handmade crystal chandelier serves as a stunning focal point, casting sophisticated, ambient light throughout the space. The Kitchen is thoughtfully appointed with upgraded appliances, including a convection oven/range, dishwasher, microwave, disposal, wine cooler, and refrigerator. Custom cabinetry, rich leather, granite countertops, and porcelain flooring elevate both style and functionality, all enhanced by carefully curated designer lighting. All closets were completed by Closets By Design. Just off the hallway, you'll find a full bath with a walk-in shower and a spacious walk-in closet featuring convenient washer/dryer connections. At the end of the hall, the sunken Primary Bedroom offers a serene retreat, highlighted by contemporary Swarovski crystal pendant lighting that adds a touch of modern glamour. A carpeted stairway leads to the lower level, where additional versatile space includes an Exercise Room, cedar-lined walk-in closet, and a dedicated Office Area—perfect for work or relaxation. Despite its prime downtown location, this condo offers a quiet living environment. Additional highlights include access to a communal parking garage with a door opener and a courtyard with park benches for outdoor leisure. Owners can add furniture and a grill to the courtyard. The condo has been fully gutted and meticulously renovated with high-end finishes throughout, creating a truly one-of-a-kind residence. Ideally located within walking distance to University of Kentucky games, fine dining, museums, parks, the Lexington Opera House, Duncan Park, and Thursday Night Live, this home offers the very best of downtown living.
For sale
$480,000
514 W Short St #103, Lexington, KY 40508
1beds
1,413sqft
Condominium
Built in 2007
-- sqft lot
$456,400 Zestimate®
$340/sqft
$400/mo HOA
What's special
Carefully curated designer lightingPorcelain flooringRich leatherExercise roomGranite countertopsCustom cabinetryCedar-lined walk-in closet
- 43 days |
- 282 |
- 8 |
Zillow last checked:
Listing updated:
Listed by:
Lana Rovinelli 859-421-7636,
RE/MAX Creative Realty
Source: Imagine MLS,MLS#: 26017728
Facts & features
Interior
Bedrooms & bathrooms
- Bedrooms: 1
- Bathrooms: 1
- Full bathrooms: 1
Primary bedroom
- Description: a serene retreat, highlighted by contemporary Swarovski crystal pendant lighting
- Level: First
Bathroom 1
- Description: walk-in shower
- Level: First
Great room
- Description: custom fireplace, porcelain flooring
- Level: First
Kitchen
- Description: custom cabinets & counter tops, upgraded appliances
- Level: First
Office
- Description: carpet
- Level: Lower
Other
- Description: Exercise Room
- Level: Lower
Other
- Description: Cedar-lined closet
- Level: Lower
Heating
- Electric, Heat Pump, Zoned
Cooling
- Electric, Heat Pump, Zoned
Appliances
- Included: Disposal, Dishwasher, Microwave, Other, Refrigerator, Oven, Range
- Laundry: Electric Dryer Hookup, Main Level, Washer Hookup
Features
- Eat-in Kitchen, Walk-In Closet(s), Ceiling Fan(s)
- Flooring: Carpet, Other
- Windows: Insulated Windows, Blinds
- Basement: Finished,Full,Interior Entry,Walk-Up Access
- Has fireplace: Yes
- Fireplace features: Electric, Great Room
Interior area
- Total structure area: 1,413
- Total interior livable area: 1,413 sqft
- Finished area above ground: 733
- Finished area below ground: 680
Property
Parking
- Parking features: Detached Garage, Garage Door Opener, Garage Faces Front
- Has garage: Yes
- Has uncovered spaces: Yes
Features
- Levels: One
- Exterior features: Other
- Has view: Yes
- View description: Other
Lot
- Features: Landscaped
Details
- Parcel number: 38214540
Construction
Type & style
- Home type: Condo
- Property subtype: Condominium
Materials
- Stone
- Foundation: Stone
- Roof: Metal
Condition
- Year built: 2007
Utilities & green energy
- Sewer: Public Sewer
- Water: Public
- Utilities for property: Electricity Available, Sewer Connected, Water Connected
Community & HOA
Community
- Subdivision: Downtown
HOA
- Has HOA: Yes
- Amenities included: None
- Services included: Sewer, Trash, Water, Snow Removal, Maintenance Grounds
- HOA fee: $400 monthly
Location
- Region: Lexington
Financial & listing details
- Price per square foot: $340/sqft
- Tax assessed value: $230,500
- Annual tax amount: $2,850
- Date on market: 7/11/2026
Estimated market value
$456,400
$434,000 - $479,000
$2,106/mo
Price history
| Date | Event | Price |
|---|---|---|
| 7/11/2026 | Listed for sale | $480,000-3.8%$340/sqft |
Source:  Imagine MLS #26017728 Report a problem Imagine MLS #26017728 Report a problem | ||
| 7/11/2026 | Listing removed | $499,000$353/sqft |
Source: Imagine MLS #26006818 Report a problem | ||
| 6/11/2026 | Price change | $499,000-5%$353/sqft |
Source: Imagine MLS #26006818 Report a problem | ||
| 4/2/2026 | Listed for sale | $525,000+127.8%$372/sqft |
Source: Imagine MLS #26006818 Report a problem | ||
| 6/30/2023 | Sold | $230,496-7.8%$163/sqft |
Source: Imagine MLS #23010172 Report a problem | ||
| 6/12/2023 | Pending sale | $250,000$177/sqft |
Source: Imagine MLS #23010172 Report a problem | ||
| 6/2/2023 | Listed for sale | $250,000+42.9%$177/sqft |
Source: Imagine MLS #23010172 Report a problem | ||
| 5/24/2018 | Sold | $175,000-2.7%$124/sqft |
Source: Imagine MLS #1806446 Report a problem | ||
| 5/4/2018 | Pending sale | $179,900$127/sqft |
Source: Keller Williams Bluegrass #1806446 Report a problem | ||
| 4/2/2018 | Listed for sale | $179,900+2.9%$127/sqft |
Source: Keller Williams Bluegrass #1806446 Report a problem | ||
| 11/3/2017 | Listing removed | $1,200$1/sqft |
Source: Keller Williams Bluegrass #1722822 Report a problem | ||
| 10/22/2017 | Listing removed | $174,900$124/sqft |
Source: Keller Williams Bluegrass #1717836 Report a problem | ||
| 10/11/2017 | Listed for rent | $1,200$1/sqft |
Source: Keller Williams Bluegrass #1722822 Report a problem | ||
| 10/10/2017 | Listed for sale | $174,900$124/sqft |
Source: Keller Williams Bluegrass #1717836 Report a problem | ||
| 8/22/2017 | Pending sale | $174,900$124/sqft |
Source: Keller Williams Bluegrass #1717836 Report a problem | ||
| 8/3/2017 | Listed for sale | $174,900-5.4%$124/sqft |
Source: Keller Williams Bluegrass #1717836 Report a problem | ||
| 11/16/2016 | Listing removed | $184,900$131/sqft |
Source: Keller Williams Bluegrass #1618074 Report a problem | ||
| 10/5/2016 | Price change | $184,900-2.6%$131/sqft |
Source: Keller Williams Bluegrass #1618074 Report a problem | ||
| 8/28/2016 | Price change | $189,900-5%$134/sqft |
Source: Keller Williams Bluegrass #1618074 Report a problem | ||
| 8/13/2016 | Listed for sale | $199,900+21.2%$141/sqft |
Source: Keller Williams Bluegrass #1618074 Report a problem | ||
| 12/17/2010 | Sold | $165,000-8.3%$117/sqft |
Source:  Imagine MLS #1018610 Report a problem Imagine MLS #1018610 Report a problem | ||
| 10/8/2010 | Price change | $179,900+0.5%$127/sqft |
Source: Bluegrass Sotheby's International Realty #1018610 Report a problem | ||
| 8/29/2010 | Listed for sale | $179,000$127/sqft |
Source: Bluegrass Sotheby's International Realty #1018610 Report a problem | ||
Public tax history
| Year | Property taxes | Tax assessment |
|---|---|---|
| 2025 | $2,850 | $230,500 |
| 2024 | $2,850 +24.8% | $230,500 +24.8% |
| 2023 | $2,284 -3.2% | $184,700 |
| 2022 | $2,359 +5.5% | $184,700 +5.5% |
| 2021 | $2,235 | $175,000 |
| 2020 | $2,235 | $175,000 |
| 2019 | $2,235 +6.1% | $175,000 +6.1% |
| 2018 | $2,108 +4.9% | $165,000 |
| 2017 | $2,009 +8.8% | $165,000 |
| 2015 | $1,847 | $165,000 |
| 2014 | $1,847 | $165,000 |
| 2012 | $1,847 | $165,000 |
| 2011 | -- | -- |
| 2010 | -- | -- |
| 2009 | -- | -- |
| 2008 | -- | $193,500 |
Find assessor info on the county website
Monthly payment
Est. payment
Payment breakdown
Explore the cost of this home by adjusting the details. Changes won't be saved.Climate risks
Neighborhood: Central Downtown
Nearby schools
GreatSchools rating
- 5/10Harrison Elementary SchoolGrades: K-5Distance: 0.1 mi
- 5/10Lexington Middle SchoolGrades: 6-8Distance: 0.6 mi
- 10/10Lafayette High SchoolGrades: 9-12Distance: 2.2 mi
Schools provided by the listing agent
- Elementary: Harrison
- Middle: Lexington Trad
- High: Lafayette
Source: Imagine MLS. This data may not be complete. We recommend contacting the local school district to confirm school assignments for this home.
- $190,0002 bd2 ba1.7k sqft520 W Short St, Lexington, KY 40507Sold
- $795,0002 bd3 ba3.1k sqft514 W Short St #101, Lexington, KY 40508For Sale

- $600,1002 bd3 ba1.8k sqft510 W Short St #104, Lexington, KY 40508Off Market
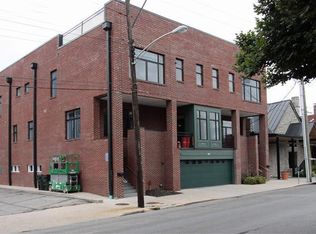
- $460,0002 bd3 ba1.7k sqft510 W Short St #104, Lexington, KY 40508Sold
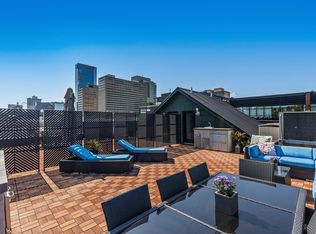
- $512,7002 bd3 ba1.8k sqft510 W Short St #103, Lexington, KY 40507Off Market
- $432,6002 bd3 ba1.6k sqft510 W Short St #102, Lexington, KY 40507Off Market
- $--1 bd1 ba-- sqft522 W Short St, Lexington, KY 40507Off Market
- $468,0003 bd2 ba1.7k sqft515 W Main St #510, Lexington, KY 40508Off Market
A local agent can set up tours, give advice and negotiate with sellers.
Similar homes
- $480,0002 bd3 ba1.4k sqft622 W Main St APT 102, Lexington, KY 40508For Sale

 MLS ID #26020796, Sarah Zabawa, The Brokerage. Imagine MLS
 - $469,9002 bd3 ba1.9k sqft622 W Main St APT 110, Lexington, KY 40508For Sale
 MLS ID #26015300, Kelley B Kelley, Keller Williams Legacy Group. Imagine MLS
 - $399,9002 bd2 ba1.1k sqft355 S Broadway Unit 604, Lexington, KY 40508For Sale
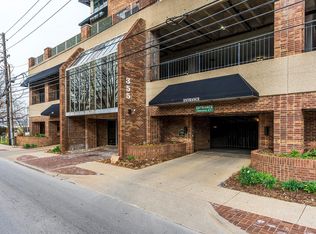 MLS ID #26018057, Melinda Duncan, RE/MAX Creative Realty. Imagine MLS
 - $495,0002 bd3 ba2k sqft617 N Broadway, Lexington, KY 40508For Sale
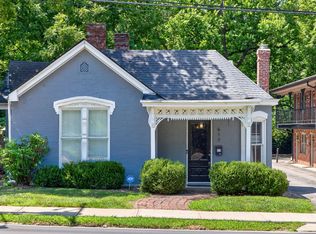 MLS ID #26020455, Lindsay Barsotti, ERA Select Real Estate. Imagine MLS
 - $459,0003 bd1 ba1.6k sqft317 S Mill St, Lexington, KY 40508For SaleMLS ID #26008141, Jane C Pappas, Keller Williams Bluegrass Realty. Imagine MLS
- $399,0002 bd2 ba990 sqft480 Skain St #103, Lexington, KY 40508For SaleMLS ID #26021111, Ryan Hilliard, The Brokerage. Imagine MLS
- $395,0002 bd2 ba965 sqft535 S Upper St #400, Lexington, KY 40507For SaleMLS ID #26010995, Robert Bratton, Bluegrass Sotheby's International Realty. Imagine MLS
- $489,0003 bd3 ba2k sqft2957 Candlelight Way, Lexington, KY 40502For SaleMLS ID #26022199, Fred Kamdar, Lifstyl Real Estate. Imagine MLS
- $390,0002 bd2 ba1.4k sqft355 S Broadway APT 202, Lexington, KY 40508For SaleMLS ID #26001589, Jenny B Ray, RE/MAX Elite Lexington. Imagine MLS
- $350,0002 bd2 ba1k sqft200 W 2nd St Unit 201, Lexington, KY 40507For SaleMLS ID #26019437, Dustin Sparrow, ERA Select Real Estate. Imagine MLS
- $410,0004 bd2 ba1.8k sqft276 E 4th St, Lexington, KY 40508For SaleMLS ID #26010681, Lindsay Barsotti, ERA Select Real Estate. Imagine MLS
- $450,0004 bd3 ba1.4k sqft3309 Tisdale Dr, Lexington, KY 40503For Sale By Owner
- $312,0001 bd1 ba1.1k sqft275 S Limestone St #310, Lexington, KY 40509For SaleMLS ID #26016105, Thomas S McCallie, McCallie Real Estate. Imagine MLS
- $495,0002 bd3 ba1.8k sqft1040 Heather Hills Ln, Lexington, KY 40511For SaleMLS ID #26022231, Michael C Pottinger, Value Realty. Imagine MLS
- $379,0004 bd3 ba2k sqft349 E 3rd St, Lexington, KY 40508For SaleMLS ID #26009098, Becky Reinhold, Bluegrass Sotheby's International Realty. Imagine MLS
- $459,0003 bd3 ba1.7k sqft117 Penmoken Park, Lexington, KY 40503For SaleMLS ID #26019490, Cherilyn S Rockaway, Equity Trust Realty. Imagine MLS
- $249,5002 bd1 ba860 sqft585 S Upper St APT 147, Lexington, KY 40508For SaleMLS ID #26011623, John N Rice, The LEXpert. Imagine MLS
- $324,9003 bd3 ba1.7k sqft408 Cunningham Ln, Lexington, KY 40508For SaleMLS ID #26020524, Zach Johnson, The Brokerage. Imagine MLS
- $355,0002 bd2 ba1.3k sqft101 S Hanover Ave APT 5B, Lexington, KY 40502For SaleMLS ID #26019887, Stephanie Adler, Berkshire Hathaway de Movellan Properties. Imagine MLS
- $340,0001 bd1 ba1k sqft535 S Upper St #116, Lexington, KY 40507For SaleMLS ID #26009377, Lana B Stephens, The Local Agents. Imagine MLS
