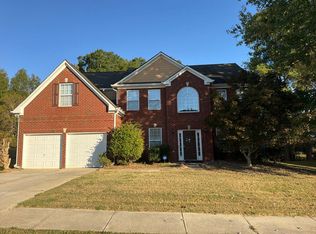
All is Merry & Bright in this joyous new 4 bed 3.5 bath bundle of love, bringing all the jingle bells and whistles. Just intime for the holidays this gorgeous home is perfectly sitting on .39 acres inside Covington's well sought after Hollywood of the south. This beauty offers a cozy gas fireplace to snuggle by during the cold winter nights while enjoying the comforts of a very open and spacious floorplan. Master on the main and stubbed for a gas grill to help entertain on the back patio. Home never felt so warm and welcoming. This one also offers a flex option of up to 6 bedrooms on sewer. Come home for the holidays with no mortgage payments until February of 2027. CALL US ABOUT OUR BUILDER INCENTIVES! Preferred lender offers with qualified buyers 3.5% down payment assistance, has no income limits, and buyers do not have to be first-time homebuyers. Builder reserves the right to make changes to the floor plan.
Active
Price increase: $465.9K (11/3)
$595,900
5142 Conyers St, Covington, GA 30014
4beds
--sqft
Single Family Residence, Residential
Built in 2026
0.39 Acres Lot
$-- Zestimate®
$--/sqft
$-- HOA
What's special
- 8 days
- 24
- 1
Zillow last checked:
Listing updated:
Listed by:
Denise Anderson,
Agents Realty, LLC 770-787-7777
Source: FMLS GA,MLS#: 7863101
Facts & features
Interior
Bedrooms & bathrooms
- Bedrooms: 4
- Bathrooms: 4
- Full bathrooms: 3
- 1/2 bathrooms: 1
- Main level bathrooms: 1
- Main level bedrooms: 1
Rooms
- Room types: Bonus Room, Office
Primary bedroom
- Features: Master on Main
- Level: Master on Main
Bedroom
- Features: Master on Main
Primary bathroom
- Features: Other
Dining room
- Features: Other
Kitchen
- Features: Other
Heating
- Electric
Cooling
- Ceiling Fan(s), Electric
Appliances
- Included: Dishwasher, Microwave, Refrigerator
- Laundry: Mud Room
Features
- Double Vanity, High Ceilings, High Ceilings 9 ft Lower, High Ceilings 9 ft Main, High Ceilings 9 ft Upper, Tray Ceiling(s), Vaulted Ceiling(s), Walk-In Closet(s)
- Flooring: Carpet, Ceramic Tile, Other
- Windows: None
- Basement: Other
- Attic: Pull Down Stairs
- Number of fireplaces: 1
- Fireplace features: Gas Log
- Common walls with other units/homes: No Common Walls
Interior area
- Total structure area: 0
- Finished area above ground: 3,100
- Finished area below ground: 0
Property
Parking
- Total spaces: 2
- Parking features: Garage, Garage Door Opener
- Garage spaces: 2
Accessibility
- Accessibility features: None
Features
- Levels: Two
- Stories: 2
- Patio & porch: None
- Exterior features: Other, No Dock
- Pool features: None
- Spa features: None
- Fencing: None
- Has view: Yes
- View description: Other
- Waterfront features: None
- Body of water: None
Lot
- Size: 0.39 Acres
- Features: Level
Details
- Additional structures: None
- Parcel number: C011000010003000
- Other equipment: None
- Horse amenities: None
Construction
Type & style
- Home type: SingleFamily
- Architectural style: Craftsman
- Property subtype: Single Family Residence, Residential
Materials
- Cement Siding, Concrete
- Foundation: None
- Roof: Composition
Condition
- New Construction
- New construction: Yes
- Year built: 2026
Details
- Warranty included: Yes
Utilities & green energy
- Electric: Other
- Sewer: Public Sewer
- Water: Public
- Utilities for property: Natural Gas Available, Water Available
Green energy
- Energy efficient items: None
- Energy generation: None
Community & HOA
Community
- Features: None
- Security: None
- Subdivision: None
HOA
- Has HOA: No
Location
- Region: Covington
Financial & listing details
- Annual tax amount: $536
- Date on market: 11/2/2026
- Cumulative days on market: 9 days
- Ownership: Other
- Road surface type: Other
Estimated market value
Not available
Estimated sales range
Not available
Not available
Price history
| Date | Event | Price |
|---|---|---|
| 11/3/2026 | Price change | $595,900+358.4% |
Source:  FMLS GA #7863101 Report a problem | ||
| 9/11/2026 | Listed for sale | $130,000 |
Source: FMLS GA #7836400 Report a problem | ||
Public tax history
Tax history is unavailable.
Monthly payment
Est. payment
Payment breakdown
Explore the cost of this home by adjusting the details. Changes won't be saved.Climate risks
Neighborhood: 30014
Nearby schools
Schools provided by the listing agent
- Elementary: East Newton
- Middle: Cousins
- High: Eastside
Source: FMLS GA. This data may not be complete. We recommend contacting the local school district to confirm school assignments for this home.
Similar homes
- $595,9004 bd4 ba3.1k sqft5142 Conyers St SE, Covington, GA 30014ActiveMLS ID #10883488, Denise Anderson, Agents Realty LLC. GAMLS
- $572,5004 bd3 ba3.4k sqft7197 High Lake Ter SE, Covington, GA 30014Active

 MLS ID #10883165, Jocelynn Vitar, eXp Realty. GAMLS
- $649,9005 bd4 ba3.8k sqft5118 Floyd St NE, Covington, GA 30014Active
 MLS ID #10830054, Vicky Barker, Keller Williams Premier. GAMLS
- $--5 bd3 ba2.9k sqft60 Bunting Pl, Covington, GA 30014Auction
 Auction.com 2
- $499,9005 bd2 ba3.1k sqft6127 Newton Dr NE, Covington, GA 30014ActiveMLS ID #10882805, Tonya Bullard Evans, Pinnacle Realtors. GAMLS
- $495,0003 bd2 ba2.6k sqft5181 S Dearing St, Covington, GA 30014ActiveMLS ID #10852391, Sabrina Arwood, Pinnacle Realtors. GAMLS
- $599,9004 bd4 ba3.6k sqft5160 Echols St NW, Covington, GA 30014ActiveMLS ID #10714197, Cathy Dobbs, Agents Realty LLC. GAMLS
- $499,9004 bd3 ba2.4k sqft3160 Butler Ave SE, Covington, GA 30014ActiveMLS ID #10840235, Brooke Woodall, PMC Realty Group. GAMLS
- $489,9004 bd4 ba2.5k sqft4278 Brookhaven Dr SE, Covington, GA 30014ActiveMLS ID #10845245, Jody L Gillis, Rivermoore Partners Realty LLC. GAMLS
- $435,0003 bd2 ba2.1k sqft5143 Floyd St NE, Covington, GA 30014ActiveMLS ID #10872011, Sandra Stevens, RE/MAX Around Atlanta East. GAMLS
- $509,9005 bd3 ba2.9k sqft4306 Brookhaven Dr SE, Covington, GA 30014ActiveMLS ID #10845404, Rachel Pisula, Rivermoore Partners Realty LLC. GAMLS
- $387,5003 bd2 ba1.9k sqft4195 Dorchester Dr SE, Covington, GA 30014ActiveMLS ID #10886094, Cindy Samagalsky, McGinnis Realty & Appraisals. GAMLS
- $494,9004 bd3 ba-- sqft4322 Brookhaven Dr SE, Covington, GA 30014ActiveMLS ID #10845507, Jody L Gillis, Rivermoore Partners Realty LLC. GAMLS
- $475,0003 bd2 ba2.4k sqft3148 Monticello St SW, Covington, GA 30014ActiveMLS ID #10870668, Ilyssa Green, RE/MAX Around Atlanta East. GAMLS
- $399,9005 bd3 ba2.8k sqft250 Fairway Trl, Covington, GA 30014ActiveMLS ID #10886077, Jared Martz, Woodforest Realty LLC. GAMLS
- $460,0004 bd4 ba2.6k sqft2159 Hendrick St SW, Covington, GA 30014ActiveMLS ID #10782450, Kay Piper, The Magnolia Realty Group. GAMLS
- $449,9005 bd4 ba-- sqft4138 Town Branch Ct SW, Covington, GA 30014ActiveMLS ID #10871128, Lisa Allen, Keller Williams Realty Consultants. GAMLS
- $369,0005 bd3 ba3.4k sqft13199 Greywolf Ln, Covington, GA 30014ActiveMLS ID #10882298, Roy H Todd, Tops Choice Realty. GAMLS
- $399,9004 bd3 ba2.2k sqft4290 Brookhaven Dr SE, Covington, GA 30014ActiveMLS ID #10866557, Rachel Pisula, Rivermoore Partners Realty LLC. GAMLS
