Discover easy living in Dorchester Place! This beautifully designed home offers a spacious floor plan, a desirable side-entry garage, and inviting indoor and outdoor spaces. The expansive kitchen opens directly to the great room, creating a comfortable gathering space that's ideal for everyday living and entertaining. Upstairs, the generous primary suite includes a separate sitting area, while the primary bath feels like a private retreat with a freestanding soaking tub, tiled shower, and dual vanities. Spacious secondary bedrooms provide plenty of room for family, guests, or a home office. Outside, a covered outdoor living area extends the entertaining space and overlooks the private backyard, offering a relaxing spot for morning coffee, grilling, or unwinding at the end of the day. Enjoy the charm of Dorchester Place with access to the Cricket Frog Trail for walking or biking into Historic Downtown Covington, where local dining, shopping, coffee, and the charm of the Square are just minutes away. With its thoughtful floor plan, private outdoor space, and convenient location, this home offers so much to love! This could be YOURS!
Active
$494,900
4322 Brookhaven Dr SE, Covington, GA 30014
4beds
--sqft
Single Family Residence
Built in 2026
0.3 Acres Lot
$492,500 Zestimate®
$--/sqft
$46/mo HOA
What's special
Generous primary suiteThoughtful floor planPrivate outdoor spaceSpacious secondary bedroomsSpacious floor planDesirable side-entry garageExpansive kitchen
- 26 days
- 191
- 27
Zillow last checked:
Listing updated:
Listed by:
Jody L Gillis 678-467-3145,
Rivermoore Partners Realty LLC,
Rachel Pisula 954-612-6980,
Rivermoore Partners Realty LLC
Source: GAMLS,MLS#: 10845507
Facts & features
Interior
Bedrooms & bathrooms
- Bedrooms: 4
- Bathrooms: 3
- Full bathrooms: 2
- 1/2 bathrooms: 1
Rooms
- Room types: Family Room, Great Room, Laundry
Dining room
- Features: Seats 12+
Kitchen
- Features: Kitchen Island, Pantry, Solid Surface Counters, Walk-in Pantry
Heating
- Forced Air, Natural Gas
Cooling
- Ceiling Fan(s), Central Air
Appliances
- Included: Dishwasher, Disposal, Electric Water Heater, Microwave, Oven/Range (Combo), Stainless Steel Appliance(s)
- Laundry: Upper Level
Features
- Double Vanity, Separate Shower, Soaking Tub, Tile Bath, Tray Ceiling(s), Walk-In Closet(s)
- Flooring: Carpet, Hardwood, Tile
- Windows: Double Pane Windows
- Basement: None
- Number of fireplaces: 1
- Fireplace features: Factory Built
- Common walls with other units/homes: No Common Walls
Interior area
- Total structure area: 0
- Finished area above ground: 0
- Finished area below ground: 0
Video & virtual tour
Property
Parking
- Total spaces: 2
- Parking features: Attached, Garage, Garage Door Opener, Kitchen Level, Side/Rear Entrance
- Has attached garage: Yes
Features
- Levels: Two
- Stories: 2
- Patio & porch: Patio
- Exterior features: Sprinkler System
- Waterfront features: No Dock Or Boathouse
- Body of water: None
Lot
- Size: 0.3 Acres
- Features: Level, Private
Details
- Parcel number: C011A00000063000
- Special conditions: Agent/Seller Relationship
Construction
Type & style
- Home type: SingleFamily
- Architectural style: Brick Front,Craftsman,Traditional
- Property subtype: Single Family Residence
Materials
- Brick, Wood Siding
- Foundation: Slab
- Roof: Composition
Condition
- New Construction
- New construction: Yes
- Year built: 2026
Details
- Warranty included: Yes
Utilities & green energy
- Sewer: Public Sewer
- Water: Public
- Utilities for property: Underground Utilities
Green energy
- Water conservation: Low-Flow Fixtures
Community & HOA
Community
- Features: Park, Sidewalks, Street Lights, Near Shopping
- Security: Carbon Monoxide Detector(s), Smoke Detector(s)
- Subdivision: Dorchester Place
HOA
- Has HOA: Yes
- Services included: Management Fee
- HOA fee: $550 annually
Location
- Region: Covington
Financial & listing details
- Annual tax amount: $768
- Date on market: 9/13/2026
- Cumulative days on market: 26 days
- Listing agreement: Exclusive Right To Sell
Estimated market value
$492,500
$468,000 - $517,000
$2,146/mo
Price history
| Date | Event | Price |
|---|---|---|
| 9/14/2026 | Listed for sale | $494,900 |
Source:  FMLS GA #7837192 Report a problem FMLS GA #7837192 Report a problem | ||
Public tax history
Tax history is unavailable.
Monthly payment
Est. payment
Payment breakdown
Explore the cost of this home by adjusting the details. Changes won't be saved.Climate risks
Neighborhood: 30014
Nearby schools
Schools provided by the listing agent
- Elementary: Middle Ridge
- Middle: Cousins
- High: Eastside
Source: GAMLS. This data may not be complete. We recommend contacting the local school district to confirm school assignments for this home.
Similar homes
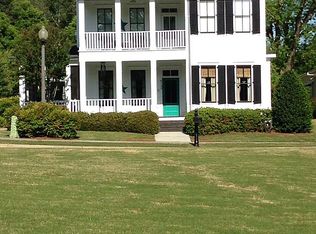
- $489,9004 bd4 ba2.5k sqft4278 Brookhaven Dr SE, Covington, GA 30014Active
 MLS ID #10845245, Jody L Gillis, Rivermoore Partners Realty LLC. GAMLS
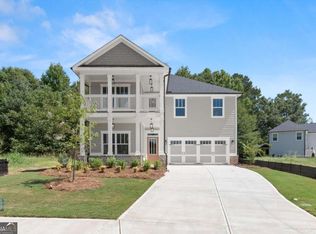
 - $509,9005 bd3 ba2.9k sqft4306 Brookhaven Dr SE, Covington, GA 30014Active
 MLS ID #10845404, Rachel Pisula, Rivermoore Partners Realty LLC. GAMLS
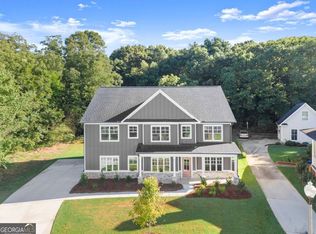
 - $520,0005 bd4 ba2.5k sqft95 Hawthorn Ln, Covington, GA 30014Active
 MLS ID #10658226, Ayanna Brewer, Engel & Völkers Atlanta. GAMLS
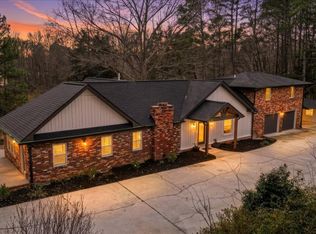
 - $485,0004 bd3 ba2.4k sqft4911 Lower Jersey Rd, Oxford, GA 30054Active
 MLS ID #10831363, Catrina Crowe, Crowe Property Group. GAMLS
 - $430,0004 bd3 ba4.2k sqft3113 Brians Creek Dr SE, Conyers, GA 30013ActiveMLS ID #10869733, Kiffany Garner, Coldwell Banker Realty. GAMLS
- $564,9004 bd3 ba2.5k sqft1297 Pj East Rd, Covington, GA 30014New Construction
 FMLS GA
 - $374,9004 bd3 ba-- sqft11817 Neely Ln, Covington, GA 30014ActiveMLS ID #10837724, Barbara Billingslea, Direct Residential Realty. GAMLS
- $364,9004 bd3 ba2.4k sqft210 Silver Willow Walk, Covington, GA 30016ActiveMLS ID #10817247, Cashaina Burton, Savvy Estates ATL. GAMLS
- $475,0004 bd2 ba2.6k sqft3670 Davis Academy Rd, Rutledge, GA 30663ActiveMLS ID #10807306, Marzena Trawinski, Main Street Realty Group LLC. GAMLS
- $336,9003 bd3 ba-- sqft11161 Suria Dr, Covington, GA 30014ActiveMLS ID #10847263, Shehannie Wong, Direct Residential Realty. GAMLS
- $475,0004 bd2 ba2.1k sqft1950 Harvest Way, Loganville, GA 30052ActiveMLS ID #10826548, Rashar Knight, Virtual Properties Realty.com. GAMLS
- $679,9004 bd4 ba-- sqft947 Lake Varner Dr, Covington, GA 30014ActiveMLS ID #10849189, Annette Frazier, Southern Classic Realtors. GAMLS
- $499,0004 bd4 ba4.2k sqft189 Bella Dr, Monroe, GA 30655ActiveMLS ID #10736608, Lauren Bradley-Mallard, Jason Mitchell Real Estate Georgia. GAMLS
- $524,9995 bd4 ba4.2k sqft807 Reagan Dr NW, Conyers, GA 30012ActiveMLS ID #10836763, Nicole Thornton, Century 21 Results. GAMLS
- $529,0005 bd4 ba3.5k sqft400 Guildhouse Dr, McDonough, GA 30252ActiveMLS ID #10827414, Nakia Warner, Pink Sands Group. GAMLS
- $449,0004 bd3 ba3.1k sqft855 Archie Dr, McDonough, GA 30252ActiveMLS ID #10839017, Mark Spain, Mark Spain Real Estate. GAMLS
- $519,0004 bd3 ba3.1k sqft3640 Eagle View Way, Monroe, GA 30655ActiveMLS ID #10764360, Christy Smith, The Rezerve. GAMLS
- $505,0004 bd4 ba3.9k sqft220 Seth Ter, McDonough, GA 30252ActiveMLS ID #10772380, Antonio Merkerson, Coldwell Banker Realty. GAMLS
