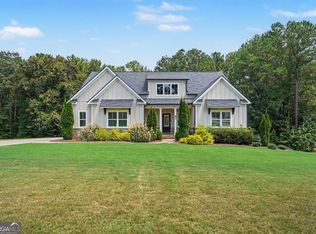
MOTHER IN-LAW SUITE! WALK TO DOWNTOWN COVINGTON with 3 PRIMARY SUITES ON MAIN LEVEL! NO HOA! This beautifully maintained SOUTHERN INSPIRED home offers the perfect blend of space, comfort, and convenience. Featuring a desirable mother-in-law suite, this home provides flexible living options for multi-generational families, guests, or a private home office. From the moment you arrive, you'll be welcomed by the expansive front porch-an ideal spot for morning coffee, relaxing evenings, or gathering with family and friends. The gated driveway adds privacy, security, and impressive curb appeal, creating a true estate-like feel. HUGE Kitchen with updated Stainless appliances and granite counters. Major updates have already been completed, including fresh interior and exterior paint, three new HVAC systems, and a beautifully remodeled upstairs bathroom, giving buyers peace of mind and modern comfort from day one. The spacious floor plan offers room for everyone with generous living areas, abundant natural light, and thoughtfully designed spaces throughout. Don't forget to check out the finished bedroom and Unfinished attic space above the garage...could be finished into another suite! There are several bedrooms that could be used as the Primary with private baths! Whether you're entertaining family and friends or enjoying a quiet evening at home, this property delivers both functionality and charm. Location is everything, and this home truly shines. Enjoy a short walk to Historic Downtown Covington, where you'll discover local boutiques, charming shops, incredible restaurants, community events, and the unique small-town atmosphere that has made Covington one of Georgia's most beloved destinations. Don't miss this opportunity to own a move-in ready home featuring a huge front porch, gated driveway, modern updates, flexible living space, and an unbeatable location near all the shopping, dining, and entertainment that Historic Covington has to offer.
Active
Price cut: $15K (8/28)
$485,000
4138 Town Branch Ct SW, Covington, GA 30014
5beds
3,700sqft
Single Family Residence
Built in 1988
0.36 Acres Lot
$475,900 Zestimate®
$131/sqft
$-- HOA
What's special
Mother-in-law suiteHuge front porchAbundant natural lightExpansive front porchBeautifully remodeled upstairs bathroom
- 113 days
- 838
- 92
Zillow last checked:
Listing updated:
Listed by:
Lisa Allen 404-925-8261,
Keller Williams Realty Consultants
Source: GAMLS,MLS#: 10776762
Facts & features
Interior
Bedrooms & bathrooms
- Bedrooms: 5
- Bathrooms: 4
- Full bathrooms: 4
- Main level bathrooms: 3
- Main level bedrooms: 2
Rooms
- Room types: Bonus Room, Foyer
Dining room
- Features: Separate Room
Kitchen
- Features: Breakfast Area, Country Kitchen, Kitchen Island, Pantry, Solid Surface Counters
Heating
- Forced Air
Cooling
- Ceiling Fan(s), Central Air
Appliances
- Included: Dishwasher, Disposal, Refrigerator
- Laundry: In Hall
Features
- Double Vanity, Walk-In Closet(s)
- Flooring: Carpet, Hardwood
- Windows: Double Pane Windows
- Basement: None
- Number of fireplaces: 1
- Fireplace features: Family Room
- Common walls with other units/homes: No Common Walls
Interior area
- Total structure area: 3,700
- Total interior livable area: 3,700 sqft
- Finished area above ground: 3,700
- Finished area below ground: 0
Video & virtual tour
Property
Parking
- Total spaces: 2
- Parking features: Garage, Side/Rear Entrance
- Has garage: Yes
Features
- Levels: Two
- Stories: 2
- Patio & porch: Patio
- Exterior features: Garden
- Fencing: Other,Privacy,Wood
- Body of water: None
Lot
- Size: 0.36 Acres
- Features: Level, Private
Details
- Additional structures: Guest House
- Parcel number: C017000080015000
Construction
Type & style
- Home type: SingleFamily
- Architectural style: Traditional
- Property subtype: Single Family Residence
Materials
- Concrete
- Roof: Metal
Condition
- Resale
- New construction: No
- Year built: 1988
Utilities & green energy
- Sewer: Public Sewer
- Water: Public
- Utilities for property: Cable Available, Electricity Available, Sewer Available, Underground Utilities, Water Available
Community & HOA
Community
- Features: None
- Security: Gated Community, Smoke Detector(s)
- Subdivision: Town Branch
HOA
- Has HOA: No
- Services included: None
Location
- Region: Covington
Financial & listing details
- Price per square foot: $131/sqft
- Tax assessed value: $503,600
- Annual tax amount: $5,814
- Date on market: 6/16/2026
- Cumulative days on market: 113 days
- Listing agreement: Exclusive Right To Sell
- Listing terms: Cash,Conventional,FHA,VA Loan
- Electric utility on property: Yes
Estimated market value
$475,900
$452,000 - $500,000
$2,871/mo
Price history
| Date | Event | Price |
|---|---|---|
| 8/28/2026 | Price change | $485,000-3%$131/sqft |
Source:  GAMLS #10776762 Report a problem GAMLS #10776762 Report a problem | ||
| 6/16/2026 | Listed for sale | $500,000+31.6%$135/sqft |
Source: GAMLS #10776762 Report a problem | ||
| 12/23/2020 | Sold | $380,000-1%$103/sqft |
Source:  GAMLS #8849917 Report a problem GAMLS #8849917 Report a problem | ||
| 12/4/2020 | Pending sale | $383,900$104/sqft |
Source: BHGRE Metro Brokers #8849917 Report a problem | ||
| 11/14/2020 | Price change | $383,900-0.3%$104/sqft |
Source: BHGRE Metro Brokers #8849917 Report a problem | ||
| 10/29/2020 | Price change | $384,900-2.5%$104/sqft |
Source: BHGRE Metro Brokers #8849917 Report a problem | ||
| 9/22/2020 | Price change | $394,900-3.7%$107/sqft |
Source: BHGRE Metro Brokers #8849917 Report a problem | ||
| 9/1/2020 | Listed for sale | $410,000$111/sqft |
Source: BHGRE Metro Brokers #6775531 Report a problem | ||
Public tax history
| Year | Property taxes | Tax assessment |
|---|---|---|
| 2025 | $5,978 +8.4% | $201,440 +5.8% |
| 2024 | $5,513 +13.5% | $190,480 +14.7% |
| 2023 | $4,858 -8.1% | $166,040 +5.8% |
| 2022 | $5,289 +10.1% | $156,880 +15.7% |
| 2021 | $4,805 +61.4% | $135,560 +38.6% |
| 2020 | $2,977 -1.6% | $97,800 -0.2% |
| 2019 | $3,026 +5.4% | $98,040 +4% |
| 2018 | $2,871 +7.9% | $94,280 +5.7% |
| 2017 | $2,661 | $89,160 |
| 2016 | $2,661 | $89,160 +10.4% |
| 2015 | $2,661 +15% | $80,760 |
| 2014 | $2,314 | $80,760 |
| 2013 | -- | $80,760 +1.4% |
| 2012 | -- | $79,640 |
| 2011 | -- | $79,640 -5.5% |
| 2010 | -- | $84,280 -11.4% |
| 2009 | -- | $95,120 -60.5% |
| 2008 | $3,338 -9.5% | $240,800 -8.5% |
| 2007 | $3,688 +4.4% | $263,200 +4.7% |
| 2006 | $3,532 +11.3% | $251,300 +10% |
| 2005 | $3,172 +3.5% | $228,400 +1.5% |
| 2004 | $3,064 +11.1% | $225,000 +4.1% |
| 2003 | $2,758 -0.1% | $216,200 |
| 2002 | $2,761 +8.2% | $216,200 +8.8% |
| 2001 | $2,552 -3.1% | $198,800 |
| 2000 | $2,634 | $198,800 |
Find assessor info on the county website
Monthly payment
Est. payment
Payment breakdown
Explore the cost of this home by adjusting the details. Changes won't be saved.Climate risks
Neighborhood: 30014
Nearby schools
Schools provided by the listing agent
- Elementary: Middle Ridge
- Middle: Cousins
- High: Eastside
Source: GAMLS. This data may not be complete. We recommend contacting the local school district to confirm school assignments for this home.
- $427,600-- bd3 ba2.9k sqft4148 Town Branch Ct SW, Covington, GA 30014Off Market
- $238,4003 bd2 ba1.5k sqft4115 Locust Cir SW, Covington, GA 30014Off Market
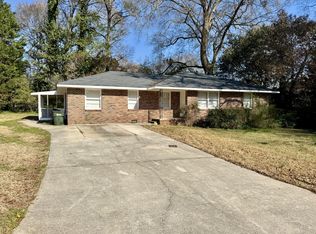
- $510,0004 bd4 ba3.9k sqft4145 Town Branch Ct SW, Covington, GA 30014Sold
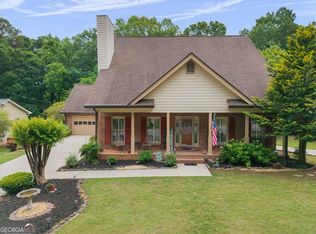
- $522,6003 bd2 ba2.3k sqft4118 Monticello St SW, Covington, GA 30014Off Market
Similar homes
- $499,9005 bd2 ba3.1k sqft6127 Newton Dr NE, Covington, GA 30014Active
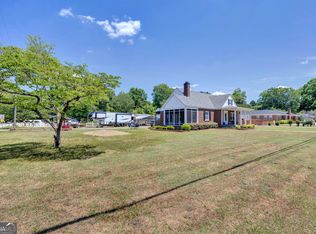
 MLS ID #10755695, Tonya Bullard, Pinnacle Realtors. GAMLS
 - $475,0003 bd3 ba3.1k sqft20 Valley Trl, Covington, GA 30014Active
 MLS ID #10842424, Kayla Clack, Morris Realty Co LLC. GAMLS
 - $498,0005 bd3 ba3.1k sqft170 Rose Creek Dr, Covington, GA 30014Active
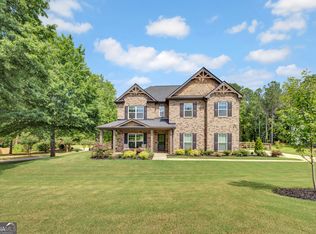 MLS ID #10802649, LeAnne M Long, RE/MAX Around Atlanta East. GAMLS
 - $539,9004 bd4 ba3.7k sqft80 Rock Rose Dr, Covington, GA 30014Active
 MLS ID #10835070, Haven House Team, Virtual Properties Realty.Net. GAMLS
 - $725,0005 bd4 ba3.5k sqft6104 Floyd St NE, Covington, GA 30014ActiveMLS ID #10832041, Jami Purser, Purser Realty. GAMLS
- $495,0004 bd4 ba3.4k sqft20 Edward Way, Covington, GA 30016ActiveMLS ID #10847802, Mark Spain, Mark Spain Real Estate. GAMLS
- $475,0004 bd3 ba2.6k sqft91 Boogers Hill Rd, Oxford, GA 30054ActiveMLS ID #10773455, Kimberly LaPlante, Keller Williams Realty Atl. Partners. GAMLS
- $359,9004 bd3 ba2.3k sqft25 Alison Trl, Covington, GA 30014ActiveMLS ID #10732811, Lori Seabolt, Agents Realty LLC. GAMLS
- $475,0005 bd3 ba3.2k sqft545 Barhams Ridge Dr, McDonough, GA 30252ActiveMLS ID #10852727, Georgia Perimeter Homes, Keller Williams Realty Atl. Partners. GAMLS
- $545,0004 bd4 ba3k sqft70 Costleys Bridge Dr, Oxford, GA 30054ActiveMLS ID #10854738, Michele Merritt, Self Property Advisors. GAMLS
- $655,0004 bd3 ba3.2k sqft45 Walnut Ln, Covington, GA 30014ActiveMLS ID #10793598, Julie Wynn, Southern Classic Realtors. GAMLS
- $444,9004 bd4 ba2.3k sqft159 Alcovy Station Rd, Covington, GA 30014ActiveMLS ID #10834590, Janice L Baldwin, Keller Williams Realty Atl. Partners. GAMLS
- $549,9004 bd2 ba3k sqft1001 Asbury St, Oxford, GA 30054ActiveMLS ID #10829492, Julie White, Bolst. GAMLS
- $354,9003 bd2 ba2.2k sqft10168 Malcolm Dr, Covington, GA 30014ActiveMLS ID #10844704, Bell Real Estate Group, Keller Williams Realty Atl. Partners. GAMLS
- $410,0004 bd3 ba2.5k sqft40 Woodcrest Ave, Covington, GA 30016ActiveMLS ID #10841300, Cayla Owenby, RE/MAX Around Atlanta East. GAMLS
- $470,0005 bd4 ba4.1k sqft1620 Woodridge Bnd, McDonough, GA 30252ActiveMLS ID #10811803, Mahria Berkshire, BHHS Georgia Properties. GAMLS
- $349,9004 bd3 ba1.9k sqft20 Orchard Ln, Covington, GA 30014ActiveMLS ID #10818524, Tonya Bullard, Pinnacle Realtors. GAMLS
- $535,0004 bd4 ba5.1k sqft3140 Haverhill Cv NE, Conyers, GA 30012ActiveMLS ID #10841046, Tina A Montague, Virtual Properties Realty.com. GAMLS
- $499,9004 bd4 ba3.9k sqft1048 Crown River Pkwy, McDonough, GA 30252ActiveMLS ID #10791298, Felicia F Cook, Southern Roots Realty Partners. GAMLS
- $499,0005 bd3 ba3.5k sqft825 Harvest Ln, Monroe, GA 30655Active Under ContractMLS ID #10824303, Ann Young, Extol Realty. GAMLS
