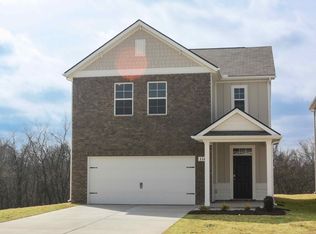
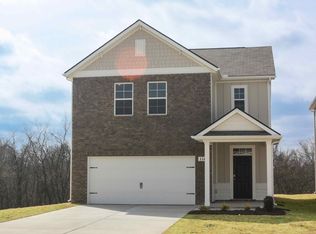
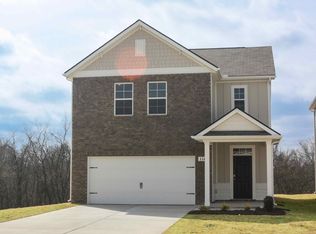
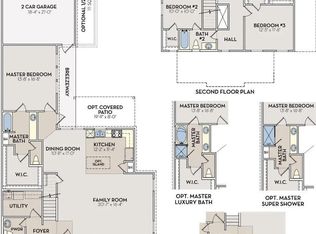
The Kimble Plan by CastleRock Communities is now pre-selling in Masonbrooke, Murfreesboro's newest community in the Blackman School Zone. This two-story floor plan offers 4 bedrooms, 2.5 baths, approximately 2,269 square feet, a main-level primary suite, and a 2-car rear-entry garage.
*Photos are from an existing community. *
Active
$554,254
5142 Stonesbattle Pkwy Lot 4, Murfreesboro, TN 37129
4beds
2,269sqft
Single Family Residence, Residential
Built in 2026
-- sqft lot
$-- Zestimate®
$244/sqft
$79/mo HOA
What's special
Main-level primary suite
- 2 days |
- 91 |
- 2 |
Likely to sell faster than
Zillow last checked:
Listing updated:
Listed by:
Deborah Schott 615-931-2275,
CastleRock dba The Jones Company 615-931-2275
Source: RealTracs MLS as distributed by MLS GRID,MLS#: 3519028
Facts & features
Interior
Bedrooms & bathrooms
- Bedrooms: 4
- Bathrooms: 3
- Full bathrooms: 2
- 1/2 bathrooms: 1
- Main level bedrooms: 1
Bedroom 1
- Features: Walk-In Closet(s)
- Level: Walk-In Closet(s)
- Area: 208 Square Feet
- Dimensions: 13x16
Bedroom 2
- Features: Walk-In Closet(s)
- Level: Walk-In Closet(s)
- Area: 100 Square Feet
- Dimensions: 10x10
Bedroom 3
- Features: Extra Large Closet
- Level: Extra Large Closet
- Area: 165 Square Feet
- Dimensions: 15x11
Bedroom 4
- Features: Extra Large Closet
- Level: Extra Large Closet
- Area: 132 Square Feet
- Dimensions: 12x11
Primary bathroom
- Features: Double Vanity
- Level: Double Vanity
Dining room
- Features: Combination
- Level: Combination
- Area: 110 Square Feet
- Dimensions: 10x11
Kitchen
- Features: Pantry
- Level: Pantry
- Area: 132 Square Feet
- Dimensions: 12x11
Living room
- Features: Combination
- Level: Combination
- Area: 320 Square Feet
- Dimensions: 20x16
Recreation room
- Features: Second Floor
- Level: Second Floor
- Area: 220 Square Feet
- Dimensions: 20x11
Heating
- Central
Cooling
- Central Air
Appliances
- Included: Gas Range, Microwave, Stainless Steel Appliance(s)
Features
- Ceiling Fan(s), High Ceilings, Open Floorplan, Pantry, Walk-In Closet(s)
- Flooring: Carpet, Laminate, Tile
- Basement: None
- Number of fireplaces: 1
Interior area
- Total structure area: 2,269
- Total interior livable area: 2,269 sqft
- Finished area above ground: 2,269
Property
Parking
- Total spaces: 2
- Parking features: Alley Access
- Garage spaces: 2
Features
- Levels: Two
- Stories: 2
- Patio & porch: Patio, Covered, Porch
Lot
- Features: Level
- Topography: Level
Details
- Special conditions: Standard
Construction
Type & style
- Home type: SingleFamily
- Architectural style: Traditional
- Property subtype: Single Family Residence, Residential
Materials
- Fiber Cement, Brick
- Roof: Shingle
Condition
- New construction: Yes
- Year built: 2026
Utilities & green energy
- Sewer: Public Sewer
- Water: Public
- Utilities for property: Water Available
Community & HOA
Community
- Subdivision: Masonbrooke/Castlerock
HOA
- Has HOA: Yes
- HOA fee: $79 monthly
Location
- Region: Murfreesboro
Financial & listing details
- Price per square foot: $244/sqft
- Annual tax amount: $3,922
- Date on market: 8/20/2026
- Date available: 12/30/2026
Estimated market value
Not available
Estimated sales range
Not available
Not available
Price history
| Date | Event | Price |
|---|---|---|
| 8/20/2026 | Listed for sale | $554,254+11.2%$244/sqft |
Source:  RealTracs MLS as distributed by MLS GRID #3519028 Report a problem RealTracs MLS as distributed by MLS GRID #3519028 Report a problem | ||
| 4/21/2026 | Listing removed | $498,460$220/sqft |
Source: RealTracs MLS as distributed by MLS GRID #3132462 Report a problem | ||
| 2/18/2026 | Listed for sale | $498,460$220/sqft |
Source: RealTracs MLS as distributed by MLS GRID #3132462 Report a problem | ||
Public tax history
Tax history is unavailable.
Monthly payment
Est. payment
Payment breakdown
Explore the cost of this home by adjusting the details. Changes won't be saved.Climate risks
Neighborhood: 37129
Nearby schools
GreatSchools rating
- 6/10Northfield Elementary SchoolGrades: PK-6Distance: 2.3 mi
- 8/10Siegel Middle SchoolGrades: 6-8Distance: 1.8 mi
- 7/10Siegel High SchoolGrades: 9-12Distance: 1.5 mi
Schools provided by the listing agent
- Elementary: Brown's Chapel Elementary School
- Middle: Blackman Middle School
- High: Blackman High School
Source: RealTracs MLS as distributed by MLS GRID. This data may not be complete. We recommend contacting the local school district to confirm school assignments for this home.
- $425,0004 bd3 ba2.1k sqft4933 Leybourne Ln, Murfreesboro, TN 37129Sold
- $430,0004 bd3 ba2.1k sqft4320 Oswin Dr, Murfreesboro, TN 37129Sold
- $424,9904 bd3 ba2.1k sqft4914 Mowbray Way, Murfreesboro, TN 37129Sold
- $851,4994 bd4 ba3.6k sqft2716 Canton Dr LOT 47, Murfreesboro, TN 37129Sold

- $573,9003 bd3 ba2.7k sqft5015 Stonesbattle Pkwy LOT 32, Murfreesboro, TN 37129New Construction
- $549,5004 bd3 ba2.2k sqft5019 Stonesbattle Pkwy LOT 33, Murfreesboro, TN 37129New Construction
- $513,8084 bd2 ba2k sqft5011 Stonesbattle Pkwy LOT 31, Murfreesboro, TN 37129New Construction
- $516,2544 bd2 ba2k sqft5023 Stonesbattle Pkwy LOT 34, Murfreesboro, TN 37129New Construction
A local agent can set up tours, give advice and negotiate with sellers.
A local lender can help you make sure your offer is ready when you are.
Similar homes
- $513,8084 bd2 ba2k sqft5011 Stonesbattle Pkwy Lot 31, Murfreesboro, TN 37129New Construction

 MLS ID #3223866, Deborah Schott. RealTracs MLS as distributed by MLS GRID
 - $573,9003 bd3 ba2.7k sqft5015 Stonesbattle Pkwy Lot 32, Murfreesboro, TN 37129New Construction
 RealTracs MLS as distributed by MLS GRID
 - $549,5004 bd3 ba2.2k sqft5019 Stonesbattle Pkwy Lot 33, Murfreesboro, TN 37129New Construction
 MLS ID #3226424, Deborah Schott. RealTracs MLS as distributed by MLS GRID
 - $579,9904 bd3 ba2.6k sqft5627 Heirloom Dr, Murfreesboro, TN 37129For Sale
 MLS ID #3272171, Mack Breard. RealTracs MLS as distributed by MLS GRID
 - $465,0004 bd3 ba1.8k sqft4014 Ella Cook Cir, Murfreesboro, TN 37129For SaleMLS ID #3335990, Arlo Nugent. RealTracs MLS as distributed by MLS GRID
- $485,0004 bd3 ba2.2k sqft4022 Ella Cook Cir, Murfreesboro, TN 37129For SaleMLS ID #3267415, Arlo Nugent. RealTracs MLS as distributed by MLS GRID
- $474,9005 bd3 ba2.4k sqft1836 Charismatic Pl, Murfreesboro, TN 37128For SaleMLS ID #3513884, Karrar Taqi. RealTracs MLS as distributed by MLS GRID
- $619,0005 bd4 ba3k sqft3523 Anthony Ave, Murfreesboro, TN 37129For SaleMLS ID #3320103, Phil Hopewell. RealTracs MLS as distributed by MLS GRID
- $535,0004 bd3 ba2.7k sqft3154 Rift Ln, Murfreesboro, TN 37130For SaleMLS ID #3256070, Dean Nelson. RealTracs MLS as distributed by MLS GRID
- $494,9954 bd3 ba2.2k sqft2705 Wilkinson Pike #4, Murfreesboro, TN 37129New ConstructionRealTracs MLS as distributed by MLS GRID
- $549,9003 bd2 ba2.2k sqft6931 Wayana Dr Lot 129, Murfreesboro, TN 37129New ConstructionMLS ID #3318969, Kimberly Barrett. RealTracs MLS as distributed by MLS GRID
- $535,0004 bd4 ba2.7k sqft4423 Mordecai Ave, Murfreesboro, TN 37128For SaleMLS ID #3271999, Christopher Victory. RealTracs MLS as distributed by MLS GRID
- $459,9003 bd3 ba2.2k sqft4030 Ella Cook Cir, Murfreesboro, TN 37129For SaleMLS ID #3223583, Arlo Nugent. RealTracs MLS as distributed by MLS GRID
- $399,9003 bd3 ba1.7k sqft3525 Madrid Way, Murfreesboro, TN 37129For SaleMLS ID #3502060, Sarah Evans. RealTracs MLS as distributed by MLS GRID
- from $490,9904 bd4 ba2.4k sqftElizabeth Plan, Sycamore Grove, Murfreesboro, TN 37129New ConstructionMeritage Homes
- $605,9903 bd3 ba2.1k sqft2609 Unitas Dr Lot 26, Murfreesboro, TN 37129New ConstructionRealTracs MLS as distributed by MLS GRID
- $540,1804 bd3 ba2.5k sqft6915 Wayana Dr, Murfreesboro, TN 37127New ConstructionMLS ID #3147450, Chad Ramsey. RealTracs MLS as distributed by MLS GRID
- $544,9994 bd3 ba2.2k sqft1510 Allwood Ave, Murfreesboro, TN 37128For SaleMLS ID #3248083, Tad LeFevre. RealTracs MLS as distributed by MLS GRID
- $595,0004 bd3 ba2.3k sqft2107 Hideaway Ln, Murfreesboro, TN 37128For SaleMLS ID #3231453, James Colton Reid. RealTracs MLS as distributed by MLS GRID
- $489,9904 bd3 ba2.4k sqft140 Hazel Mae Way Lot 24, Smyrna, TN 37167New ConstructionRealTracs MLS as distributed by MLS GRID
