Welcome to 5147 Dekalb Way, Stone Mountain, GA 30087, where major updates, modern finishes, and generous living space come together in a move-in-ready home! This beautifully home offers approximately 2,166 square feet of living space, 5 bedrooms, 3 bathrooms, 2-car garage, and 2 driveways spacious 0.41-acre lot. The sellers have completed an impressive list of upgrades designed to provide both style and peace of mind: NEW roof with a 50-year warranty NEW Hardie Plank siding NEW HVAC system NEW furnace NEW flooring NEWLY remodeled kitchen Refreshed bathrooms Fresh interior paint Step inside to a fresh, updated interior featuring new flooring and paint throughout. The remodeled kitchen creates a beautiful centerpiece for everyday living and entertaining, while the bathroom updates add a fresh, modern touch. The finished basement provides valuable additional space with endless possibilities for a family room, home office, entertainment area, gym, or guest space. The property also features a fireplace, garage, deck, and generous outdoor space. With many of the home's major systems and finishes already replaced or upgraded, buyers can enjoy the benefits of an established home without immediately facing many of the costly updates associated with an older property. New roof. New siding. New HVAC. New furnace. New flooring. Remodeled kitchen. Updated bathrooms. Fresh paint. Finished basement. This is more than a cosmetic refresh-5147 Dekalb Way has received upgrades where they matter most. Schedule your private showing and come see everything this Stone Mountain home has to offer!
Active
Price cut: $9.1K (10/6)
$359,900
5147 Dekalb Way, Stone Mountain, GA 30087
5beds
2,166sqft
Single Family Residence
Built in 1983
0.41 Acres Lot
$357,200 Zestimate®
$166/sqft
$-- HOA
What's special
Modern finishesNewly remodeled kitchenGenerous living spaceNew hardie plank sidingGenerous outdoor spaceNew flooringFresh interior paint
- 25 days
- 526
- 43
Zillow last checked:
Listing updated:
Listed by:
Neiketa Johnson 678-799-0982,
The Commission Luxury Group
Source: GAMLS,MLS#: 10849366
Facts & features
Interior
Bedrooms & bathrooms
- Bedrooms: 5
- Bathrooms: 3
- Full bathrooms: 3
- Main level bathrooms: 1
- Main level bedrooms: 1
Rooms
- Room types: Family Room
Dining room
- Features: Separate Room
Kitchen
- Features: Pantry, Solid Surface Counters
Heating
- Central
Cooling
- Ceiling Fan(s), Central Air
Appliances
- Included: Dishwasher, Refrigerator
- Laundry: In Hall, Laundry Closet
Features
- Other
- Flooring: Carpet
- Basement: None
- Number of fireplaces: 1
- Fireplace features: Family Room
- Common walls with other units/homes: No Common Walls
Interior area
- Total structure area: 2,166
- Total interior livable area: 2,166 sqft
- Finished area above ground: 2,166
- Finished area below ground: 0
Property
Parking
- Total spaces: 2
- Parking features: Garage
- Has garage: Yes
Features
- Levels: One and One Half
- Stories: 1
- Patio & porch: Patio
- Body of water: None
Lot
- Size: 0.41 Acres
- Features: Level
Details
- Additional structures: Shed(s)
- Parcel number: R6023 069
Construction
Type & style
- Home type: SingleFamily
- Architectural style: Traditional
- Property subtype: Single Family Residence
Materials
- Other
- Roof: Composition
Condition
- Resale
- New construction: No
- Year built: 1983
Utilities & green energy
- Sewer: Septic Tank
- Water: Public
- Utilities for property: Electricity Available
Community & HOA
Community
- Features: None
- Security: Smoke Detector(s)
- Subdivision: Meadow Ridge
HOA
- Has HOA: No
- Services included: None
Location
- Region: Stone Mountain
Financial & listing details
- Price per square foot: $166/sqft
- Tax assessed value: $315,900
- Annual tax amount: $921
- Date on market: 9/18/2026
- Cumulative days on market: 25 days
- Listing agreement: Exclusive Right To Sell
- Listing terms: Cash,Conventional,FHA,VA Loan
- Electric utility on property: Yes
Estimated market value
$357,200
$339,000 - $375,000
$2,414/mo
Price history
| Date | Event | Price |
|---|---|---|
| 10/6/2026 | Price change | $359,900-2.5%$166/sqft |
Source:  GAMLS #10849366 Report a problem GAMLS #10849366 Report a problem | ||
| 9/18/2026 | Listed for sale | $369,000+405.5%$170/sqft |
Source:  FMLS GA #7825790 Report a problem FMLS GA #7825790 Report a problem | ||
| 10/1/1983 | Sold | $73,000$34/sqft |
Source: Agent Provided Report a problem | ||
Public tax history
| Year | Property taxes | Tax assessment |
|---|---|---|
| 2026 | -- | $126,360 -4.4% |
| 2025 | $921 +0.7% | $132,240 +1.7% |
| 2024 | $915 -67.3% | $130,000 +12.2% |
| 2023 | $2,797 -6.3% | $115,840 +12.6% |
| 2022 | $2,985 +29.8% | $102,880 +50.1% |
| 2021 | $2,299 -0.6% | $68,520 |
| 2020 | $2,314 +4% | $68,520 +2.2% |
| 2019 | $2,225 | $67,040 |
| 2018 | $2,225 +32.8% | $67,040 +57.7% |
| 2016 | $1,675 +7% | $42,520 +8.8% |
| 2015 | $1,566 | $39,080 |
| 2014 | $1,566 +35.8% | $39,080 +42.8% |
| 2013 | $1,153 | $27,360 -26.5% |
| 2012 | -- | $37,240 -25% |
| 2011 | -- | $49,640 -20.1% |
| 2010 | -- | $62,120 |
| 2009 | -- | $62,120 |
| 2007 | -- | $62,120 |
| 2006 | -- | $62,120 |
| 2005 | -- | $62,120 +10% |
| 2004 | $663 -0.1% | $56,480 |
| 2003 | $663 -49.8% | $56,480 |
| 2002 | $1,322 +14% | $56,480 +24.6% |
| 2001 | $1,159 | $45,320 |
Find assessor info on the county website
Monthly payment
Est. payment
Payment breakdown
Explore the cost of this home by adjusting the details. Changes won't be saved.Climate risks
Neighborhood: 30087
Nearby schools
Schools provided by the listing agent
- Elementary: Annistown
- Middle: Shiloh
- High: Shiloh
Source: GAMLS. This data may not be complete. We recommend contacting the local school district to confirm school assignments for this home.
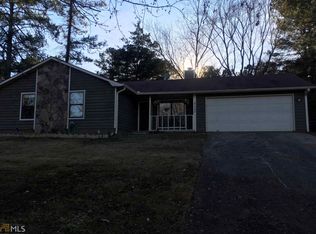
- $271,9003 bd2 ba1.4k sqft5137 Dekalb Way, Stone Mountain, GA 30087Off Market
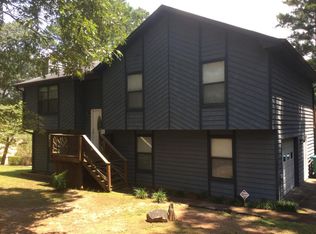
- $322,0004 bd3 ba2.2k sqft5157 Dekalb Way, Stone Mountain, GA 30087Off Market
- $279,7003 bd2 ba1.4k sqft5146 Dekalb Way, Stone Mountain, GA 30087Off Market
- $311,4004 bd3 ba2k sqft5156 Dekalb Way, Stone Mountain, GA 30087Off Market
Similar homes
- $--4 bd3 ba3k sqft6854 Glen Cove Ln, Stone Mountain, GA 30087Auction
 Auction.com 2
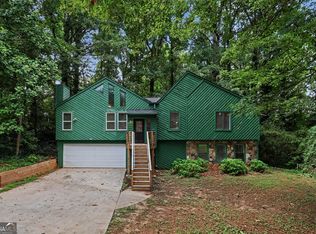
 - $324,9004 bd3 ba2.3k sqft5182 Manitou Way, Stone Mountain, GA 30087Active
 MLS ID #10803536, Robert E Salmons Jr., Entera Realty. GAMLS
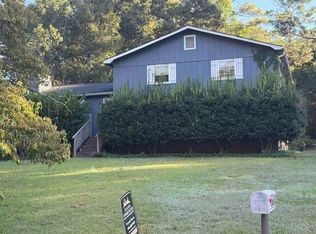
 - $--3 bd2 ba1.6k sqft3006 Deshong Dr, Stone Mountain, GA 30087Auction
 Auction.com 2
 - $325,0003 bd3 ba2.3k sqft770 Stonecreek Way, Stone Mountain, GA 30087Active
 MLS ID #10855971, Angela Genus, Chapman Hall Realtors Professionals. GAMLS
 - $300,0004 bd3 ba2.4k sqft401 Pineburr Ln, Stone Mountain, GA 30087ActiveMLS ID #10867541, James S Hatcher, James S. Hatcher. GAMLS
- $374,9004 bd3 ba2.3k sqft6782 Poplar Grove Way, Stone Mountain, GA 30087ActiveMLS ID #10834433, Leidy Polo, Maximum One Executive Realtors. GAMLS
- $365,0004 bd3 ba2.4k sqft632 Oakview Trl, Stone Mountain, GA 30087ActiveMLS ID #10795457, Rhonda Duffy, Duffy Realty. GAMLS
- $325,0004 bd3 ba2k sqft601 Mountain Hbr, Stone Mountain, GA 30087ActiveMLS ID #10731738, Tiffney Riffle, Keller Williams Premier. GAMLS
- $297,5003 bd3 ba1.9k sqft3271 Mixon Way, Stone Mountain, GA 30087ActiveMLS ID #10799619, Eric Baham, Sovereign Real Estate Group. GAMLS
- $405,0005 bd3 ba3k sqft6844 Wynbrooke Cv, Stone Mountain, GA 30087Active Under ContractMLS ID #10834389, Michele Sarrica, Redfin Corporation. GAMLS
- $392,5004 bd3 ba2.3k sqft6794 Winterberry Ridge Dr, Stone Mountain, GA 30087ActiveMLS ID #10817054, Angela R Campbell, ARC Homes Realty Group, LLC. GAMLS
- $405,0004 bd2 ba2.1k sqft5382 Rockwood Ct, Stone Mountain, GA 30087For Sale
 MLS ID #7810728, Niove Rodriguez, Veribas Real Estate, LLC. FMLS GA
 - $364,9004 bd4 ba2.4k sqft3611 Jasmine Cove Ln, Snellville, GA 30039ActiveMLS ID #10811730, Christie VandeZande, LOCAL Realty. GAMLS
- $349,0003 bd3 ba1.8k sqft6914 Waters Edge Dr, Stone Mountain, GA 30087ActiveMLS ID #10691454, Tabitha Hippolyte, Coldwell Banker Realty. GAMLS
- $450,0004 bd3 ba2.4k sqft2584 Rockwood Way SW, Stone Mountain, GA 30087ActiveMLS ID #10854596, Lisa Doucette, Virtual Properties Realty.com. GAMLS
- $285,0004 bd3 ba3.1k sqft570 Watson Bay, Stone Mountain, GA 30087Active Under ContractMLS ID #10842132, Rita C Cox, Keller Williams Atlanta Midtown. GAMLS
- $384,0003 bd2 ba1.8k sqft5011 Stones Crossing Dr SW, Lilburn, GA 30047ActiveMLS ID #10869552, Jessica Craven, Knapp Realty. GAMLS
- $299,9004 bd4 ba2k sqft6938 Shadow Ridge Ln, Stone Mountain, GA 30087ActiveMLS ID #10869701, Andy Morris, RE/MAX Metro Atlanta. GAMLS
