Spacious Fort Worth home offering just over 3,000 square feet in a great location just off Chisholm Trail. The home has been fairly updated with all new light and bright paint, new hardware in the kitchen and baths, shaker cabinets, and wood flooring throughout the downstairs. The two story entry opens to a formal dining room on one side and an office with a half bath on the other. Continue past the staircase into the living room, featuring a gas fireplace and ceiling fan, and open to the kitchen. The kitchen includes matching stainless steel appliances, gas cooktop, microwave, oven, farm sink, island, wine cooler, and eat in kitchen. All bedrooms are located upstairs along with a game room, keeping the main living areas downstairs. The primary bedroom features a walk in closet and ensuite bath with jetted tub, separate shower, and two sinks. Three additional generously sized bedrooms each offer walk in closets and share a full hall bath. The upstairs laundry room adds convenience. The backyard includes a pool and small side yard with space for pets to play, plus a 2 car garage beyond the backyard fence. Plenty of room for everyone to spread out and enjoy!
Pending
$399,900
5148 Golden Ln, Fort Worth, TX 76123
4beds
3,090sqft
Single Family Residence
Built in 1990
8,407 Square Feet Lot
$399,200 Zestimate®
$129/sqft
$17/mo HOA
What's special
Backyard includes a poolTwo story entryFormal dining roomWine coolerShaker cabinetsOpen to the kitchenGas cooktop
- 20 days
- 540
- 62
Likely to sell faster than
Zillow last checked:
Listing updated:
Listed by:
Eric Torres 0549882 817-239-0038,
TDT Realtors 817-239-0038
Source: NTREIS,MLS#: 21393775
Facts & features
Interior
Bedrooms & bathrooms
- Bedrooms: 4
- Bathrooms: 3
- Full bathrooms: 2
- 1/2 bathrooms: 1
Primary bedroom
- Features: Ceiling Fan(s), En Suite Bathroom, Walk-In Closet(s)
- Level: Second
- Dimensions: 14 x 19
Bedroom
- Features: Walk-In Closet(s)
- Level: Second
- Dimensions: 14 x 11
Bedroom
- Features: Ceiling Fan(s)
- Level: Second
- Dimensions: 14 x 12
Bedroom
- Features: Walk-In Closet(s)
- Level: Second
- Dimensions: 19 x 13
Primary bathroom
- Features: Dual Sinks, En Suite Bathroom, Granite Counters, Separate Shower
- Level: Second
- Dimensions: 11 x 14
Breakfast room nook
- Features: Eat-in Kitchen
- Level: First
- Dimensions: 10 x 11
Dining room
- Level: First
- Dimensions: 14 x 13
Family room
- Features: Ceiling Fan(s)
- Level: Second
- Dimensions: 14 x 13
Other
- Features: Dual Sinks
- Level: Second
- Dimensions: 6 x 11
Half bath
- Level: First
- Dimensions: 6 x 6
Kitchen
- Features: Built-in Features, Eat-in Kitchen, Kitchen Island, Stone Counters
- Level: First
- Dimensions: 16 x 13
Living room
- Features: Ceiling Fan(s), Fireplace
- Level: First
- Dimensions: 19 x 23
Office
- Level: First
- Dimensions: 14 x 13
Utility room
- Features: Built-in Features, Utility Room
- Level: Second
- Dimensions: 6 x 8
Heating
- Central, Fireplace(s), Natural Gas
Cooling
- Central Air, Ceiling Fan(s), Electric
Appliances
- Included: Dishwasher, Electric Oven, Gas Cooktop, Disposal, Microwave, Wine Cooler
- Laundry: Washer Hookup, Electric Dryer Hookup, Laundry in Utility Room
Features
- Decorative/Designer Lighting Fixtures, Eat-in Kitchen, Granite Counters, High Speed Internet, Kitchen Island, Cable TV, Walk-In Closet(s)
- Flooring: Carpet, Tile, Wood
- Has basement: No
- Number of fireplaces: 1
- Fireplace features: Gas Starter, Wood Burning
Interior area
- Total interior livable area: 3,090 sqft
Video & virtual tour
Property
Parking
- Total spaces: 2
- Parking features: Garage, Garage Faces Rear
- Attached garage spaces: 2
Features
- Levels: Two
- Stories: 2
- Patio & porch: Patio
- Exterior features: Rain Gutters
- Pool features: In Ground, Pool
- Fencing: Wood
Lot
- Size: 8,407 Square Feet
- Features: Interior Lot, Subdivision
Details
- Parcel number: 06310508
Construction
Type & style
- Home type: SingleFamily
- Architectural style: Detached
- Property subtype: Single Family Residence
- Attached to another structure: Yes
Materials
- Brick
- Foundation: Slab
- Roof: Composition
Condition
- Year built: 1990
Utilities & green energy
- Sewer: Public Sewer
- Water: Public
- Utilities for property: Sewer Available, Water Available, Cable Available
Community & HOA
Community
- Security: Smoke Detector(s)
- Subdivision: Summer Creek Add
HOA
- Has HOA: Yes
- Services included: Association Management
- HOA fee: $200 annually
- HOA name: Summer Creek Hoa
- HOA phone: 817-504-9218
Location
- Region: Fort Worth
Financial & listing details
- Price per square foot: $129/sqft
- Tax assessed value: $424,600
- Annual tax amount: $10,255
- Date on market: 9/24/2026
- Cumulative days on market: 20 days
- Listing terms: Cash,Conventional,FHA,VA Loan
Estimated market value
$399,200
$379,000 - $419,000
$3,978/mo
Price history
| Date | Event | Price |
|---|---|---|
| 9/28/2026 | Pending sale | $399,900$129/sqft |
Source: NTREIS #21393775 Report a problem | ||
| 9/24/2026 | Listed for sale | $399,900+19.4%$129/sqft |
Source: NTREIS #21393775 Report a problem | ||
| 10/23/2020 | Listing removed | $335,000$108/sqft |
Source: Keller Williams Realty #14409719 Report a problem | ||
| 10/6/2020 | Pending sale | $335,000$108/sqft |
Source: Keller Williams Realty #14409719 Report a problem | ||
| 8/27/2020 | Listed for sale | $335,000+24.1%$108/sqft |
Source: Keller Williams Realty #14409719 Report a problem | ||
| 12/31/2016 | Sold | -- |
Source: Agent Provided Report a problem | ||
| 11/28/2016 | Pending sale | $270,000$87/sqft |
Source: RE/MAX Trinity #13458244 Report a problem | ||
| 11/2/2016 | Price change | $270,000-1.8%$87/sqft |
Source: RE/MAX Trinity #13458244 Report a problem | ||
| 10/1/2016 | Listed for sale | $275,000$89/sqft |
Source: RE/MAX Trinity #13458244 Report a problem | ||
Public tax history
| Year | Property taxes | Tax assessment |
|---|---|---|
| 2025 | $7,092 -1.6% | $424,600 |
| 2024 | $7,205 +8.5% | $424,600 -3.1% |
| 2023 | $6,638 -13.3% | $438,312 +24.7% |
| 2022 | $7,655 -10.5% | $351,607 +16.2% |
| 2021 | $8,557 +41.4% | $302,501 +8.9% |
| 2020 | $6,054 -1% | $277,798 -7.3% |
| 2019 | $6,113 +1.7% | $299,654 +12.8% |
| 2018 | $6,012 0% | $265,627 +1.9% |
| 2017 | $6,014 -3.8% | $260,696 +9.5% |
| 2016 | $6,252 +4.1% | $238,094 +7.7% |
| 2015 | $6,008 | $221,000 |
| 2014 | $6,008 | $221,000 +4% |
| 2013 | -- | $212,600 +6.4% |
| 2012 | -- | $199,900 |
| 2011 | -- | $199,900 +1.9% |
| 2010 | -- | $196,200 -12.6% |
| 2009 | -- | $224,600 +2% |
| 2008 | -- | $220,100 +12.4% |
| 2007 | -- | $195,800 -10.2% |
| 2006 | -- | $218,100 |
| 2005 | -- | $218,100 +1.6% |
| 2004 | -- | $214,700 |
| 2003 | -- | $214,700 |
| 2002 | -- | $214,700 +10.2% |
| 2001 | -- | $194,900 +12.6% |
| 2000 | -- | $173,100 |
Find assessor info on the county website
Monthly payment
Est. payment
Payment breakdown
Explore the cost of this home by adjusting the details. Changes won't be saved.Climate risks
Neighborhood: Summer Creek
Nearby schools
Schools provided by the listing agent
- Elementary: Dallas Park
- Middle: Summer Creek
- High: North Crowley
- District: Crowley ISD
Source: NTREIS. This data may not be complete. We recommend contacting the local school district to confirm school assignments for this home.


Similar homes
- $415,0005 bd3 ba2.9k sqft5213 Gulfwind Ln, Fort Worth, TX 76123For Sale
 MLS ID #21404167, Vedran Ceric. NTREIS
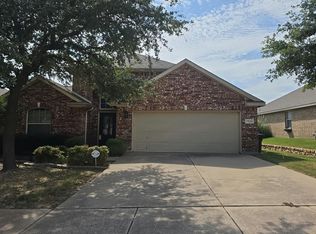
 - $--4 bd2 ba2.2k sqft7924 Branch Hollow Trl, Fort Worth, TX 76123Auction
 Auction.com 2
 - $--3 bd2 ba4.5k sqft8324 Summer Park Dr, Fort Worth, TX 76123Auction
 Auction.com 2
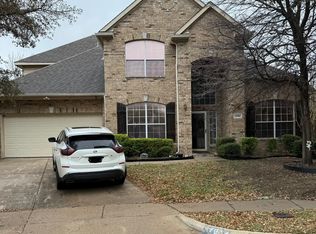
 - $400,0004 bd3 ba3.2k sqft4704 Tearose Trl, Fort Worth, TX 76123For Sale
 MLS ID #21359882, April Lewis. NTREIS
