Priced to SELL below TAD value! Make this spacious 6 bedroom, 4 full bath, 1 half bath home with pool your own! A versatile layout offers three living areas and abundant room for everyday living, entertaining and multigenerational needs. The first floor features a welcoming living room and dining room. Just beyond, the family room is anchored by a stone fireplace and opens naturally to the kitchen and breakfast room. The kitchen includes granite countertops, a breakfast bar, a center island and an adjoining butler’s pantry for added storage and serving space. Privately positioned in its own wing, the primary suite features an en-suite bath with a soaking tub, separate shower and walk-in closet. A second first-floor bedroom and full bath are located on the opposite side of the home, creating an ideal arrangement for guests or multigenerational living. Upstairs, a generous game room and four additional bedrooms provide plenty of space for family, visitors, work or play. Outside, the well-maintained swimming pool and lawn create an inviting backyard retreat. Freshly painted and ready for its next chapter, 4804 Grapevine offers exceptional space, flexibility and potential for a NEW OWNER OR INVESTOR to sell or rent.
For sale
Price cut: $35K (10/6)
$400,000
4804 Grapevine Ter, Fort Worth, TX 76123
6beds
4,468sqft
Single Family Residence
Built in 2003
9,452 Square Feet Lot
$-- Zestimate®
$90/sqft
$54/mo HOA
What's special
Well-maintained swimming poolDining roomKitchen includes granite countertopsWalk-in closetCenter islandBreakfast barSeparate shower
- 50 days
- 1,252
- 171
Likely to sell faster than
Zillow last checked:
Listing updated:
Listed by:
Ashley Mooring 0593375 817-731-8466,
Briggs Freeman Sotheby's Int'l 817-731-8466
Source: NTREIS,MLS#: 21368812
Facts & features
Interior
Bedrooms & bathrooms
- Bedrooms: 6
- Bathrooms: 5
- Full bathrooms: 4
- 1/2 bathrooms: 1
Primary bedroom
- Features: Ceiling Fan(s), Dual Sinks, En Suite Bathroom, Garden Tub/Roman Tub, Sitting Area in Primary, Separate Shower, Walk-In Closet(s)
- Level: First
- Dimensions: 15 x 20
Bedroom
- Features: Ceiling Fan(s), Split Bedrooms, Walk-In Closet(s)
- Level: First
- Dimensions: 9 x 12
Bedroom
- Features: Ceiling Fan(s), Walk-In Closet(s)
- Level: Second
- Dimensions: 17 x 13
Bedroom
- Features: Ceiling Fan(s), Walk-In Closet(s)
- Level: Second
- Dimensions: 13 x 11
Bedroom
- Features: Ceiling Fan(s), Walk-In Closet(s)
- Level: Second
- Dimensions: 13 x 11
Bedroom
- Features: Ceiling Fan(s), Walk-In Closet(s)
- Level: Second
- Dimensions: 13 x 11
Breakfast room nook
- Features: Breakfast Bar, Eat-in Kitchen
- Level: First
- Dimensions: 10 x 13
Dining room
- Level: First
- Dimensions: 15 x 14
Family room
- Features: Fireplace
- Level: First
- Dimensions: 18 x 20
Game room
- Features: Built-in Features, Ceiling Fan(s)
- Level: Second
- Dimensions: 18 x 15
Kitchen
- Features: Breakfast Bar, Built-in Features, Eat-in Kitchen, Granite Counters, Kitchen Island, Pantry, Stone Counters, Walk-In Pantry
- Level: First
- Dimensions: 12 x 14
Living room
- Level: First
- Dimensions: 14 x 14
Utility room
- Features: Utility Room
- Level: First
- Dimensions: 6 x 5
Heating
- Central, Fireplace(s), Natural Gas, Zoned
Cooling
- Central Air, Ceiling Fan(s), Electric, Zoned
Appliances
- Included: Some Gas Appliances, Built-In Refrigerator, Convection Oven, Dishwasher, Gas Cooktop, Disposal, Gas Water Heater, Plumbed For Gas, Washer
- Laundry: Washer Hookup, Dryer Hookup, ElectricDryer Hookup, Laundry in Utility Room
Features
- Built-in Features, Chandelier, Decorative/Designer Lighting Fixtures, Double Vanity, Eat-in Kitchen, High Speed Internet, In-Law Floorplan, Kitchen Island, Open Floorplan, Pantry, Cable TV, Vaulted Ceiling(s), Walk-In Closet(s)
- Flooring: Carpet, Engineered Hardwood, Tile
- Windows: Window Coverings
- Has basement: No
- Number of fireplaces: 1
- Fireplace features: Gas Log, Gas Starter, Living Room
Interior area
- Total interior livable area: 4,468 sqft
Video & virtual tour
Property
Parking
- Total spaces: 4
- Parking features: Attached Carport, Direct Access, Door-Single, Driveway, Enclosed, Garage Faces Front, Garage, Inside Entrance, Kitchen Level, Private, Side By Side, Storage
- Attached garage spaces: 2
- Carport spaces: 2
- Covered spaces: 4
Features
- Levels: Two
- Stories: 2
- Exterior features: Private Yard
- Pool features: In Ground, Pool, Community
- Fencing: Back Yard,Fenced,Wood
Lot
- Size: 9,452 Square Feet
- Features: Landscaped, Level, Few Trees
Details
- Parcel number: 07722923
Construction
Type & style
- Home type: SingleFamily
- Architectural style: Traditional,Detached
- Property subtype: Single Family Residence
Materials
- Brick
- Foundation: Slab
- Roof: Composition
Condition
- Resale
- Year built: 2003
Utilities & green energy
- Sewer: Public Sewer
- Water: Public
- Utilities for property: Electricity Available, Electricity Connected, Natural Gas Available, Phone Available, Sewer Available, Separate Meters, Water Available, Cable Available
Community & HOA
Community
- Features: Pool, Curbs
- Security: Smoke Detector(s)
- Subdivision: Summer Creek Ranch Add
HOA
- Has HOA: Yes
- Services included: All Facilities, Association Management
- HOA fee: $325 semi-annually
- HOA name: Texas Star Community
- HOA phone: 469-899-1000
Location
- Region: Fort Worth
Financial & listing details
- Price per square foot: $90/sqft
- Tax assessed value: $540,491
- Annual tax amount: $13,054
- Date on market: 8/26/2026
- Cumulative days on market: 50 days
- Listing terms: Cash,Conventional,FHA,VA Loan
Estimated market value
Not available
Estimated sales range
Not available
Not available
Price history
| Date | Event | Price |
|---|---|---|
| 10/6/2026 | Price change | $400,000-8%$90/sqft |
Source: NTREIS #21368812 Report a problem | ||
| 8/26/2026 | Listed for sale | $435,000+68%$97/sqft |
Source: NTREIS #21368812 Report a problem | ||
| 4/15/2021 | Listing removed | -- |
Source: Zillow Rental Network Premium Report a problem | ||
| 4/13/2021 | Listed for rent | $3,195$1/sqft |
Source: Zillow Rental Network Premium Report a problem | ||
| 4/3/2021 | Listing removed | -- |
Source: Zillow Rental Network Premium Report a problem | ||
| 3/30/2021 | Listed for rent | $3,195+14.1%$1/sqft |
Source: Zillow Rental Network Premium Report a problem | ||
| 2/3/2020 | Listing removed | $2,800$1/sqft |
Source: Bridge Residential Property Services, LLC Report a problem | ||
| 1/28/2020 | Listed for rent | $2,800$1/sqft |
Source: Bridge Residential Property Services, LLC Report a problem | ||
| 8/23/2018 | Listing removed | $2,800$1/sqft |
Source: Bridge Residential Property Se #13913832 Report a problem | ||
| 7/19/2018 | Listed for rent | $2,800-1.8%$1/sqft |
Source: Bridge Residential Property Services, LLC Report a problem | ||
| 12/8/2017 | Listing removed | $2,850$1/sqft |
Source: Bridge Residential Property Se #13731515 Report a problem | ||
| 11/16/2017 | Listed for rent | $2,850$1/sqft |
Source: Bridge Residential Property Services, LLC Report a problem | ||
| 1/23/2014 | Sold | -- |
Source: Agent Provided Report a problem | ||
| 12/5/2013 | Listed for sale | $259,000+13.1%$58/sqft |
Source: WOODSTREAM REALTY #12061738 Report a problem | ||
| 8/16/2008 | Listing removed | $229,000$51/sqft |
Source: Century 21 #11033204 Report a problem | ||
| 7/5/2008 | Listed for sale | $229,000$51/sqft |
Source: Century 21 #11033204 Report a problem | ||
| 6/9/2008 | Sold | -- |
Source: Public Record Report a problem | ||
Public tax history
| Year | Property taxes | Tax assessment |
|---|---|---|
| 2025 | $13,054 -0.9% | $540,491 |
| 2024 | $13,170 -6.4% | $540,491 -5.6% |
| 2023 | $14,067 +16.1% | $572,317 +30.5% |
| 2022 | $12,113 +7.9% | $438,720 +10.6% |
| 2021 | $11,226 +9.9% | $396,839 +12.8% |
| 2020 | $10,219 -1.3% | $351,807 -0.4% |
| 2019 | $10,358 +1.2% | $353,132 +5.9% |
| 2018 | $10,234 +0.9% | $333,479 +2.1% |
| 2017 | $10,139 +18.4% | $326,766 +19.4% |
| 2016 | $8,567 +35% | $273,617 +17.5% |
| 2015 | $6,345 | $232,900 |
| 2014 | $6,345 | $232,900 |
| 2013 | -- | $232,900 +1.8% |
| 2012 | -- | $228,700 |
| 2011 | -- | $228,700 0% |
| 2010 | -- | $228,800 -12.8% |
| 2009 | -- | $262,300 |
| 2008 | -- | $262,300 |
| 2007 | -- | $262,300 -14.1% |
| 2006 | -- | $305,500 |
| 2005 | -- | $305,500 +24% |
| 2004 | -- | $246,300 +575.7% |
| 2003 | -- | $36,450 |
| 2002 | -- | $36,450 +24.6% |
| 2001 | -- | $29,250 |
Find assessor info on the county website
Monthly payment
Est. payment
Payment breakdown
Explore the cost of this home by adjusting the details. Changes won't be saved.Climate risks
Neighborhood: Summer Creek Ranch
Nearby schools
Schools provided by the listing agent
- Elementary: Dallas Park
- Middle: Summer Creek
- High: North Crowley
- District: Crowley ISD
Source: NTREIS. This data may not be complete. We recommend contacting the local school district to confirm school assignments for this home.
- $454,4003 bd2 ba4.1k sqft4808 Grapevine Ter, Fort Worth, TX 76123Off Market
- $390,2004 bd3 ba3.2k sqft4800 Grapevine Ter, Fort Worth, TX 76123Off Market

- $357,4004 bd3 ba3.2k sqft4812 Grapevine Ter, Fort Worth, TX 76123Off Market

- $398,3004 bd4 ba3.3k sqft4780 Grapevine Ter, Fort Worth, TX 76123Off Market
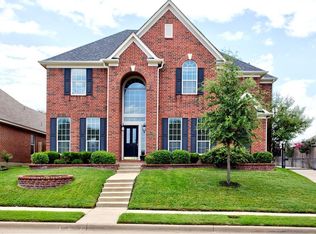
Similar homes
- $415,0005 bd3 ba2.9k sqft5213 Gulfwind Ln, Fort Worth, TX 76123For Sale
 MLS ID #21404167, Vedran Ceric. NTREIS
 - $--4 bd2 ba2.2k sqft7924 Branch Hollow Trl, Fort Worth, TX 76123Auction
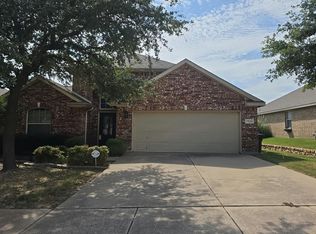 Auction.com 2
 - $413,0004 bd4 ba3.7k sqft5108 Golden Ln, Fort Worth, TX 76123For Sale
 MLS ID #21351808, Jonathan Donalson. NTREIS
 - $410,0004 bd3 ba3.6k sqft5109 Dewdrop Ln, Fort Worth, TX 76123For Sale
 MLS ID #21248346, Michelle Stum. NTREIS
