Back on the market at no fault of the seller.
Spacious full brick ranch style home located just minutes from Cherokee Lake with easy access to 2 public boat launch ramps and nearby marinas. This well-maintained home features 3 bedrooms, 3 full baths, and 2,784 finished square feet with an open kitchen and great room design perfect for entertaining. Hardwood floors run throughout the home and there have been numerous updates completed over the years.
Enjoy the outdoors from the covered front porch or relax year-round on the screened rear porch featuring a large hot tub. The metal roof adds durability and low maintenance.
If you need garage and storage space, this property delivers. There are 2 detached garages with room for multiple vehicles, boats, ATVs, and recreational equipment. One oversized garage/carport was specifically designed to keep a large 5th wheel camper under roof. The lot also offers the convenience of entrances from 2 different streets, making access easy for larger vehicles and trailers.
A rare combination of comfortable living, extensive storage, and close proximity to lake recreation.
Pending
$389,900
5148 Holston Crest Dr, Morristown, TN 37814
3beds
2,784sqft
:
Get pre-qualified$2,349/mo
Single Family Residence, Residential
Built in 1990
0.93 Acres Lot
$380,700 Zestimate®
$140/sqft
$-- HOA
What's special
- 81 days |
- 413 |
- 24 |
Zillow last checked:
Listing updated:
Listed by:
John H. Ricker 423-231-1498,
RE/MAX Real Estate Ten Midtown 423-581-8881
Source: Lakeway Area AOR,MLS#: 711452
Facts & features
Interior
Bedrooms & bathrooms
- Bedrooms: 3
- Bathrooms: 3
- Full bathrooms: 3
- Main level bathrooms: 2
- Main level bedrooms: 3
Heating
- Central, Dual Fuel, Electric, Heat Pump, Propane, Propane Stove
Cooling
- Central Air, Electric, Heat Pump
Appliances
- Included: Dishwasher, Electric Oven, Electric Water Heater, Gas Range, Microwave
- Laundry: Electric Dryer Hookup, In Basement, Lower Level, Washer Hookup
Features
- Eat-in Kitchen, Breakfast Bar, Ceiling Fan(s), Granite Counters, High Speed Internet, His and Hers Closets, Open Floorplan, Recessed Lighting, Solid Surface Counters
- Flooring: Carpet, Hardwood, Luxury Vinyl, Tile
- Windows: Double Pane Windows, Insulated Windows, Screens, Tilt Windows, Tinted Windows, Vinyl Frames
- Basement: Finished,Full
- Number of fireplaces: 1
- Fireplace features: Gas Log, Metal, Propane
Interior area
- Total interior livable area: 2,784 sqft
- Finished area above ground: 1,392
- Finished area below ground: 1,392
Property
Parking
- Total spaces: 6
- Parking features: Enclosed
- Garage spaces: 4
- Carport spaces: 2
- Covered spaces: 6
Features
- Levels: One
- Stories: 1
- Patio & porch: Covered, Front Porch, Porch, Rear Porch, Screened
- Exterior features: Rain Gutters, Storage
- Fencing: Back Yard,Chain Link
Lot
- Size: 0.93 Acres
- Dimensions: 115/IRR/329/288
- Features: Back Yard, Cul-De-Sac, Front Yard, Gentle Sloping, Irregular Lot, Level
Details
- Additional structures: Garage(s), Storage, RV/Boat Storage, Second Garage, Shed(s), Workshop, See Remarks
- Parcel number: 009.00
- Special conditions: Standard
Construction
Type & style
- Home type: SingleFamily
- Architectural style: Traditional
- Property subtype: Single Family Residence, Residential
Materials
- Brick
- Roof: Asphalt
Condition
- New construction: No
- Year built: 1990
Utilities & green energy
- Electric: 220 Volts in Laundry, Circuit Breakers
- Sewer: Septic Tank
- Water: Public
- Utilities for property: Cable Connected, Electricity Connected, Propane, Water Connected, Fiber Internet
Community & HOA
Community
- Subdivision: Holsten Crest
HOA
- Has HOA: No
Location
- Region: Morristown
Financial & listing details
- Price per square foot: $140/sqft
- Tax assessed value: $335,600
- Annual tax amount: $1,233
- Date on market: 6/23/2026
- Electric utility on property: Yes
- Road surface type: Paved
Estimated market value
$380,700
$362,000 - $400,000
$3,053/mo
Price history
| Date | Event | Price |
|---|---|---|
| 7/6/2026 | Pending sale | $389,900$140/sqft |
Source:  Lakeway Area AOR #711452 Report a problem Lakeway Area AOR #711452 Report a problem | ||
| 6/23/2026 | Listed for sale | $389,900$140/sqft |
Source: Lakeway Area AOR #711452 Report a problem | ||
| 6/3/2026 | Pending sale | $389,900$140/sqft |
Source: Lakeway Area AOR #711452 Report a problem | ||
| 5/31/2026 | Listed for sale | $389,900$140/sqft |
Source: Lakeway Area AOR #711452 Report a problem | ||
| 5/15/2026 | Pending sale | $389,900$140/sqft |
Source: Lakeway Area AOR #711452 Report a problem | ||
| 5/10/2026 | Listed for sale | $389,900+539.2%$140/sqft |
Source: Lakeway Area AOR #711452 Report a problem | ||
| 9/3/1991 | Sold | $61,000$22/sqft |
Source: Agent Provided Report a problem | ||
Public tax history
| Year | Property taxes | Tax assessment |
|---|---|---|
| 2025 | $1,233 +31.2% | $83,900 +75.8% |
| 2024 | $940 | $47,725 |
| 2023 | $940 | $47,725 |
| 2022 | $940 +15.6% | $47,725 +15.6% |
| 2021 | $813 | $41,275 |
| 2020 | $813 +8.2% | $41,275 +17% |
| 2019 | $751 | $35,275 |
| 2018 | $751 +0% | $35,275 |
| 2017 | $751 | $35,275 |
| 2016 | $751 +15.1% | $35,275 |
| 2015 | $653 | $35,275 +1.9% |
| 2014 | -- | $34,625 -12.1% |
| 2013 | -- | $39,400 |
| 2011 | $729 | $39,400 |
| 2010 | $729 | $39,400 +5.5% |
| 2009 | -- | $37,350 +25.5% |
| 2008 | $655 | $29,750 |
| 2007 | $655 +4.8% | $29,750 |
| 2006 | $625 +7.6% | $29,750 +7.6% |
| 2005 | $581 -11% | $27,650 |
| 2004 | $653 +14.8% | $27,650 +14.8% |
| 2003 | $568 | $24,075 +0% |
| 2001 | -- | $24,074 -75% |
| 2000 | -- | $96,296 |
Find assessor info on the county website
Monthly payment
Est. payment
Payment breakdown
Explore the cost of this home by adjusting the details. Changes won't be saved.Climate risks
Neighborhood: 37814
Getting around
0 / 100
Car-DependentNearby schools
GreatSchools rating
- 7/10Russellville Elementary SchoolGrades: PK-5Distance: 2.3 mi
- 8/10East Ridge Middle SchoolGrades: 6-8Distance: 2.9 mi
- 5/10Morristown East High SchoolGrades: 9-12Distance: 5 mi
Schools provided by the listing agent
- Elementary: Russellville Elementary
- Middle: East Ridge
- High: East
Source: Lakeway Area AOR. This data may not be complete. We recommend contacting the local school district to confirm school assignments for this home.
- $300,800-- bd1 ba1.4k sqft5136 Holston Crest Dr, Morristown, TN 37814Off Market
- $26,800-- bd-- ba-- sqft5165 McAnally Cir, Morristown, TN 37814Off Market
- $354,600-- bd2 ba1.6k sqft5172 Holston Crest Dr, Morristown, TN 37814Off Market
- $211,800-- bd1 ba1.2k sqft5133 McAnally Cir, Morristown, TN 37814Off Market
- $304,000-- bd2 ba1.3k sqft5149 Holston Crest Dr, Morristown, TN 37814Off Market
- $296,700-- bd2 ba1.3k sqft5137 Holston Crest Dr, Morristown, TN 37814Off Market
- $301,4003 bd3 ba1.3k sqft5124 Holston Crest Dr, Morristown, TN 37814Off Market
- $404,200-- bd1 ba2k sqft5161 Holston Crest Dr, Morristown, TN 37814Off Market
A local agent can set up tours, give advice and negotiate with sellers.
A local lender can help you make sure your offer is ready when you are.
Similar homes
- $399,9003 bd2 ba1.8k sqft3313 Northwind Dr, Morristown, TN 37814For Sale
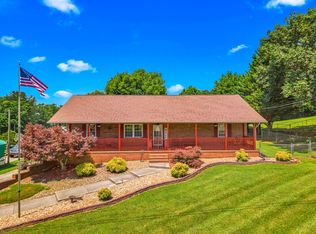
 MLS ID #711850, Tracey Lynn Bright, RE/MAX Real Estate Ten Midtown. Lakeway Area AOR
 - $350,0003 bd2 ba1.4k sqft1241 Taylor Rd, Morristown, TN 37814For Sale
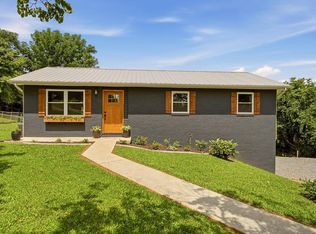 MLS ID #712317, Amy Shrader, RE/MAX Real Estate Ten Midtown. Lakeway Area AOR
 - $365,0003 bd3 ba2.3k sqft1580 Pin Oak Dr, Morristown, TN 37814For Sale
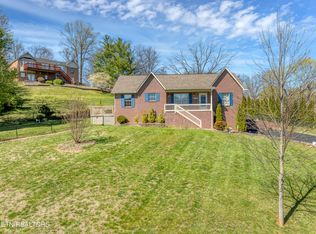
 MLS ID #1334006, Shannon Simpson, CENTURY 21 Legacy. East Tennessee Realtors
 - $389,9003 bd3 ba2.2k sqft6009 Fall Creek Dock Rd, Russellville, TN 37860For Sale
 MLS ID #9990506, Anthony Cureton. TVRMLS
 - $375,0004 bd3 ba2.3k sqft504 McCrary Dr, Morristown, TN 37814For SaleMLS ID #9997589, Logan Shipley. TVRMLS
- $380,0003 bd3 ba1.9k sqft432 Wilder St, Morristown, TN 37813For SaleMLS ID #711925, Yvonne Swiney, Crye-Leike Premier Real Estate LLC. Lakeway Area AOR
- $309,9003 bd2 ba1.4k sqft3243 Cherokee Dr, Morristown, TN 37814For SaleMLS ID #712323, Lance Gatlin, Keller Williams Properties. Lakeway Area AOR
- $575,0002 bd3 ba2.8k sqft2526 Scenic Lake Cir, Morristown, TN 37814For SaleMLS ID #711202, Siobhan Elkins, Elite Realty Group. Lakeway Area AOR
- $375,0003 bd3 ba1.9k sqft1452 Windfield Dr, Morristown, TN 37813For SaleMLS ID #709617, Lisa Brown, Crye-Leike Premier Real Estate LLC. Lakeway Area AOR
- $579,9004 bd4 ba3.5k sqft1325 Doyal Dr, Morristown, TN 37814For SaleMLS ID #1349637, Dennis Moran, Family Tree Realty - TN. East Tennessee Realtors
- $459,9003 bd3 ba2.5k sqft1025 Hickory View Dr, Morristown, TN 37814For SaleMLS ID #712166, Steve Carpenter, RE/MAX Real Estate Ten Midtown. Lakeway Area AOR
- $499,9003 bd3 ba2.9k sqft2594 Plantation Dr, Russellville, TN 37860For SaleMLS ID #712120, Steve Carpenter, RE/MAX Real Estate Ten Midtown. Lakeway Area AOR
- $499,9993 bd3 ba2.9k sqft4028 Eagles View Ct, Morristown, TN 37813For SaleMLS ID #1348754, Jessica Martinez, Realty Executives Associates. East Tennessee Realtors
- $499,9003 bd2 ba1.6k sqft3844 Lake Point Dr, Morristown, TN 37814For SaleMLS ID #711339, Nancy Adams, RE/MAX Real Estate Ten Midtown. Lakeway Area AOR
- $339,9003 bd3 ba2.2k sqft1744 Carroll Rd, Morristown, TN 37813For SaleMLS ID #711327, Corbin Norton, Crye-Leike Premier Real Estate LLC. Lakeway Area AOR
- $349,9003 bd2 ba1.8k sqft3903 Emerald Ave, Morristown, TN 37814For SaleMLS ID #712077, Carla Cullip, RE/MAX Real Estate Ten Midtown. Lakeway Area AOR
- $369,9004 bd2 ba1.7k sqft426 Oak St, Morristown, TN 37813For SaleMLS ID #711993, Brooke Patton, Crye-Leike Premier Real Estate LLC. Lakeway Area AOR
- $419,0003 bd2 ba1.9k sqft184 Roblee Rd, Morristown, TN 37813For SaleMLS ID #711990, Lisa Brown, Crye-Leike Premier Real Estate LLC. Lakeway Area AOR
- $449,9003 bd3 ba2.9k sqft985 E Brentwood Dr, Morristown, TN 37814For SaleMLS ID #711844, Burlin Allen, RE/MAX Between the Lakes - Dandridge. Lakeway Area AOR
- $339,9002 bd1 ba1.6k sqft1921 Hill Trail Dr, Morristown, TN 37814For SaleMLS ID #711825, Steve Carpenter, RE/MAX Real Estate Ten Midtown. Lakeway Area AOR
