Classic charm in Gibson Park! A welcoming covered front porch sets the tone for this two-bedroom, one-bath home featuring beautiful hardwood floors, abundant natural light, and arched doorways. The kitchen offers white cabinetry, open shelving, and a gas range, while the bathroom adds character with a clawfoot tub. An expansive upstairs bonus room provides flexible space for work, a third bedroom, or additional living. Outside, enjoy a covered back patio overlooking the large, fenced backyard, plus a detached one-car garage and workshop for projects and storage. Nearby Gibson Park offers trails, a playground, tennis courts, and basketball courts, all in a convenient location near the University of Kentucky campus and downtown Lexington!
Contingent
$244,900
515 Addison Ave, Lexington, KY 40504
2beds
1,190sqft
Single Family Residence
Built in 1935
0.28 Acres Lot
$235,200 Zestimate®
$206/sqft
$-- HOA
What's special
Covered back patioDetached one-car garageGas rangeExpansive upstairs bonus roomAbundant natural lightBeautiful hardwood floorsArched doorways
- 4 days
- 271
- 28
Zillow last checked:
Listing updated:
Listed by:
Rusty Underwood 859-312-8747,
Christies International Real Estate Bluegrass,
Rachel M Underwood 859-552-1384,
Christies International Real Estate Bluegrass
Source: Imagine MLS,MLS#: 26031204
Facts & features
Interior
Bedrooms & bathrooms
- Bedrooms: 2
- Bathrooms: 1
- Full bathrooms: 1
Primary bedroom
- Level: First
Bedroom 1
- Level: First
Bathroom 1
- Level: First
Bonus room
- Level: Second
Dining room
- Level: First
Kitchen
- Level: First
Living room
- Level: First
Heating
- Natural Gas
Cooling
- Electric
Appliances
- Included: Gas Range, Refrigerator, Oven
- Laundry: Main Level
Features
- Flooring: Carpet, Hardwood, Tile
- Basement: Crawl Space
- Has fireplace: No
Interior area
- Total structure area: 1,190
- Total interior livable area: 1,190 sqft
- Finished area above ground: 1,190
- Finished area below ground: 0
Property
Parking
- Total spaces: 1
- Parking features: Detached Garage
- Garage spaces: 1
Features
- Levels: One and One Half
- Fencing: Privacy,Wood
Lot
- Size: 0.28 Acres
Details
- Additional structures: Workshop
- Parcel number: 25416200
Construction
Type & style
- Home type: SingleFamily
- Property subtype: Single Family Residence
Materials
- HardiPlank Type
- Foundation: Block
- Roof: Composition,Dimensional Style
Condition
- Year built: 1935
Utilities & green energy
- Sewer: Public Sewer
- Water: Public
Community & HOA
Community
- Features: Park, Tennis Court(s)
- Subdivision: Gibson Park
HOA
- Has HOA: No
Location
- Region: Lexington
Financial & listing details
- Price per square foot: $206/sqft
- Tax assessed value: $165,000
- Annual tax amount: $2,026
- Date on market: 11/13/2026
Estimated market value
$235,200
$223,000 - $247,000
$1,276/mo
Price history
| Date | Event | Price |
|---|---|---|
| 11/14/2026 | Contingent | $244,900$206/sqft |
Source:  Imagine MLS #26031204 Report a problem | ||
| 11/13/2026 | Listed for sale | $244,900+48.4%$206/sqft |
Source: Imagine MLS #26031204 Report a problem | ||
| 6/23/2021 | Sold | $165,000+38.7%$139/sqft |
Source: Imagine MLS #20109032 Report a problem | ||
| 1/31/2019 | Sold | $119,000-4.7%$100/sqft |
Source: Imagine MLS #1826585 Report a problem | ||
| 12/31/2018 | Pending sale | $124,900$105/sqft |
Source: Keller Williams Bluegrass Realty #1826585 Report a problem | ||
| 12/12/2018 | Price change | $124,900-6.4%$105/sqft |
Source: Keller Williams Bluegrass Realty #1826585 Report a problem | ||
| 12/3/2018 | Listed for sale | $133,500$112/sqft |
Source: Keller Williams Bluegrass #1826585 Report a problem | ||
Public tax history
| Year | Property taxes | Tax assessment |
|---|---|---|
| 2025 | $2,026 | $165,000 |
| 2024 | $2,026 | $165,000 |
| 2023 | $2,026 -3.2% | $165,000 |
| 2022 | $2,092 +38.7% | $165,000 +38.7% |
| 2021 | $1,509 | $119,000 |
| 2020 | $1,509 | $119,000 |
| 2019 | $1,509 +33.6% | $119,000 +33.6% |
| 2018 | $1,130 +5% | $89,100 |
| 2017 | $1,076 +8.8% | $89,100 |
| 2015 | $989 | $89,100 |
| 2014 | $989 | $89,100 0% |
| 2012 | $989 | $89,130 |
| 2011 | -- | -- |
| 2010 | -- | -- |
| 2009 | -- | -- |
| 2008 | -- | $89,100 |
| 2006 | -- | -- |
| 2005 | -- | -- |
| 2004 | -- | -- |
Find assessor info on the county website
Monthly payment
Est. payment
Payment breakdown
Explore the cost of this home by adjusting the details. Changes won't be saved.Climate risks
Neighborhood: Cardinal Hill-Pine Meadow
Nearby schools
Schools provided by the listing agent
- Elementary: Picadome
- Middle: Jessie Clark
- High: Lafayette
Source: Imagine MLS. This data may not be complete. We recommend contacting the local school district to confirm school assignments for this home.


Similar homes
- $235,0004 bd2 ba1.5k sqft136 Halls Ln #138, Lexington, KY 40504For Sale
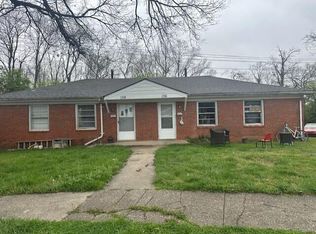
 MLS ID #26031281, Steve Christensen, Calumet Realty. Imagine MLS
- $245,0002 bd2 ba738 sqft328 American Ave, Lexington, KY 40503For Sale
 MLS ID #26030408, Michelle Ford, Bluegrass Home Group. Imagine MLS
- $239,0003 bd1 ba1k sqft2109 Sage Rd, Lexington, KY 40504For Sale
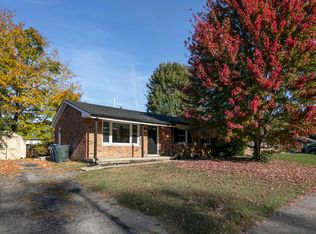 MLS ID #26030915, Lukas Owens, The Brokerage. Imagine MLS
- $275,0003 bd1 ba1.2k sqft874 Cheryl Ln, Lexington, KY 40504For Sale
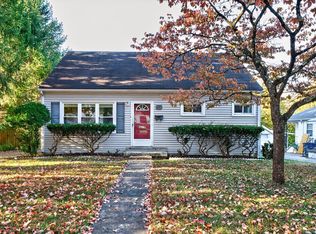 MLS ID #26029740, Lura K Justice, Rector Hayden Realtors. Imagine MLS
- $255,0002 bd1 ba954 sqft355 Bob O Link Dr, Lexington, KY 40503For SaleMLS ID #26025083, Jennifer R Spencer, Classic Real Estate. Imagine MLS
- $269,9003 bd1 ba1.2k sqft1907 Port Royal Ct, Lexington, KY 40504For SaleMLS ID #26022619, Jordan Price, National Real Estate. Imagine MLS
- $237,5002 bd1 ba1k sqft1127 Richmond Rd APT 1, Lexington, KY 40502For SaleMLS ID #26030515, Markus Cross, FC Tucker Bluegrass. Imagine MLS
- $239,9003 bd2 ba1k sqft251 Simpson Ave APT 317, Lexington, KY 40504For SaleMLS ID #26018539, Robin S Jones, Keller Williams Legacy Group. Imagine MLS
- $239,5003 bd1 ba1.2k sqft1154 Anderson St, Lexington, KY 40508For SaleMLS ID #26029336, Iris Todd, Bluegrass Property Exchange. Imagine MLS
- $289,9003 bd2 ba1.1k sqft2131 Alexandria Dr, Lexington, KY 40504For SaleMLS ID #26028750, Melissa R Nalley, The Brokerage. Imagine MLS
- $287,0003 bd1 ba1.1k sqft653 Cardinal Ln, Lexington, KY 40503For SaleMLS ID #26030553, Michelle Gunter, Bluegrass Home Group. Imagine MLS
- $239,9004 bd1 ba1.4k sqft810 Marcellus Dr, Lexington, KY 40505For SaleMLS ID #26030405, Brooke Otis Mullins, RO&CO Real Estate. Imagine MLS
- $249,0003 bd2 ba1.4k sqft356 Corral St, Lexington, KY 40508For SaleMLS ID #26027201, Kristol W Yeager, Bluegrass Sotheby's International Realty. Imagine MLS
- $229,9002 bd1 ba968 sqft1308 Robertson Ave, Lexington, KY 40502For SaleMLS ID #26028901, Mary Ann Morris, Bluegrass Properties Group. Imagine MLS
- $255,0003 bd1 ba1.2k sqft914 Idlewild Ct, Lexington, KY 40505For SaleMLS ID #26024111, Grant Chapman, Keller Williams Bluegrass Realty. Imagine MLS
- $255,0003 bd2 ba1.5k sqft305 E 4th St, Lexington, KY 40508For SaleMLS ID #26027147, Raya Rivera, The Brokerage. Imagine MLS
- $209,0002 bd2 ba1k sqft117 Regency Point Path, Lexington, KY 40503For SaleMLS ID #26031376, Robyn A Crouch, United Real Estate Bluegrass. Imagine MLS
- $360,0004 bd1 ba1.4k sqft616 Springridge Dr, Lexington, KY 40503For SaleMLS ID #26031102, Tamara Bayer, Kirkpatrick & Company. Imagine MLS
