Fall in love with this charming, well taken care of two-story home from the moment you step onto the front porch. Inside, you'll find a front living room with pocket door leading to a formal dining room and kitchen complete with stainless steel appliances. Enjoy the bonus main-floor family room with gas stove and main floor laundry closet and finally, step out and relax in the shaded screened-in porch looking out into the private, fenced-in backyard oasis. Just up the stairs, you'll find a bonus room, 3 bedrooms, plus a bathroom with an iconic claw foot tub staying true to this homes charm. Complete with a two-stall garage, this home is ready to welcome its next owners.
Pending
$234,900
515 E Vine St, Owatonna, MN 55060
3beds
1,525sqft
:
Get pre-qualified$1,558/mo
Single Family
Built in 1895
8,276 Square Feet Lot
$-- Zestimate®
$154/sqft
$-- HOA
What's special
Shaded screened-in porchFront porchPrivate fenced-in backyard oasisTwo-stall garageFormal dining roomBonus roomMain floor laundry closet
- 24 days |
- 465 |
- 38 |
Zillow last checked:
Listing updated:
Listed by:
Rachel Gasner 507-456-3596,
RE/MAX Venture
Source: NorthstarMLS as distributed by MLS GRID,MLS#: 7109928
Facts & features
Interior
Bedrooms & bathrooms
- Bedrooms: 3
- Bathrooms: 2
- 3/4 bathrooms: 2
Bedroom
- Level: Upper
- Area: 163.35 Square Feet
- Dimensions: 12.10 x 13.5
Bedroom 2
- Level: Upper
- Area: 135.72 Square Feet
- Dimensions: 11.6 x 11.7
Bedroom 3
- Level: Upper
- Area: 76.52 Square Feet
- Dimensions: 8.4 x 9.11
Bathroom
- Level: Main
- Area: 49.4 Square Feet
- Dimensions: 9.5 x 5.2
Bathroom
- Level: Upper
- Area: 41.16 Square Feet
- Dimensions: 8.4 x 4.9
Bonus room
- Level: Upper
- Area: 157.04 Square Feet
- Dimensions: 10.4 x 15.10
Dining room
- Level: Main
- Area: 153.39 Square Feet
- Dimensions: 13.11 x 11.7
Family room
- Level: Main
- Area: 219.44 Square Feet
- Dimensions: 10.4 x 21.10
Kitchen
- Level: Main
- Area: 113.49 Square Feet
- Dimensions: 9.7 x 11.7
Laundry
- Level: Main
- Area: 25.5 Square Feet
- Dimensions: 5.0 x 5.10
Living room
- Level: Main
- Area: 244.35 Square Feet
- Dimensions: 18.10 x 13.5
Other
- Level: Main
- Area: 212.12 Square Feet
- Dimensions: 11.10 x 19.11
Heating
- Forced Air
Cooling
- Central Air
Appliances
- Included: Dishwasher, Disposal, Dryer, Gas Water Heater, Microwave, Range, Refrigerator, Stainless Steel Appliance(s), Washer
- Laundry: Main Level
Features
- Basement: Full,Unfinished
- Number of fireplaces: 1
- Fireplace features: Family Room, Gas
Interior area
- Total structure area: 2,139
- Total interior livable area: 1,525 sqft
- Finished area above ground: 1,525
- Finished area below ground: 0
Property
Parking
- Total spaces: 2
- Parking features: Detached Garage, Concrete
- Garage spaces: 2
- Details: Garage Dimensions (22 x 24)
Accessibility
- Accessibility features: None
Features
- Levels: Two
- Stories: 2
- Patio & porch: Front Porch, Screened, Side Porch
- Fencing: Wood
Lot
- Size: 8,276 Square Feet
- Dimensions: 66 x 127
- Features: Tree Coverage - Medium
Details
- Foundation area: 614
- Parcel number: 170102419
- Zoning description: Residential-Single Family
Construction
Type & style
- Home type: SingleFamily
- Property subtype: Single Family
Materials
- Frame, Stone
- Roof: Asphalt
Condition
- New construction: No
- Year built: 1895
Utilities & green energy
- Electric: Circuit Breakers, 100 Amp Service, Power Company: Other
- Gas: Natural Gas
- Sewer: City Sewer/Connected
- Water: City Water/Connected
Community & HOA
HOA
- Has HOA: No
Location
- Region: Owatonna
Financial & listing details
- Price per square foot: $154/sqft
- Tax assessed value: $224,100
- Annual tax amount: $3,060
- Date on market: 7/16/2026
- Cumulative days on market: 25 days
Estimated market value
Not available
Estimated sales range
Not available
Not available
Price history
| Date | Event | Price |
|---|---|---|
| 7/27/2026 | Pending sale | $234,900$154/sqft |
Source:  NorthstarMLS as distributed by MLS GRID #7109928 Report a problem NorthstarMLS as distributed by MLS GRID #7109928 Report a problem | ||
| 7/16/2026 | Listed for sale | $234,900$154/sqft |
Source: NorthstarMLS as distributed by MLS GRID #7109928 Report a problem | ||
Public tax history
| Year | Property taxes | Tax assessment |
|---|---|---|
| 2025 | $2,770 +2.3% | $224,100 +8.3% |
| 2024 | $2,708 +9.2% | $207,000 +6.5% |
| 2023 | $2,480 -0.2% | $194,400 +12.2% |
| 2022 | $2,486 +7.4% | $173,200 +7.8% |
| 2021 | $2,314 -1.2% | $160,600 +7.3% |
| 2020 | $2,342 +21.7% | $149,700 +4.9% |
| 2019 | $1,924 +17.7% | $142,688 +11.5% |
| 2018 | $1,634 +9.4% | $127,988 +13.7% |
| 2017 | $1,494 | $112,602 +6.7% |
| 2016 | -- | $105,546 |
| 2015 | -- | -- |
| 2014 | -- | -- |
| 2013 | -- | -- |
| 2012 | -- | -- |
| 2011 | -- | -- |
| 2010 | -- | -- |
Find assessor info on the county website
Monthly payment
Est. payment
Payment breakdown
Explore the cost of this home by adjusting the details. Changes won't be saved.Climate risks
Neighborhood: 55060
Nearby schools
GreatSchools rating
- 5/10Washington Elementary SchoolGrades: K-5Distance: 0.9 mi
- 6/10Owatonna Junior High SchoolGrades: 6-8Distance: 1.1 mi
- 8/10Owatonna Senior High SchoolGrades: 9-12Distance: 1.8 mi
- $176,9003 bd1 ba1.2k sqft521 E Vine St, Owatonna, MN 55060Off Market
- $180,000-- bd-- ba1.8k sqft509 E Vine St, Owatonna, MN 55060Sold
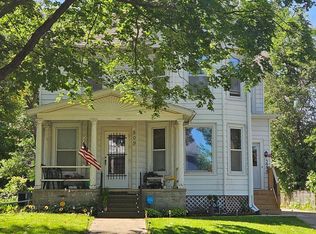
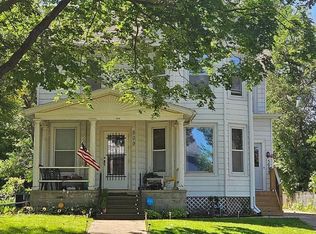
- $--2 bd1 ba1k sqft509 E Vine St #2, Owatonna, MN 55060Off Market
- $221,8003 bd1 ba1.4k sqft527 E Vine St, Owatonna, MN 55060Off Market
- $339,8007 bd3 ba2.9k sqft518 E Broadway St, Owatonna, MN 55060Off Market
- $294,6004 bd3 ba3.2k sqft503 E Vine St, Owatonna, MN 55060Off Market
- $139,8003 bd1 ba1.5k sqft510 E Broadway St, Owatonna, MN 55060Off Market
- $169,9002 bd1 ba900 sqft524 E Broadway St #2, Owatonna, MN 55060Off Market
A local agent can set up tours, give advice and negotiate with sellers.
A local lender can help you make sure your offer is ready when you are.
Similar homes
- $--3 bd2 ba1.4k sqft330 Jenny Ln, Owatonna, MN 55060Auction
 Auction.com 2
 - $197,0003 bd2 ba1.4k sqft540 E Vine St, Owatonna, MN 55060For Sale

 MLS ID #7121529, Jason Young, eXp Realty. NorthstarMLS as distributed by MLS GRID
 - $244,9003 bd2 ba1.9k sqft216 Highland Ave, Owatonna, MN 55060For Sale
 MLS ID #7122987, Debra L. Schmidt, Help-U-Sell Heritage Real Est.. NorthstarMLS as distributed by MLS GRID
 - $249,9003 bd2 ba1.7k sqft227 E Pearl St, Owatonna, MN 55060For Sale
 MLS ID #7119105, Lorena Villa, Edina Realty, Inc.. NorthstarMLS as distributed by MLS GRID
 - $231,4003 bd2 ba1.8k sqft549 E Rose St, Owatonna, MN 55060For SaleMLS ID #7086822, Travis J Senenfelder, Coldwell Banker Realty. NorthstarMLS as distributed by MLS GRID
- $249,9003 bd2 ba1.6k sqft123 W McKinley St, Owatonna, MN 55060For SaleMLS ID #7123229, Laney Pope, Weichert, REALTORS- Heartland. NorthstarMLS as distributed by MLS GRID
- $200,0004 bd2 ba1.8k sqft327 E Pearl St, Owatonna, MN 55060For SaleMLS ID #7117388, Harlee Ashtyn Vokon, eXp Realty. NorthstarMLS as distributed by MLS GRID
- $225,0004 bd2 ba1.4k sqft140 E University St, Owatonna, MN 55060For SaleMLS ID #7107435, Moe Mossa, Savvy Avenue, LLC. NorthstarMLS as distributed by MLS GRID
- $220,0004 bd2 ba1.6k sqft427 Cherry St, Owatonna, MN 55060For SaleMLS ID #7108315, Jose Escobedo, eXp Realty. NorthstarMLS as distributed by MLS GRID
- $199,9004 bd2 ba1.7k sqft1116 Austin Rd, Owatonna, MN 55060For SaleMLS ID #7121241, Daryl Bauer, Re/Max Advantage Plus. NorthstarMLS as distributed by MLS GRID
- $239,9003 bd1 ba1.5k sqft118 Franklin Ave, Owatonna, MN 55060For SaleMLS ID #7102369, Debra L. Schmidt, Help-U-Sell Heritage Real Est.. NorthstarMLS as distributed by MLS GRID
- $269,9003 bd2 ba1.5k sqft808 E Vine St, Owatonna, MN 55060For SaleMLS ID #7077233, Jason Young, eXp Realty. NorthstarMLS as distributed by MLS GRID
- $280,0003 bd3 ba1.5k sqft50 18th Pl NE, Owatonna, MN 55060For SaleMLS ID #7122672, Jennifer Fielding, eXp Realty. NorthstarMLS as distributed by MLS GRID
- $265,0003 bd2 ba2.1k sqft447 E School St, Owatonna, MN 55060For SaleMLS ID #7110626, Stephen Delarosby, RE/MAX Advantage Plus. NorthstarMLS as distributed by MLS GRID
- $249,9004 bd2 ba1.7k sqft137 South St, Owatonna, MN 55060For SaleMLS ID #7087035, Kasey Anderson, eXp Realty. NorthstarMLS as distributed by MLS GRID
- $--2 bd2 ba1.1k sqft2463 Austin Rd, Owatonna, MN 55060AuctionAuction.com 1
- $264,9004 bd2 ba2.1k sqft1413 Hemlock Ave, Owatonna, MN 55060For SaleMLS ID #267041089, Ryan Boerner, American Way Realty. RASM
- $198,5002 bd1 ba1k sqft210 W Holly St, Owatonna, MN 55060For SaleMLS ID #7122370, Allana Lippman, Weichert, REALTORS- Heartland. NorthstarMLS as distributed by MLS GRID
- $285,0004 bd2 ba1.8k sqft470 16th St NE, Owatonna, MN 55060For SaleMLS ID #7114115, Erin R. Gillespie, ERA Gillespie Real Estate. NorthstarMLS as distributed by MLS GRID
- $249,9003 bd1 ba1.5k sqft508 24th St NE, Owatonna, MN 55060For SaleMLS ID #7082119, Darren Johnson, RE/MAX Venture. NorthstarMLS as distributed by MLS GRID
