Enjoy modern family living in this beautifully designed home featuring a bright and spacious open-concept main floor. The large kitchen is perfect for entertaining and everyday life, complete with quartz countertops, a convenient breakfast area and a walk-in pantry. Smooth ceilings and impressive 9-foot ceilings on both the first and second floors create an airy feel throughout, while hardwood flooring on the main level (excluding tiled areas) and a striking red oak main staircase add warmth and style. Pot lights throughout the family room, living room, dining room, kitchen, main hall, and second-floor hall provide a bright and inviting atmosphere. A versatile den offers the perfect space for a home office or study, and the double-car garage provides added storage for a growing family. Upstairs, the primary bedroom offers a peaceful retreat, while all four bedrooms feature their own walk-in closets for added convenience and organization. The finished basement rec room expands your living space, making it ideal for a playroom, home gym, or media area. Thoughtful upgrades continue throughout the home, including a gas BBQ line for outdoor entertaining and the Minto Smarter Home Starter + ecobee package for added comfort and energy efficiency. The ensuite bath features a 5-foot ceramic tile shower base with a seamless glass enclosure, swing door, and chrome trim and hardware. Bath 3 includes double sinks, a full-length mirror, and two vanity lights for added functionality. Brookline is the perfect pairing of peace of mind and progress. Offering a wealth of parks and pathways in a new, modern community neighbouring one of Canada's most progressive economic epicenters. The property's prime location provides easy access to schools, parks, shopping centers, and major transportation routes. Don't miss this opportunity to own a modern masterpiece in a desirable neighbourhood. December 10th, 2026 occupancy
For sale
C$1,114,900
515 Hings Ln, Ottawa, ON K2W 0A6
4beds
4baths
Single Family Residence
Built in ----
3,956 Square Feet Lot
$-- Zestimate®
C$--/sqft
C$-- HOA
What's special
Quartz countertopsConvenient breakfast areaWalk-in pantrySmooth ceilings
- 72 days |
- 7 |
- 0 |
Zillow last checked:
Listing updated:
Listed by:
ROYAL LEPAGE TEAM REALTY
Source: TRREB,MLS®#: X13104428 Originating MLS®#: Ottawa Real Estate Board
Originating MLS®#: Ottawa Real Estate BoardFacts & features
Interior
Bedrooms & bathrooms
- Bedrooms: 4
- Bathrooms: 4
Primary bedroom
- Level: Second
- Dimensions: 7.16 x 4.29
Bedroom 2
- Level: Second
- Dimensions: 5.05 x 3.75
Bedroom 3
- Level: Second
- Dimensions: 5.18 x 3.96
Bedroom 4
- Level: Second
- Dimensions: 4.11 x 3.65
Breakfast
- Level: Main
- Dimensions: 4.87 x 2.89
Den
- Level: Main
- Dimensions: 3.53 x 2.76
Dining room
- Level: Main
- Dimensions: 5.18 x 3.42
Family room
- Level: Main
- Dimensions: 4.77 x 4.52
Kitchen
- Level: Main
- Dimensions: 3.81 x 3.5
Living room
- Level: Main
- Dimensions: 5.18 x 3.35
Recreation
- Level: Basement
- Dimensions: 10.51 x 8.61
Heating
- Forced Air, Gas
Cooling
- Central Air
Features
- None
- Basement: Finished
- Has fireplace: Yes
Interior area
- Living area range: 3000-3500 null
Property
Parking
- Total spaces: 4
- Parking features: Garage
- Has garage: Yes
Features
- Stories: 2
- Pool features: None
Lot
- Size: 3,956 Square Feet
Construction
Type & style
- Home type: SingleFamily
- Property subtype: Single Family Residence
Materials
- Brick, Vinyl Siding
- Foundation: Concrete
- Roof: Asphalt Shingle
Utilities & green energy
- Sewer: Sewer
Community & HOA
Location
- Region: Ottawa
Financial & listing details
- Date on market: 5/8/2026
ROYAL LEPAGE TEAM REALTY
ROYAL LEPAGE TEAM REALTY
By pressing Contact Agent, you agree that the real estate professional identified above may call/text you about your search, which may involve use of automated means and pre-recorded/artificial voices. You don't need to consent as a condition of buying any property, goods, or services. Message/data rates may apply. You also agree to our Terms of Use. Zillow does not endorse any real estate professionals. We may share information about your recent and future site activity with your agent to help them understand what you're looking for in a home.
Price history
Price history is unavailable.
Public tax history
Tax history is unavailable.
Climate risks
Neighborhood: Dunrobin
Nearby schools
GreatSchools rating
No schools nearby
We couldn't find any schools near this home.
- C$1,029,9004 bd4 ba-- sqft514 Hings Ln, Ottawa, ON K2W0A6For Sale
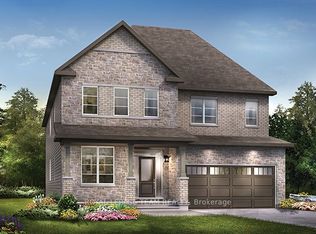
- C$1,064,9004 bd4 ba-- sqft370 Vibert Douglas Dr, Ottawa, ON K2W0A6For Sale

- C$989,9004 bd4 ba-- sqft349 Vibert Douglas Dr, Ottawa, ON K2W0A6For Sale
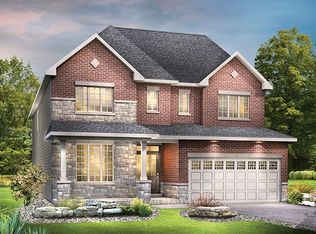
- C$614,9004 bd3 ba-- sqft802 Eileen Vollick Cres, Ottawa, ON K2W0M2For Sale
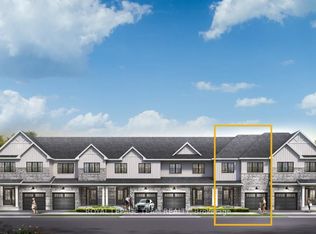
- C$712,9004 bd3 ba-- sqft654 Galarneau Way, Ottawa, ON K2W0M2For Sale
- C$613,9004 bd3 ba-- sqft652 Galarneau Way, Ottawa, ON K2W0M2For Sale
- C$603,9003 bd3 ba-- sqft648 Galarneau Way, Ottawa, ON K2W0M2For Sale
- C$607,9003 bd3 ba-- sqft640 Galarneau Way, Ottawa, ON K2W0M2For Sale
Similar homes
- C$1,029,9004 bd4 ba-- sqft514 Hings Ln, Ottawa, ON K2W 0A6For SaleMLS ID #X13104426, ROYAL LEPAGE TEAM REALTY. TRREB
- C$1,064,9004 bd4 ba-- sqft370 Vibert Douglas Dr, Ottawa, ON K2W 0A6For SaleMLS ID #X12863314, ROYAL LEPAGE TEAM REALTY. TRREB
- C$989,9004 bd4 ba-- sqft349 Vibert Douglas Dr, Ottawa, ON K2W 0A6For SaleMLS ID #X13091262, ROYAL LEPAGE TEAM REALTY. TRREB
- C$712,9004 bd3 ba-- sqft654 Galarneau Way, Ottawa, ON K2W 0M2For Sale
 MLS ID #X13136128, ROYAL LEPAGE TEAM REALTY. TRREB
 - C$1,149,0005 bd4 ba-- sqft152 Finsbury Ave, Ottawa, ON K2S 2P5For SaleMLS ID #X13507914, Ottawa True North Realty. TRREB
- C$613,9004 bd3 ba-- sqft652 Galarneau Way, Ottawa, ON K2W 0M2For SaleMLS ID #X13136132, ROYAL LEPAGE TEAM REALTY. TRREB
- C$1,149,9005 bd4 ba-- sqft305 Oxer Pl, Ottawa, ON K2V 0C6For SaleMLS ID #X13465742, RE/MAX HALLMARK REALTY GROUP. TRREB
- C$614,9004 bd3 ba-- sqft802 Eileen Vollick Cres, Ottawa, ON K2W 0M2For SaleMLS ID #X13039742, ROYAL LEPAGE TEAM REALTY. TRREB
- C$1,099,9004 bd4 ba-- sqft878 Excursion Way, Ottawa, ON K2J 6E3For SaleMLS ID #X13486444, RE/MAX HALLMARK REALTY GROUP. TRREB
- C$939,9004 bd3 ba-- sqft902 Locomotion Ln, Ottawa, ON K2V 0V3For SaleMLS ID #X12421933, ROYAL LEPAGE TEAM REALTY. TRREB
- C$739,0004 bd3 ba-- sqft66 Escallonia Ct, Ottawa, ON K2S 0W9For SaleMLS ID #X13550326, PAUL RUSHFORTH REAL ESTATE INC.. TRREB
- C$999,9005 bd4 ba-- sqft122 Helen Rapp Way, Ottawa, ON K1T 0N4For SaleMLS ID #X13564104, ENGEL & VOLKERS OTTAWA. TRREB
- C$1,350,0004 bd5 ba-- sqft43 Angel Hts, Ottawa, ON K2S 2N2For SaleMLS ID #X13170780, MARILYN WILSON DREAM PROPERTIES INC.. TRREB
- C$1,399,0005 bd4 ba-- sqft200 Ketchikan Cres, Ottawa, ON K2T 0S3For SaleMLS ID #X12913102, ROYAL LEPAGE TEAM REALTY. TRREB
- C$1,449,9995 bd4 ba-- sqft549 Osmond Daley Dr, Ottawa, ON K0A 1L0For SaleMLS ID #X13107508, COLDWELL BANKER COBURN REALTY. TRREB
- C$939,9003 bd3 ba-- sqft920 Locomotion Ln, Ottawa, ON K2V 0V3For SaleMLS ID #X12421930, ROYAL LEPAGE TEAM REALTY. TRREB
- C$1,049,9004 bd3 ba-- sqft91 Cantle Cres, Ottawa, ON K0A 2Z0For SaleMLS ID #X13233510, ROYAL LEPAGE TEAM REALTY. TRREB
- C$1,290,0003 bd4 ba-- sqft250 Richardson Ave, Ottawa, ON K2B 5G6For SaleMLS ID #X13149244, RE/MAX HALLMARK REALTY GROUP. TRREB
- C$1,499,9004 bd3 ba-- sqft524 Osmond Daley Dr, Ottawa, ON K0A 1L0For SaleMLS ID #X12815152, ROYAL LEPAGE TEAM REALTY. TRREB
- from C$673,4423 bd3 ba2.1k sqftSerene Plan, Northwoods, Ottawa, ON K2K 1X7New ConstructionMattamy Homes Canada
