Character, charm, and space you would not expect from a 1928 home in the heart of Canon City. This 1.5-story with stucco and wood siding sits on a fenced lot with a covered wood deck, alley access, and no HOA, offering the kind of personality and flexibility that newer construction simply cannot replicate. Two wood-burning fireplaces anchor the home, one in the main-level living room and one in the spacious primary suite upstairs, creating warmth and ambiance throughout. The main level flows from a tiled entry through a comfortable living room, a combined kitchen and dining area with solid surface countertops and walkout to the deck, a main-level bedroom, full bath, and main-level laundry for single-floor convenience. Upstairs, the primary suite is a standout with an adjoining full bath and its own fireplace, making it a true retreat. A second upper bedroom rounds out the upper level. The partial basement adds a bonus family room, offering flexible space for a rec room, home office, or storage. Range, dishwasher, refrigerator, and microwave all convey. Forced air heat, a composite shingle roof, and an available garage space complete the package. Located in the Canon City school district with easy access to the Royal Gorge, Arkansas River, and all that Fremont County has to offer.
Pending
$229,900
515 N 11th St, Canon City, CO 81212
3beds
1,736sqft
:
Get pre-qualified$1,421/mo
Single Family Residence
Built in 1928
4,399 Square Feet Lot
$-- Zestimate®
$132/sqft
$-- HOA
What's special
- 34 days |
- 1,205 |
- 63 |
Zillow last checked:
Listing updated:
Listed by:
Treasure Davis 719-888-2793,
Exp Realty LLC,
Noah Broman 308-660-4011
Source: elevateMLS,MLS#: 1124176
Facts & features
Interior
Bedrooms & bathrooms
- Bedrooms: 3
- Bathrooms: 2
- Full bathrooms: 2
Other
- Level: Upper
- Area: 330 Square Feet
- Dimensions: 15 x 22
Heating
- Forced Air, Natural Gas
Cooling
- Other
Appliances
- Included: Dishwasher, Microwave, Oven, Refrigerator
- Laundry: Main Level
Features
- High Speed Internet
- Flooring: Carpet, Vinyl/Linoleum
- Basement: Partial,Unfinished
- Number of fireplaces: 2
- Fireplace features: Two
Interior area
- Total structure area: 1,736
- Total interior livable area: 1,736 sqft
- Finished area above ground: 1,508
- Finished area below ground: 228
Video & virtual tour
Property
Parking
- Parking features: Garage Available, Garage Amenities (None)
- Has garage: Yes
Features
- Levels: One and One Half
- Stories: 1.5
- Patio & porch: Covered, Wood Deck
- Fencing: Back Yard
Lot
- Size: 4,399 Square Feet
- Features: Level, Landscaped
Details
- Parcel number: 11023440
Construction
Type & style
- Home type: SingleFamily
- Property subtype: Single Family Residence
Materials
- Stucco, Wood Siding, Frame
- Roof: Composite Shingle
Condition
- Existing Home
- New construction: No
- Year built: 1928
Utilities & green energy
- Water: Municipal
- Utilities for property: Electricity Connected, Natural Gas Connected
Community & HOA
Location
- Region: Canon City
Financial & listing details
- Price per square foot: $132/sqft
- Tax assessed value: $262,642
- Annual tax amount: $1,503
- Date on market: 7/2/2026
- Listing terms: Cash,Conventional,FHA,VA Loan
- Electric utility on property: Yes
Estimated market value
Not available
Estimated sales range
Not available
Not available
Price history
| Date | Event | Price |
|---|---|---|
| 7/20/2026 | Pending sale | $229,900$132/sqft |
Source:  elevateMLS #1124176 Report a problem elevateMLS #1124176 Report a problem | ||
| 7/15/2026 | Listed for sale | $229,900$132/sqft |
Source: elevateMLS #1124176 Report a problem | ||
| 7/6/2026 | Pending sale | $229,900$132/sqft |
Source: elevateMLS #1124176 Report a problem | ||
| 7/2/2026 | Listed for sale | $229,900+82.5%$132/sqft |
Source:  PAR #240946 Report a problem PAR #240946 Report a problem | ||
| 3/26/2020 | Listing removed | $1,150$1/sqft |
Source: Huffco Report a problem | ||
| 3/24/2020 | Listed for rent | $1,150$1/sqft |
Source: Huffco Report a problem | ||
| 1/29/2018 | Sold | $126,000+142.3%$73/sqft |
Source:  Royal Gorge AOR #57648 Report a problem Royal Gorge AOR #57648 Report a problem | ||
| 11/26/2012 | Sold | $52,000$30/sqft |
Source: Royal Gorge AOR #43380 Report a problem | ||
Public tax history
| Year | Property taxes | Tax assessment |
|---|---|---|
| 2024 | $1,505 +26.5% | $17,597 +26.5% |
| 2023 | $1,190 +0.7% | $13,912 +2.3% |
| 2022 | $1,181 -0.3% | $13,604 -2.8% |
| 2021 | $1,184 +27.6% | $13,995 +26.7% |
| 2020 | $928 +1.3% | $11,042 |
| 2019 | $916 +23.8% | $11,042 +18.2% |
| 2018 | $740 | $9,342 |
| 2017 | $740 +23.5% | $9,342 +14.1% |
| 2016 | $599 +0.2% | $8,190 |
| 2015 | $598 | $8,190 |
Find assessor info on the county website
Monthly payment
Est. payment
Payment breakdown
Explore the cost of this home by adjusting the details. Changes won't be saved.Climate risks
Neighborhood: 81212
Nearby schools
GreatSchools rating
- 3/10Washington Elementary SchoolGrades: K-5Distance: 0.1 mi
- 6/10Canon City Middle SchoolGrades: 6-8Distance: 0.3 mi
- 3/10Canon City High SchoolGrades: 9-12Distance: 0.3 mi
Schools provided by the listing agent
- Elementary: Washington
- Middle: Canon City
- High: Canon City
- District: Canon City RE-1
Source: elevateMLS. This data may not be complete. We recommend contacting the local school district to confirm school assignments for this home.
- $328,2003 bd2 ba2.2k sqft517 N 11th St, Canon City, CO 81212Off Market
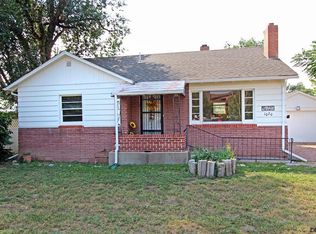
- $289,0003 bd2 ba1.6k sqft1020 College Ave, Canon City, CO 81212Sold
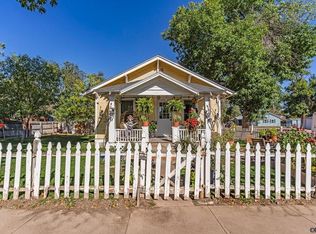
- $240,0002 bd1 ba672 sqft1031 Rudd Ave, Canon City, CO 81212Sold
- $229,8003 bd1 ba1.6k sqft1023 Rudd Ave, Canon City, CO 81212Off Market
- $299,9002 bd1 ba1.1k sqft520 N 11th St, Canon City, CO 81212For Sale
- $179,1002 bd1 ba804 sqft1019 Rudd Ave, Canon City, CO 81212Off Market
- $349,0004 bd2 ba2.2k sqft1016 College Ave, Canon City, CO 81212For Sale
- $330,0003 bd2 ba1.2k sqft1101 Rudd Ave, Canon City, CO 81212Sold
A local agent can set up tours, give advice and negotiate with sellers.
A local lender can help you make sure your offer is ready when you are.
Similar homes
- $275,0003 bd2 ba2.4k sqft1379 Allison Ave, Canon City, CO 81212For Sale
 MLS ID #8439738, Julie M. Reeves, Reeves Real Estate Llc. Royal Gorge AOR
 - $235,0003 bd1 ba1.1k sqft716 Ohio Ave, Canon City, CO 81212For Sale
 MLS ID #2716246, Jenny Gatzke, Homesmart Preferred Realty. Royal Gorge AOR
 - $245,0003 bd1 ba1.2k sqft1016 Bentley Dr, Canon City, CO 81212For Sale
 MLS ID #8753559, Preston R. Troutman, Fremont Realty LLC. Royal Gorge AOR
 - $240,0003 bd2 ba1.1k sqft624 Cyanide Ave, Canon City, CO 81212For Sale
 MLS ID #8438429, Andrew Frady, Keller Williams Performance Realty. Royal Gorge AOR
 - $249,0003 bd1 ba1.2k sqft315 Rudd Ave, Canon City, CO 81212For SaleMLS ID #2193267, Robert S. Banning, Homesmart Preferred Realty. Royal Gorge AOR
- $337,9993 bd2 ba1.9k sqft830 Allison Ave, Canon City, CO 81212For SaleMLS ID #7431486, Trey M. Curry, Homesmart Preferred Realty. Royal Gorge AOR
- $249,9003 bd2 ba1.5k sqft1409 Elm Ave, Canon City, CO 81212For SaleMLS ID #4961538, Chris C. Donley, Chris Donley Real Estate. Royal Gorge AOR
- $265,0003 bd2 ba1.2k sqft919 Woodlawn Ave, Canon City, CO 81212For SaleMLS ID #2517226, James Thomas, Rover Real Estate Company. Westcliffe Listing Service
- $249,9003 bd2 ba1.3k sqft1037 Woodlawn Ave APT 405, Canon City, CO 81212For SaleMLS ID #2583037, Joann M. Grenard, Home Town Real Estate Of Canon City. Royal Gorge AOR
- $250,0002 bd1 ba1.2k sqft425 Pine Ave, Canon City, CO 81212For SaleMLS ID #3620667, Shelley L. Keller, Homesmart Preferred Realty. Royal Gorge AOR
- $220,0003 bd2 ba1.2k sqft1226 Pennsylvania Ave, Canon City, CO 81212For SaleMLS ID #5898590, Julie M. Reeves, Reeves Real Estate Llc. Royal Gorge AOR
- $264,0003 bd1 ba1k sqft1126 College Ave, Canon City, CO 81212For SaleMLS ID #6432795, Janice Gayle G. Harp, Reeves Real Estate Llc. Royal Gorge AOR
- $235,0002 bd1 ba918 sqft1644 Grand Ave, Canon City, CO 81212For SaleMLS ID #4014004, Tim D. Ritter, Re/Max Royal Gorge. Royal Gorge AOR
- $300,0002 bd2 ba1.1k sqft1019 Whipple Ave, Canon City, CO 81212For SaleMLS ID #9694835, Christy A. Brooks, Real Broker, LLC. Royal Gorge AOR
- $235,0002 bd1 ba988 sqft811 Myrtle Ave, Canon City, CO 81212For SaleMLS ID #1710682, Janice Gayle G. Harp, Reeves Real Estate Llc. Royal Gorge AOR
- $265,0003 bd2 ba1.3k sqft217 N 4th St, Canon City, CO 81212For SaleMLS ID #1705213, Robert S. Banning, Homesmart Preferred Realty. Royal Gorge AOR
- $319,5002 bd2 ba1.3k sqft1026 Rudd Ave, Canon City, CO 81212For SaleMLS ID #7741973, Shelley L. Keller, Homesmart Preferred Realty. Royal Gorge AOR
- $285,0003 bd2 ba1.2k sqft515 Harrison Ave, Canon City, CO 81212For SaleMLS ID #6261337, Daniel J. Ullery-Oatney, Bhhs Rocky Mountain Florence. Royal Gorge AOR
- $179,0003 bd2 ba1.9k sqft898 Phelps Ave, Canon City, CO 81212For SaleMLS ID #7807267, Julie M. Reeves, Reeves Real Estate Llc. Royal Gorge AOR
- $278,9005 bd2 ba2.1k sqft219 Greenwood Avenue, Canon City, CO 81212For Sale
 MLS ID #2809188, Adrienne Herzog, LPT Realty. REcolorado as distributed by MLS GRID
