Welcome to exceptional luxury living in this stunning custom-built home. Timeless architectural design offers split bedroom plan with 3BR 2BA and a huge Extra Room w/closet offers 4th BR or versatility for your family. Great Room has 14 ' ceiling and a step ceiling with gorgeous woodwork and extensive trim throughout the formal dining and great room. Nice wood floors and gas log fireplace (never been used). Custom Kitchen with granite counter tops and back splash. Stainless Steel appliances, ceramic tile flooring. wet bar, closet pantry, plenty of cabinets. breakfast area with a bay window for enjoying your morning coffee. Spacious Primary Suite provides a relaxing retreat with a sitting area, luxury bath separate shower and jetted tub, double vanity w/ solid counter top. Walk in closet. Have Fun entertaining family, friends, guest on your covered back porch with an extended deck for grilling and enjoying your cookouts. Nice corner lot .57 acre. Full yard irrigation, 2 car attached garage. Come on Home!!
Pending
$315,000
515 S Fredrick Way, Boiling Springs, SC 29316
3beds
2,050sqft
Single Family Residence
Built in 2012
0.57 Acres Lot
$310,000 Zestimate®
$154/sqft
$21/mo HOA
What's special
Gas log fireplaceStainless steel appliancesPlenty of cabinetsSplit bedroom planWet barFull yard irrigationNice wood floors
- 12 days
- 991
- 87
Likely to sell faster than
Zillow last checked:
Listing updated:
Listed by:
Linda M Stephens 864-494-5875,
RE/MAX Executive Spartanburg
Source: SAR as distributed by MLS GRID,MLS#: 341882
Facts & features
Interior
Bedrooms & bathrooms
- Bedrooms: 3
- Bathrooms: 2
- Full bathrooms: 2
- Main level bathrooms: 2
- Main level bedrooms: 3
Rooms
- Room types: Bonus, Breakfast Area, Main Fl Master Bedroom, Other/See Remarks
Primary bedroom
- Level: First
- Area: 210
- Dimensions: 14x15
Bedroom 2
- Level: First
- Area: 144
- Dimensions: 12x12
Bedroom 3
- Level: First
- Area: 144
- Dimensions: 12x12
Bonus room
- Level: Second
- Area: 168
- Dimensions: 12x14
Breakfast room
- Level: wbaywindow
- Dimensions: 1
Dining room
- Level: First
- Area: 110
- Dimensions: 10x11
Great room
- Level: First
- Area: 256
- Dimensions: 16x16
Kitchen
- Level: First
- Area: 143
- Dimensions: 13x11
Laundry
- Level: First
Heating
- Heat Pump, Electricity
Cooling
- Heat Pump, Electricity
Appliances
- Included: Electric Cooktop, Cooktop, Dishwasher, Disposal, Microwave, Electric Oven, Self Cleaning Oven, Electric Range, Range - Smooth Top, Free-Standing Range, Refrigerator, Electric Water Heater
- Laundry: 1st Floor, Electric Dryer Hookup, Walk-In, Washer Hookup
Features
- Ceiling Fan(s), Cathedral Ceiling(s), Attic Stairs Pulldown, Fireplace, Ceiling - Smooth, Solid Surface Counters, Open Floorplan, Split Bedroom Plan, Pantry
- Flooring: Carpet, Ceramic Tile, Wood
- Windows: Insulated Windows, Window Treatments
- Attic: Pull Down Stairs,Storage
- Number of fireplaces: 1
- Fireplace features: Gas Log
Interior area
- Total interior livable area: 2,050 sqft
- Finished area above ground: 2,050
- Finished area below ground: 0
Property
Parking
- Total spaces: 2
- Parking features: Attached, 2 Car Attached, Garage Door Opener, Driveway, Garage, Attached Garage
- Attached garage spaces: 2
- Has uncovered spaces: Yes
Features
- Levels: One
- Stories: 1
- Patio & porch: Deck, Porch
Lot
- Size: 0.57 Acres
- Features: Corner Lot, Level, Sloped
- Topography: Level,Sloping
Details
- Parcel number: 2370003590
Construction
Type & style
- Home type: SingleFamily
- Architectural style: Ranch
- Property subtype: Single Family Residence
Materials
- Vinyl Siding
- Foundation: Crawl Space
- Roof: Architectural
Condition
- New construction: No
- Year built: 2012
Details
- Builder name: Pm Homes
Utilities & green energy
- Electric: Broad Rive
- Gas: propane
- Sewer: Septic Tank
- Water: Public, SWW
Community & HOA
Community
- Features: None
- Security: Smoke Detector(s)
- Subdivision: Shaftsbury
HOA
- Has HOA: Yes
- Amenities included: Street Lights
- HOA fee: $250 annually
Location
- Region: Boiling Springs
Financial & listing details
- Price per square foot: $154/sqft
- Tax assessed value: $280,500
- Annual tax amount: $1,239
- Date on market: 9/17/2026
Estimated market value
$310,000
$295,000 - $326,000
$2,051/mo
Price history
| Date | Event | Price |
|---|---|---|
| 9/28/2026 | Pending sale | $315,000$154/sqft |
Source:  SAR as distributed by MLS GRID #341882 Report a problem SAR as distributed by MLS GRID #341882 Report a problem | ||
| 9/17/2026 | Listed for sale | $315,000+75.1%$154/sqft |
Source: SAR as distributed by MLS GRID #341882 Report a problem | ||
| 9/28/2012 | Sold | $179,900+665.5%$88/sqft |
Source:  Greater Greenville AOR #1246226 Report a problem Greater Greenville AOR #1246226 Report a problem | ||
| 6/6/2012 | Sold | $23,500-16.7%$11/sqft |
Source: Public Record Report a problem | ||
| 12/4/2006 | Sold | $28,200$14/sqft |
Source: Public Record Report a problem | ||
Public tax history
| Year | Property taxes | Tax assessment |
|---|---|---|
| 2025 | -- | $9,559 |
| 2024 | $1,221 +0.7% | $9,559 |
| 2023 | $1,212 | $9,559 +15% |
| 2022 | -- | $8,312 |
| 2021 | -- | $8,312 |
| 2020 | -- | $8,312 |
| 2019 | -- | $8,312 |
| 2018 | $1,005 | $8,312 +15% |
| 2017 | $1,005 +18.9% | $7,228 |
| 2016 | $845 -0.7% | $7,228 |
| 2015 | $851 -25.8% | $7,228 |
| 2014 | $1,147 | $7,228 |
| 2013 | -- | $7,228 |
| 2012 | -- | -- |
| 2006 | -- | $1,350 |
Find assessor info on the county website
Monthly payment
Est. payment
Payment breakdown
Explore the cost of this home by adjusting the details. Changes won't be saved.Climate risks
Neighborhood: 29316
Nearby schools
Schools provided by the listing agent
- Elementary: 2-Oakland
- Middle: 2-Rainbow Lake Middle School
- High: 2-Boiling Springs
Source: SAR as distributed by MLS GRID. This data may not be complete. We recommend contacting the local school district to confirm school assignments for this home.
- $372,3003 bd2 ba2.5k sqft511 S Fredrick Way, Boiling Springs, SC 29316Off Market
- $352,7004 bd2 ba1.8k sqft519 S Fredrick Way, Boiling Springs, SC 29316Off Market
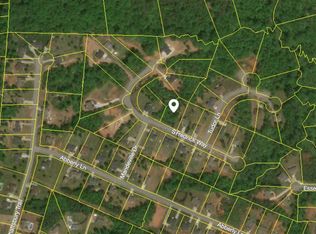
- $--0.6 acres507 N Fredrick Way, Boiling Springs, SC 29316Off Market
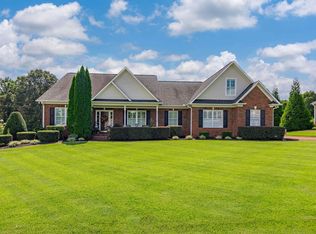
- $455,0003 bd3 ba2.8k sqft508 S Fredrick Way, Boiling Springs, SC 29316Sold
Similar homes
- $349,9004 bd2 ba2k sqft608 Mandeville Dr, Boiling Springs, SC 29316For Sale
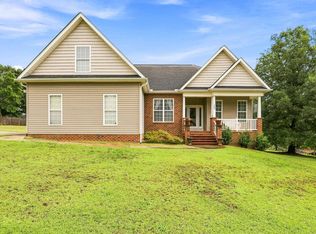 MLS ID #342051, Chase Green, BHHS C Dan Joyner - Midtown. SAR as distributed by MLS GRID
 - $286,0004 bd3 ba2.3k sqft408 Sweeny Ct, Boiling Springs, SC 29316For Sale
 MLS ID #340364, Kaneathra Thompson, Keller Williams Realty. SAR as distributed by MLS GRID
 - $364,9004 bd2 ba2.2k sqft449 Abberly Ln, Boiling Springs, SC 29316For Sale
 MLS ID #338391, Kayla Shands, RE/MAX Reach. SAR as distributed by MLS GRID
 - $325,0003 bd2 ba1.7k sqft231 Summer Lady Ln, Boiling Springs, SC 29316For Sale
 MLS ID #341478, Deana C Mah, Century 21 Blackwell & Co. SAR as distributed by MLS GRID
