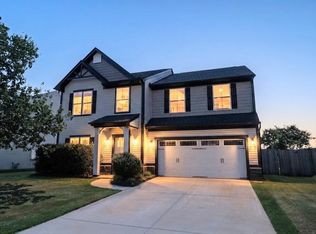
Storage galore. Pergola over patio. Extra paved pad for that extra vehicle. Beautiful community pool. This property comes with a rate buy down, reducing buyer interest rate for first 2 years of the loan. Lender can issue loan approvals in as little as 5 days & close in 15 days. Restrictions apply. Buyer is not obligated to use preferred lender-however, buyer must use preferred lender to receive the buy down rate. This home in Boiling Springs has so many features! You'll love the location. Cobbs Creek has the private rural feel that lets you forget the daily stress. You can garden on the generous lot with its fenced back yard, or you can just relax on the patio. When you go inside, you will be pleased by the space, as well as the efficient floor plan. Depending on your needs, you can have a three bedroom home with an additional room, or you can use the additional room for a fourth bedroom. For your privacy the primary bedroom is downstairs with the others upstairs. The kitchen is prewired with a digital sound system so you can enjoy surround sound. The living room has a custom ceramic floor that adds interest to the decor as well as excellent style. The additional room includes a 220 volt outlet suitable for a tanning bed, and the exterior has an outlet at the patio to accommodate a hot tub. The double garage opens onto a double driveway with an extra pad for extra parking. You owe it to yourself to see this lovely like-new home and enjoy the peace and quiet of a location so convenient to Boiling Springs, Spartanburg, and interstate highways.
Active
Price cut: $10.1K (8/21)
$329,900
267 Castleton Cir, Boiling Springs, SC 29316
3beds
2,833sqft
Single Family Residence
Built in 2015
0.25 Acres Lot
$325,200 Zestimate®
$116/sqft
$32/mo HOA
What's special
Pergola over patioBeautiful community poolDouble garageRelax on the patioEfficient floor planPrimary bedroom is downstairsStorage galore
- 108 days
- 204
- 8
Zillow last checked:
Listing updated:
Listed by:
Sarah Frank 864-205-2193,
Better Homes & Gardens Young &
Source: SAR as distributed by MLS GRID,MLS#: 338062
Facts & features
Interior
Bedrooms & bathrooms
- Bedrooms: 3
- Bathrooms: 3
- Full bathrooms: 2
- 1/2 bathrooms: 1
- Main level bathrooms: 1
- Main level bedrooms: 1
Rooms
- Room types: Bonus, Main Fl Master Bedroom
Primary bedroom
- Level: First
- Area: 238
- Dimensions: 17x14
Bedroom 2
- Level: Second
- Area: 168
- Dimensions: 14x12
Bedroom 3
- Level: Second
- Area: 156
- Dimensions: 13x12
Bonus room
- Level: Second
- Area: 294
- Dimensions: 21x14
Dining room
- Level: First
- Area: 154
- Dimensions: 14x11
Kitchen
- Level: First
- Area: 182
- Dimensions: 14x13
Laundry
- Level: First
- Area: 56
- Dimensions: 8x7
Living room
- Level: First
- Area: 306
- Dimensions: 18x17
Patio
- Level: First
- Area: 144
- Dimensions: 12x12
Heating
- Forced Air, Gas - Natural
Cooling
- Central Air, Electricity
Appliances
- Included: Cooktop, Dishwasher, Disposal, Microwave, Electric Oven, Range - Smooth Top, Gas, Tankless Water Heater
- Laundry: 1st Floor, Walk-In
Features
- Ceiling Fan(s), Tray Ceiling(s), Fireplace, Soaking Tub, Ceiling - Smooth, Solid Surface Counters, Pantry
- Flooring: Ceramic Tile, Laminate, Wood
- Has basement: No
- Attic: Storage
- Number of fireplaces: 1
- Fireplace features: Gas Log
Interior area
- Total interior livable area: 2,833 sqft
- Finished area above ground: 2,833
- Finished area below ground: 0
Property
Parking
- Total spaces: 2
- Parking features: Attached, 2 Car Attached, Courtyard Entry, Attached Garage
- Attached garage spaces: 2
Features
- Levels: Two
- Stories: 2
- Patio & porch: Patio, Porch
- Exterior features: Aluminum/Vinyl Trim
- Pool features: Community
- Fencing: Fenced
Lot
- Size: 0.25 Acres
- Features: Level
- Topography: Level
Details
- Parcel number: 2370003902
Construction
Type & style
- Home type: SingleFamily
- Architectural style: Traditional
- Property subtype: Single Family Residence
Materials
- Vinyl Siding
- Foundation: Slab
- Roof: Architectural
Condition
- New construction: No
- Year built: 2015
Utilities & green energy
- Electric: Duke
- Gas: PNG
- Sewer: Public Sewer
- Water: Public, Sptbg.
Community & HOA
Community
- Features: Common Areas, Pool
- Subdivision: Cobbs Creek
HOA
- Has HOA: Yes
- Amenities included: Pool
- Services included: Common Area
- HOA fee: $386 annually
Location
- Region: Boiling Springs
Financial & listing details
- Price per square foot: $116/sqft
- Tax assessed value: $333,000
- Annual tax amount: $1,563
- Date on market: 6/8/2026
Estimated market value
$325,200
$309,000 - $341,000
$2,446/mo
Price history
| Date | Event | Price |
|---|---|---|
| 8/21/2026 | Price change | $329,900-3%$116/sqft |
Source:  SAR as distributed by MLS GRID #338062 Report a problem SAR as distributed by MLS GRID #338062 Report a problem | ||
| 5/25/2026 | Price change | $340,000-3%$120/sqft |
Source: SAR as distributed by MLS GRID #328149 Report a problem | ||
| 4/24/2026 | Price change | $350,500-1.2%$124/sqft |
Source:  Greater Greenville AOR #1567594 Report a problem Greater Greenville AOR #1567594 Report a problem | ||
| 4/1/2026 | Price change | $354,9000%$125/sqft |
Source: Greater Greenville AOR #1567594 Report a problem | ||
| 3/24/2026 | Price change | $355,000-2.7%$125/sqft |
Source: Greater Greenville AOR #1567594 Report a problem | ||
| 10/15/2025 | Price change | $364,900-1.1%$129/sqft |
Source: SAR as distributed by MLS GRID #328149 Report a problem | ||
| 9/30/2025 | Price change | $369,000-1.6%$130/sqft |
Source: SAR as distributed by MLS GRID #328149 Report a problem | ||
| 9/23/2025 | Price change | $375,000-1.3%$132/sqft |
Source: Greater Greenville AOR #1567594 Report a problem | ||
| 8/27/2025 | Listed for sale | $379,900+114.5%$134/sqft |
Source: Greater Greenville AOR #1567594 Report a problem | ||
| 10/2/2015 | Sold | $177,109+234.2%$63/sqft |
Source: Agent Provided Report a problem | ||
| 11/6/2012 | Sold | $53,000$19/sqft |
Source: Public Record Report a problem | ||
Public tax history
| Year | Property taxes | Tax assessment |
|---|---|---|
| 2025 | -- | $9,364 |
| 2024 | $1,574 +0.7% | $9,364 |
| 2023 | $1,563 | $9,364 +15% |
| 2022 | -- | $8,142 |
| 2021 | -- | $8,142 |
| 2020 | -- | $8,142 |
| 2019 | -- | $8,142 |
| 2018 | $1,350 | $8,142 +15% |
| 2017 | $1,350 +13.7% | $7,080 |
| 2016 | $1,187 -0.7% | $7,080 +5800% |
| 2015 | $1,195 +2685% | $120 |
| 2014 | $43 | $120 |
| 2013 | -- | $120 |
Find assessor info on the county website
Monthly payment
Est. payment
Payment breakdown
Explore the cost of this home by adjusting the details. Changes won't be saved.Climate risks
Neighborhood: 29316
Nearby schools
Schools provided by the listing agent
- Elementary: 2-Oakland
- Middle: 2-Boiling Springs
- High: 2-Boiling Springs
Source: SAR as distributed by MLS GRID. This data may not be complete. We recommend contacting the local school district to confirm school assignments for this home.
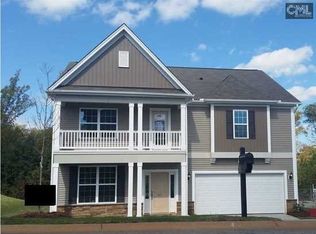
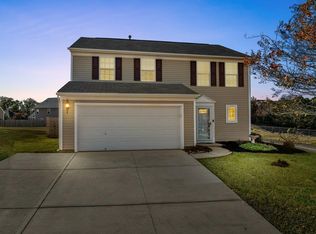

Similar homes
- $325,0003 bd2 ba1.7k sqft231 Summer Lady Ln, Boiling Springs, SC 29316For Sale
 MLS ID #341478, Deana C Mah, Century 21 Blackwell & Co. SAR as distributed by MLS GRID
 - $314,9003 bd3 ba2.2k sqft292 Waxberry Ct, Boiling Springs, SC 29316For Sale
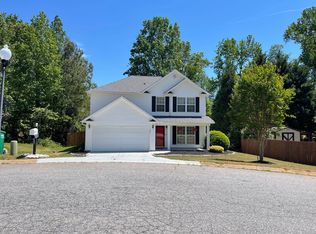 MLS ID #338918, BETTY PEARSON, Solid Ground Properties. SAR as distributed by MLS GRID
 - $344,9004 bd3 ba3k sqft725 Ethridge Point, Boiling Springs, SC 29316For Sale
 MLS ID #340997, Cameron J Keegan, RE/MAX Moves - Simpsonville. SAR as distributed by MLS GRID
 - $314,9004 bd3 ba1.6k sqft145 Austin Place Dr, Boiling Springs, SC 29316For Sale
 MLS ID #1596669, Jenny McCord, BHHS C Dan Joyner - Woodruff Rd. Greater Greenville AOR
