Welcome to 515 Woodbine Drive! This spacious 3-bedroom, 2-bath home offers over 2,000 square feet in desirable Lafayette Subdivision. The main level features a primary suite with new carpet, an updated bath with granite countertops, a living room with fireplace, formal dining room, and a kitchen with granite countertops that opens to large great room with custom-built-ins and exposed wood beams. Upstairs are two additional bedrooms and a full bath. The finished lower level includes a rec room, home office, utility room and plenty of storage. Enjoy the backyard with a relaxing patio, perfect for entertaining or unwinding after long days.
Contingent
$469,900
515 Woodbine Dr, Lexington, KY 40503
3beds
2,136sqft
:
Get pre-qualified$3,000/mo
Single Family Residence
Built in 1940
8,015 Square Feet Lot
$449,500 Zestimate®
$220/sqft
$-- HOA
What's special
Rec roomPlenty of storageKitchen with granite countertopsFinished lower levelHome officeExposed wood beamsFormal dining room
- 8 days |
- 3,821 |
- 155 |
Likely to sell faster than
Zillow last checked:
Listing updated:
Listed by:
D Bryan Wehrman 859-509-7513,
Bluegrass Sotheby's International Realty
Source: Imagine MLS,MLS#: 26020094
Facts & features
Interior
Bedrooms & bathrooms
- Bedrooms: 3
- Bathrooms: 2
- Full bathrooms: 2
Primary bedroom
- Level: First
Bedroom 2
- Level: Second
Bedroom 3
- Level: Second
Bathroom 1
- Level: First
Bathroom 2
- Level: Second
Dining room
- Level: First
Great room
- Level: First
Kitchen
- Level: First
Living room
- Level: First
Office
- Level: Lower
Recreation room
- Level: Lower
Utility room
- Level: Lower
Heating
- Natural Gas
Cooling
- Central Air, Ceiling Fan(s)
Appliances
- Included: Dryer, Disposal, Dishwasher, Microwave, Refrigerator, Washer, Oven, Range
- Laundry: Electric Dryer Hookup, Washer Hookup, Lower Level
Features
- Entrance Foyer, Eat-in Kitchen, Ceiling Fan(s)
- Flooring: Carpet, Hardwood, Other, Tile
- Doors: Storm Door(s)
- Basement: Partially Finished,Sump Pump
- Number of fireplaces: 1
- Fireplace features: Gas Log, Living Room
Interior area
- Total structure area: 2,136
- Total interior livable area: 2,136 sqft
- Finished area above ground: 1,464
- Finished area below ground: 672
Property
Parking
- Total spaces: 2
- Parking features: Detached Garage, Driveway, Off Street
- Garage spaces: 2
- Has uncovered spaces: Yes
Features
- Levels: One and One Half
- Fencing: Other,Wood
- Has view: Yes
- View description: Neighborhood
Lot
- Size: 8,015 Square Feet
- Features: Landscaped
Details
- Additional structures: Workshop
- Parcel number: 26688025
Construction
Type & style
- Home type: SingleFamily
- Architectural style: Cape Cod
- Property subtype: Single Family Residence
Materials
- Stone, Vinyl Siding
- Foundation: Concrete Perimeter, Stone
- Roof: Composition,Shingle
Condition
- Year built: 1940
Utilities & green energy
- Sewer: Public Sewer
- Water: Public
- Utilities for property: Electricity Connected, Natural Gas Connected, Sewer Connected, Water Connected
Community & HOA
Community
- Features: Park, Tennis Court(s)
- Subdivision: Lafayette
HOA
- Has HOA: No
Location
- Region: Lexington
Financial & listing details
- Price per square foot: $220/sqft
- Tax assessed value: $294,400
- Annual tax amount: $3,614
- Date on market: 7/28/2026
Estimated market value
$449,500
$427,000 - $472,000
$2,554/mo
Price history
| Date | Event | Price |
|---|---|---|
| 8/4/2026 | Contingent | $469,900$220/sqft |
Source:  Imagine MLS #26020094 Report a problem Imagine MLS #26020094 Report a problem | ||
| 7/28/2026 | Listed for sale | $469,900+64.9%$220/sqft |
Source: Imagine MLS #26020094 Report a problem | ||
| 3/24/2021 | Listing removed | -- |
Source: Owner Report a problem | ||
| 6/6/2017 | Listing removed | $285,000$133/sqft |
Source: Owner Report a problem | ||
| 6/6/2017 | Listed for sale | $285,000$133/sqft |
Source: Owner Report a problem | ||
| 6/1/2017 | Sold | $285,000$133/sqft |
Source: Imagine MLS #1713443 Report a problem | ||
| 4/9/2017 | Pending sale | $285,000$133/sqft |
Source: Owner Report a problem | ||
| 4/9/2017 | Listed for sale | $285,000+30.1%$133/sqft |
Source: Owner Report a problem | ||
| 9/7/2011 | Sold | $219,090-2.6%$103/sqft |
Source: Public Record Report a problem | ||
| 7/9/2011 | Price change | $224,900-4.3%$105/sqft |
Source: RCP Real Estate Consulting & Planning #1113180 Report a problem | ||
| 3/18/2011 | Price change | $234,900-1.5%$110/sqft |
Source: RCP Real Estate Consulting & Planning #1113180 Report a problem | ||
| 1/15/2011 | Price change | $238,500-0.6%$112/sqft |
Source: RCP Real Estate Consulting & Planning #1113180 Report a problem | ||
| 11/24/2010 | Listed for sale | $239,900+26.3%$112/sqft |
Source: RCP Real Estate Consulting & Planning #1113180 Report a problem | ||
| 5/19/2006 | Sold | $190,000$89/sqft |
Source:  Imagine MLS #620150 Report a problem Imagine MLS #620150 Report a problem | ||
Public tax history
| Year | Property taxes | Tax assessment |
|---|---|---|
| 2024 | $3,614 | $294,400 |
| 2023 | $3,614 -3.2% | $294,400 |
| 2022 | $3,732 | $294,400 |
| 2021 | $3,732 +3.3% | $294,400 +3.3% |
| 2020 | $3,613 | $285,000 |
| 2019 | $3,613 | $285,000 |
| 2018 | $3,613 +36.5% | $285,000 +30.1% |
| 2017 | $2,646 +25.5% | $219,100 |
| 2015 | $2,108 | $219,100 |
| 2014 | $2,108 | $219,100 +0% |
| 2012 | $2,108 | $219,090 |
| 2011 | -- | -- |
| 2010 | -- | -- |
| 2009 | -- | -- |
| 2008 | -- | $190,000 |
| 2006 | -- | -- |
| 2005 | -- | -- |
| 2004 | -- | -- |
Find assessor info on the county website
Monthly payment
Est. payment
Payment breakdown
Explore the cost of this home by adjusting the details. Changes won't be saved.Climate risks
Neighborhood: Southland-Deerfield-Open Gates
Nearby schools
GreatSchools rating
- 5/10Picadome Elementary SchoolGrades: PK-5Distance: 0.2 mi
- 7/10Morton Middle SchoolGrades: 6-8Distance: 2 mi
- 10/10Lafayette High SchoolGrades: 9-12Distance: 0.2 mi
Schools provided by the listing agent
- Elementary: Picadome
- Middle: Morton
- High: Lafayette
Source: Imagine MLS. This data may not be complete. We recommend contacting the local school district to confirm school assignments for this home.
- $436,9004 bd2 ba2.1k sqft517 Woodbine Dr, Lexington, KY 40503Off Market
- $415,0003 bd3 ba2.1k sqft513 Woodbine Dr, Lexington, KY 40503Sold

- $400,000-- bd2 ba1.9k sqft519 Woodbine Dr, Lexington, KY 40503Off Market
- $415,8003 bd2 ba1.7k sqft511 Woodbine Dr, Lexington, KY 40503Off Market
- $386,0004 bd2 ba1.4k sqft521 Woodbine Dr, Lexington, KY 40503Off Market
- $433,8003 bd2 ba1.9k sqft514 McCubbing Dr, Lexington, KY 40503Off Market
- $396,0003 bd2 ba2.1k sqft512 McCubbing Dr, Lexington, KY 40503Off Market
- $370,9003 bd2 ba1.7k sqft516 McCubbing Dr, Lexington, KY 40503Off Market
A local agent can set up tours, give advice and negotiate with sellers.
A local lender can help you make sure your offer is ready when you are.
Similar homes
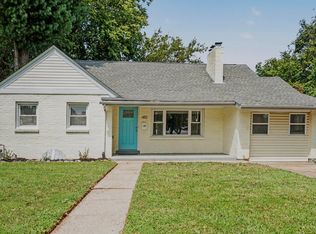
- $379,0004 bd3 ba2k sqft483 Springhill Dr, Lexington, KY 40503For Sale
 MLS ID #26020643, Kirby Armstrong, Keller Williams Commonwealth. Imagine MLS
 - $479,0004 bd4 ba2.9k sqft2347 Heather Way, Lexington, KY 40503For Sale
 MLS ID #26020542, Ryan Hilliard, The Brokerage. Imagine MLS
 - $415,0003 bd3 ba2.3k sqft3409 Fraserdale Dr, Lexington, KY 40503For Sale
 MLS ID #26020761, Traci T Felix, Rector Hayden Realtors. Imagine MLS
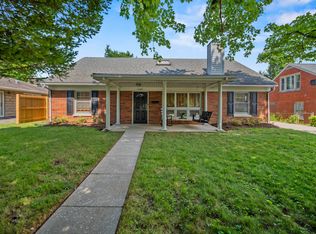
 - $460,0004 bd2 ba2.2k sqft2029 Dellwood Dr, Lexington, KY 40503For Sale
 MLS ID #26014234, Heather Justice, Rector Hayden Realtors. Imagine MLS
 - $464,9004 bd3 ba2.3k sqft3129 Comanche Trl, Lexington, KY 40503For SaleMLS ID #26015027, Diana L Nash, Bluegrass Home Group. Imagine MLS
- $399,9003 bd3 ba1.8k sqft560 Cromwell Way, Lexington, KY 40503For SaleMLS ID #26019949, Christy R Stout, Bluegrass Property Exchange. Imagine MLS
- $350,0004 bd2 ba1.7k sqft429 Barkley Dr, Lexington, KY 40503For SaleMLS ID #26015820, Aimee Lemmink, Indigo & Co. Imagine MLS
- $450,0003 bd3 ba2.3k sqft3479 Lansdowne Dr, Lexington, KY 40517For SaleMLS ID #26019147, Nawar Yacoub Agha, Lifstyl Real Estate. Imagine MLS
- $379,0004 bd2 ba2k sqft446 Monticello Blvd, Lexington, KY 40503For SaleMLS ID #26019677, Laura Sizemore, Kentucky Land and Home. Imagine MLS
- $469,5004 bd3 ba2.5k sqft520 Ridgewater Ct, Lexington, KY 40515For SaleMLS ID #26013102, Markus Cross, McCallie Real Estate. Imagine MLS
- $365,0004 bd2 ba2k sqft423 Monticello Blvd, Lexington, KY 40503For SaleMLS ID #26019151, Andrea Coughtry, Lifstyl Real Estate. Imagine MLS
- $335,0003 bd2 ba2k sqft3531 Brookview Dr, Lexington, KY 40517For SaleMLS ID #26020986, Elizabeth Hodge, Lifstyl Real Estate. Imagine MLS
- $450,0004 bd2 ba1.5k sqft345 Colony Blvd, Lexington, KY 40502For SaleMLS ID #26015548, Steve Klein, Bluegrass Sotheby's International Realty. Imagine MLS
- $435,0004 bd3 ba2.1k sqft3483 Lansdowne Dr, Lexington, KY 40517For SaleMLS ID #26014649, Andrea B Hage, Kentucky Properties Realty Group. Imagine MLS
- $335,0003 bd2 ba1.1k sqft2009 Dellwood Dr, Lexington, KY 40503For SaleMLS ID #26014876, Sarah May, Mayca Property Solutions. Imagine MLS
- $474,9004 bd3 ba2.6k sqft385 Whitfield Dr, Lexington, KY 40515For SaleMLS ID #26019453, Ryan C Smith, Rector Hayden Realtors. Imagine MLS
- $369,9003 bd3 ba1.8k sqft4217 Forsythe Dr, Lexington, KY 40514For SaleMLS ID #26020520, Ashley Spencer, Keller Williams Commonwealth. Imagine MLS
- $425,0003 bd2 ba1.8k sqft560 Southpoint Dr, Lexington, KY 40515For SaleMLS ID #26019885, Missy Ward, Rector Hayden Realtors. Imagine MLS
- $469,0004 bd3 ba2.3k sqft1016 Marco Ln, Lexington, KY 40509For SaleMLS ID #26013002, Q Kevin Huang, Kevin Huang Realty. Imagine MLS
- $345,0003 bd2 ba1.8k sqft423 Plymouth Dr, Lexington, KY 40503For SaleMLS ID #26013035, Ari Smith, Guide Realty, Inc.. Imagine MLS
