**MOTIVATED SELLER•PRICED TO SELL•SELLER PAID CLOSING COSTS CONSIDERED**
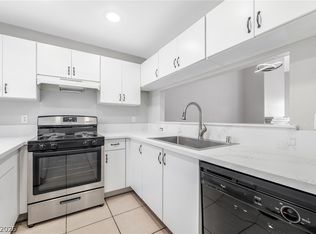
Experience the perfect blend of modern style and ultimate convenience in this two bedroom, two bathroom condo. Located in a premier gated community, this home puts world class dining, elite shopping, and legendary entertainment right at your fingertips. Less than five miles from the heart of Las Vegas, the location offers an unbeatable connection to the city's finest attractions while providing a retreat to come home to. The interior features a bright and airy layout with beautiful, low maintenance laminate flooring running seamlessly throughout the entire space. The beautifully upgraded kitchen boasts crisp white cabinets and sleek appliances that give the space a clean, contemporary feel. Designed for maximum privacy, the layout includes two spacious bedrooms, each complete with its own private en-suite bathroom. Outside the front door, the gated community offers excellent amenities, including a sparkling resort-style pool and a soothing spa perfect for relaxing. This property combines an exceptional location, modern interior upgrades, and highly desirable community perks into one incredible package.
Active
Price increase: $2.7K (8/1)
$182,500
5158 S Jones Blvd Unit 201, Las Vegas, NV 89118
2beds
920sqft
Condominium
Built in 1989
-- sqft lot
$181,100 Zestimate®
$198/sqft
$299/mo HOA
What's special
Premier gated communityModern interior upgradesSleek appliancesPrivate en-suite bathroomSparkling resort-style poolSoothing spaBeautifully upgraded kitchen
- 39 days |
- 657 |
- 42 |
Likely to sell faster than
Zillow last checked:
Listing updated:
Listed by:
Nick Devitte BS.0144565 (702)528-9913,
Real Broker LLC
Source: LVR,MLS#: 2797511 Originating MLS: Greater Las Vegas Association of Realtors Inc
Originating MLS: Greater Las Vegas Association of Realtors IncFacts & features
Interior
Bedrooms & bathrooms
- Bedrooms: 2
- Bathrooms: 2
- 3/4 bathrooms: 2
Primary bedroom
- Description: Ceiling Fan,Ceiling Light,Closet,Mirrored Door
- Dimensions: 13x12
Bedroom 2
- Description: Ceiling Fan,Ceiling Light,Walk-In Closet(s)
- Dimensions: 12x12
Primary bathroom
- Description: Make Up Table,Shower Only
Kitchen
- Description: Breakfast Bar/Counter,Breakfast Nook/Eating Area,Granite Countertops,Linoleum/Vinyl Flooring
Living room
- Description: Entry Foyer,Formal,Front
- Dimensions: 15x14
Heating
- Central, Gas
Cooling
- Central Air, Electric
Appliances
- Included: Dryer, Dishwasher, Electric Range, Disposal, Microwave, Refrigerator, Washer
- Laundry: Gas Dryer Hookup, Laundry Closet
Features
- Bedroom on Main Level, Ceiling Fan(s), Primary Downstairs, Window Treatments
- Flooring: Laminate
- Windows: Blinds
- Has fireplace: No
Interior area
- Total structure area: 920
- Total interior livable area: 920 sqft
Video & virtual tour
Property
Parking
- Parking features: Open
- Has uncovered spaces: Yes
Features
- Stories: 2
- Patio & porch: Balcony
- Exterior features: Balcony
- Pool features: Community
- Fencing: None
Lot
- Features: Landscaped, < 1/4 Acre
Details
- Parcel number: 16325210073
- Zoning description: Single Family
- Horse amenities: None
Construction
Type & style
- Home type: Condo
- Architectural style: Two Story
- Property subtype: Condominium
- Attached to another structure: Yes
Materials
- Roof: Tile
Condition
- Resale
- Year built: 1989
Utilities & green energy
- Electric: Photovoltaics None
- Sewer: Public Sewer
- Water: Public
- Utilities for property: Underground Utilities
Community & HOA
Community
- Features: Pool
- Security: Gated Community
- Subdivision: Islander 2nd Amd
HOA
- Has HOA: Yes
- Amenities included: Gated, Pool, Spa/Hot Tub
- Services included: Association Management
- HOA fee: $299 monthly
- HOA name: Alexis Heights
- HOA phone: 702-737-8580
Location
- Region: Las Vegas
Financial & listing details
- Price per square foot: $198/sqft
- Tax assessed value: $105,589
- Annual tax amount: $793
- Date on market: 7/6/2026
- Listing agreement: Exclusive Right To Sell
- Listing terms: Cash,Conventional,FHA,VA Loan
- Ownership: Condominium
Estimated market value
$181,100
$172,000 - $190,000
$1,354/mo
Price history
| Date | Event | Price |
|---|---|---|
| 8/1/2026 | Price change | $182,500+1.5%$198/sqft |
Source:  LVR #2797511 Report a problem LVR #2797511 Report a problem | ||
| 7/30/2026 | Price change | $179,777-0.1%$195/sqft |
Source: LVR #2797511 Report a problem | ||
| 7/21/2026 | Price change | $179,8770%$196/sqft |
Source: LVR #2797511 Report a problem | ||
| 7/17/2026 | Price change | $179,8790%$196/sqft |
Source: LVR #2797511 Report a problem | ||
| 7/14/2026 | Price change | $179,8890%$196/sqft |
Source: LVR #2797511 Report a problem | ||
| 7/10/2026 | Price change | $179,899-0.1%$196/sqft |
Source: LVR #2797511 Report a problem | ||
| 7/6/2026 | Listed for sale | $179,999-3.7%$196/sqft |
Source: LVR #2797511 Report a problem | ||
| 6/26/2026 | Listing removed | $187,000$203/sqft |
Source: LVR #2781179 Report a problem | ||
| 5/11/2026 | Listed for sale | $187,000-0.5%$203/sqft |
Source: LVR #2781179 Report a problem | ||
| 4/23/2026 | Listing removed | $188,000$204/sqft |
Source: LVR #2755858 Report a problem | ||
| 2/17/2026 | Listed for sale | $188,000-6%$204/sqft |
Source: LVR #2755858 Report a problem | ||
| 2/10/2026 | Listing removed | $199,990$217/sqft |
Source: LVR #2754714 Report a problem | ||
| 2/7/2026 | Listed for sale | $199,990$217/sqft |
Source: LVR #2754714 Report a problem | ||
| 2/7/2026 | Listing removed | $199,990$217/sqft |
Source: LVR #2717060 Report a problem | ||
| 12/12/2025 | Price change | $199,990-1%$217/sqft |
Source: LVR #2717060 Report a problem | ||
| 9/10/2025 | Listed for sale | $202,000+477.1%$220/sqft |
Source: LVR #2717060 Report a problem | ||
| 9/7/2011 | Sold | $35,000-25.2%$38/sqft |
Source: Public Record Report a problem | ||
| 1/13/2011 | Sold | $46,800-69.7%$51/sqft |
Source: Public Record Report a problem | ||
| 9/23/2005 | Sold | $154,400$168/sqft |
Source: Public Record Report a problem | ||
Public tax history
| Year | Property taxes | Tax assessment |
|---|---|---|
| 2026 | $796 +8% | $36,956 -2% |
| 2025 | $736 +7.9% | $37,719 -1.2% |
| 2024 | $683 +8% | $38,171 +20.1% |
| 2023 | $632 +8% | $31,786 +2.6% |
| 2022 | $586 +7.8% | $30,995 0% |
| 2021 | $543 +6.8% | $30,998 +3.5% |
| 2020 | $509 +4.8% | $29,949 +34.1% |
| 2019 | $486 +6.9% | $22,331 |
| 2018 | $454 | $22,331 +1% |
| 2017 | $454 | $22,106 +3.6% |
| 2016 | $454 +3.5% | $21,347 +4.6% |
| 2015 | $439 | $20,400 +27.1% |
| 2014 | $439 | $16,049 |
| 2013 | -- | $16,049 +13.9% |
| 2012 | -- | $14,091 -19.6% |
| 2011 | -- | $17,537 +0% |
| 2010 | -- | $17,534 -47.3% |
| 2009 | -- | $33,246 |
| 2008 | -- | $33,246 -31.6% |
| 2007 | -- | $48,622 +7.9% |
| 2006 | -- | $45,082 +124.2% |
| 2005 | -- | $20,108 +0.3% |
| 2004 | -- | $20,038 +1.5% |
| 2003 | -- | $19,751 +0.7% |
| 2002 | -- | $19,620 +3% |
| 2001 | -- | $19,040 |
Find assessor info on the county website
Monthly payment
Est. payment
Payment breakdown
Explore the cost of this home by adjusting the details. Changes won't be saved.Climate risks
Neighborhood: Spring Valley
Nearby schools
GreatSchools rating
- 7/10Helen Jydstrup Elementary SchoolGrades: PK-5Distance: 0.2 mi
- 5/10Grant Sawyer Middle SchoolGrades: 6-8Distance: 0.9 mi
- 3/10Durango High SchoolGrades: 9-12Distance: 1.4 mi
Schools provided by the listing agent
- Elementary: Jydstrup, Helen M.,Jydstrup, Helen M.
- Middle: Sawyer Grant
- High: Durango
Source: LVR. This data may not be complete. We recommend contacting the local school district to confirm school assignments for this home.
- $195,4002 bd2 ba920 sqft5158 S Jones Blvd #5-101, Las Vegas, NV 89118Off Market
- $135,9001 bd1 ba668 sqft5158 S Jones Blvd UNIT 102, Las Vegas, NV 89118Off Market

- $140,7001 bd1 ba668 sqft5158 S Jones Blvd UNIT 103, Las Vegas, NV 89118Off Market
- $176,2002 bd2 ba920 sqft5158 S Jones Blvd UNIT 104, Spring Valley, NV 89118Off Market
- $198,5002 bd2 ba920 sqft5158 S Jones Blvd #10, Las Vegas, NV 89118Sold
- $168,6001 bd1 ba668 sqft5158 S Jones Blvd UNIT 106, Spring Valley, NV 89118Off Market
- $137,8001 bd1 ba668 sqft5158 S Jones Blvd UNIT 107, Spring Valley, NV 89118Off Market
- $188,1002 bd2 ba920 sqft5158 S Jones Blvd UNIT 108, Las Vegas, NV 89118Off Market
A local agent can set up tours, give advice and negotiate with sellers.
Similar homes
- $200,0002 bd2 ba989 sqft5000 Red Rock St APT 249, Las Vegas, NV 89118For Sale
 MLS ID #2782315, Juan Lopez, Realty of America LLC. LVR
 - $165,0001 bd1 ba744 sqft5250 S Rainbow Blvd Unit 1012, Las Vegas, NV 89118For Sale
 MLS ID #2789337, Craig Tann, Huntington & Ellis, A Real Est. LVR
 - $189,9002 bd2 ba852 sqft5264 Child Ct Unit 90, Las Vegas, NV 89103For Sale
 MLS ID #2790413, Heather Stone, TMI Realty. LVR
 - $149,9001 bd1 ba668 sqft5118 S Jones Blvd Unit 206, Las Vegas, NV 89118For Sale
 MLS ID #2801146, John J. McNamara III, Virtue Real Estate Group. LVR
 - $198,9002 bd2 ba978 sqft5404 River Glen Dr Unit 362, Spring Valley, NV 89103For SaleMLS ID #2789560, Shima Shadmani, Mahsheed Real Estate LLC. LVR
- $245,0002 bd2 ba1k sqft5250 S Rainbow Blvd Unit 2079, Las Vegas, NV 89118For SaleMLS ID #2804559, Brian P. Bauchman, Vegas Valley Group. LVR
- $170,0002 bd2 ba976 sqft3318 N Decatur Blvd Unit 2114, Las Vegas, NV 89130For SaleMLS ID #2807676, Ramiro Fregoso Jr, eXp Realty. LVR
- $215,0002 bd2 ba911 sqft8101 W Flamingo Rd Unit 2109, Las Vegas, NV 89147For SaleMLS ID #2791966, Connor Powers, Award Realty. LVR
- $219,0002 bd2 ba947 sqft4400 S Jones Blvd Unit 1012, Las Vegas, NV 89103For SaleMLS ID #2790229, Vincenzo Burgess, Simply Vegas. LVR
- $179,9001 bd1 ba663 sqft8455 W Sahara Ave APT 139, Las Vegas, NV 89117For SaleMLS ID #2798832, Ian S. Palast, eXp Realty. LVR
- $224,9002 bd2 ba947 sqft4400 S Jones Blvd Unit 2057, Las Vegas, NV 89103For SaleMLS ID #2802742, June S. Stark, Simply Vegas. LVR
- $179,9002 bd2 ba997 sqft2700 N Rainbow Blvd APT 2136, Las Vegas, NV 89108For SaleMLS ID #2795353, Vinzenz E. Steinbrenner, Keller Williams MarketPlace. LVR
- $206,0002 bd2 ba954 sqft6750 Del Rey Ave Unit 233, Las Vegas, NV 89146For SaleMLS ID #2791812, Lynda T. Hwang, LPT Realty, LLC. LVR
- $179,9001 bd1 ba690 sqft8000 W Badura Ave #1057, Las Vegas, NV 89113For SaleMLS ID #2802919, John Matthew Kammeyer, Five Star Real Estate & Proper. LVR
- $239,0002 bd2 ba1k sqft5415 W Harmon Ave Unit 1075, Las Vegas, NV 89103For SaleMLS ID #2805901, Nancy Chen, LIFE Realty District. LVR
- $225,0002 bd2 ba1k sqft2200 S Fort Apache Rd Unit 1234, Las Vegas, NV 89117For SaleMLS ID #2805238, John Matthew Kammeyer, Five Star Real Estate & Proper. LVR
- $229,0002 bd2 ba1k sqft7255 W Sunset Rd APT 2162, Las Vegas, NV 89113For SaleMLS ID #2774145, Casey R. Ellsworth, LPT Realty LLC. LVR
- $173,5003 bd2 ba1.1k sqft3318 N Decatur Blvd Unit 2152, Las Vegas, NV 89130For SaleMLS ID #2808269, Justin M. Goodman, Prestige Realty & Property Mgt. LVR
- $229,9902 bd2 ba934 sqft7885 W Flamingo Rd Unit 1050, Las Vegas, NV 89147For SaleMLS ID #2797091, Amy Yu, Nevada Real Estate Corp. LVR
- $240,0002 bd2 ba929 sqft7119 S Durango Dr Unit 105, Las Vegas, NV 89113For SaleMLS ID #2793918, Daniel Mumm, Huntington & Ellis, A Real Est. LVR
