Some homes chase trends. Others quietly set the standard. Perfectly positioned on one of Hinsdale's most coveted streets, this exceptional custom home rests at the end of the private North Clay Street cul-de-sac, occupying the largest homesite at the top of the hill. Built in 2010 with timeless architectural character and enduring quality, this is a home designed to be admired today-and appreciated for generations to come. Exceptional homes are rarely defined by a single room or feature. They're defined by where they stand, how they're built, and how they make you feel the moment you arrive. This is one of those homes. From its slate roof, stucco exterior and custom solid wood front door with leaded and beveled glass to the solid wood garage doors to the exceptional millwork throughout, every detail reflects a commitment to craftsmanship rarely found in newer construction. Offering more than 4,000 square feet above grade with 5 bedrooms and 4.1 baths, the home was thoughtfully designed for elegant entertaining, comfortable everyday living and the flexibility to adapt beautifully through every stage of life. Gracious formal living and dining rooms create a warm and welcoming first impression, while the dining room fireplace adds timeless charm and ambiance. At the heart of the home, the gourmet kitchen flows effortlessly into the breakfast room and dramatic family room, where soaring ceilings, exposed beams and a handsome French-inspired fireplace create an inviting space for gathering. Outdoor living is equally impressive. A beautiful bluestone terrace overlooks the professionally manicured backyard, while a second intimate bluestone patio offers peaceful views of the front gardens-perfect for morning coffee, quiet evenings or entertaining family and friends. The private primary suite is a true retreat featuring vaulted ceilings, a bespoke dressing room with exceptional custom cabinetry and storage, and a luxurious bath with separate His-and-Her vanities, a soaking tub and an oversized multi-head shower. Three additional bedrooms complete the second floor, including two connected by a Jack-and-Jill bath and one with its own private ensuite. The third floor offers exceptional versatility, serving beautifully as a fifth bedroom, private office, children's retreat, playroom or creative studio. Whatever your lifestyle calls for, this space is ready to accommodate it with ease. The finished lower level is bright, welcoming and anything but typical. Nine-foot ceilings and generous daylight windows fill the space with natural light, while a spacious recreation room with fireplace, game area, built-in cabinetry with bar sink, abundant storage and dedicated fitness area creates an extension of the home that is every bit as inviting as the floors above. Freshly painted throughout and impeccably maintained, this exceptional residence enjoys an outstanding location adjacent to Burns Field, offering year-round recreation including soccer fields, tennis courts, skating rink, warming house and playground. Monroe Elementary School, downtown Hinsdale, Metra service to Chicago, major expressways and both airports are all just moments away. Built with exceptional quality. Positioned in one of Hinsdale's finest locations. Timeless by design. Enduring by nature. Some homes are simply purchased. The exceptional ones become part of a family's story for generations. Welcome home.
Contingent
$2,499,000
516 N Clay St, Hinsdale, IL 60521
5beds
6,459sqft
Single Family Residence
Built in 2010
0.37 Acres Lot
$-- Zestimate®
$387/sqft
$-- HOA
What's special
Dining room fireplaceHandsome french-inspired fireplaceStucco exteriorSoaring ceilingsJack-and-jill bathPrivate ensuitePrivate primary suite
- --
- 109
- views
- 1
- save
Zillow last checked:
Listing updated:
Listed by:
Jan Morel 630-230-0500,
@properties Christie's International Real Estate
Source: MRED as distributed by MLS GRID,MLS#: 12696715
Facts & features
Interior
Bedrooms & bathrooms
- Bedrooms: 5
- Bathrooms: 5
- Full bathrooms: 4
- 1/2 bathrooms: 1
Rooms
- Room types: Bedroom 5, Office, Recreation Room, Game Room, Exercise Room, Mud Room, Other Room
Primary bedroom
- Features: Flooring (Carpet), Bathroom (Full)
- Level: Second
- Area: 260 Square Feet
- Dimensions: 20X13
Bedroom 2
- Features: Flooring (Carpet)
- Level: Second
- Area: 195 Square Feet
- Dimensions: 15X13
Bedroom 3
- Features: Flooring (Carpet)
- Level: Second
- Area: 210 Square Feet
- Dimensions: 15X14
Bedroom 4
- Features: Flooring (Carpet)
- Level: Second
- Area: 210 Square Feet
- Dimensions: 15X14
Bedroom 5
- Features: Flooring (Carpet)
- Level: Third
- Area: 336 Square Feet
- Dimensions: 21X16
Dining room
- Features: Flooring (Hardwood)
- Level: Main
- Area: 255 Square Feet
- Dimensions: 17X15
Exercise room
- Features: Flooring (Carpet)
- Level: Basement
- Area: 255 Square Feet
- Dimensions: 17X15
Family room
- Features: Flooring (Hardwood)
- Level: Main
- Area: 336 Square Feet
- Dimensions: 21X16
Game room
- Features: Flooring (Tile)
- Level: Basement
- Area: 420 Square Feet
- Dimensions: 21X20
Kitchen
- Features: Kitchen (Eating Area-Breakfast Bar, Eating Area-Table Space, Island, Pantry-Walk-in), Flooring (Hardwood)
- Level: Main
- Area: 220 Square Feet
- Dimensions: 20X11
Laundry
- Features: Flooring (Tile)
- Level: Second
- Area: 176 Square Feet
- Dimensions: 16X11
Living room
- Features: Flooring (Hardwood)
- Level: Main
- Area: 240 Square Feet
- Dimensions: 16X15
Mud room
- Features: Flooring (Ceramic Tile)
- Level: Main
- Area: 98 Square Feet
- Dimensions: 14X7
Office
- Features: Flooring (Hardwood)
- Level: Main
- Area: 182 Square Feet
- Dimensions: 14X13
Other
- Features: Flooring (Ceramic Tile)
- Level: Second
- Area: 143 Square Feet
- Dimensions: 13X11
Recreation room
- Features: Flooring (Carpet)
- Level: Basement
- Area: 336 Square Feet
- Dimensions: 21X16
Heating
- Natural Gas, Forced Air, Radiant, Sep Heating Systems - 2+, Zoned, Radiant Floor
Cooling
- Central Air, Zoned
Appliances
- Included: Range, Microwave, Dishwasher, High End Refrigerator, Bar Fridge, Washer, Dryer, Disposal, Oven, Range Hood, Humidifier
- Laundry: Upper Level
Features
- Vaulted Ceiling(s), Dry Bar, Wet Bar, Built-in Features, Walk-In Closet(s), High Ceilings
- Flooring: Hardwood
- Windows: Screens, Skylight(s)
- Basement: Finished,Partial Exposure,9 ft + pour,Full,Daylight
- Number of fireplaces: 3
- Fireplace features: Wood Burning, Gas Starter, Family Room, Basement, Other
Interior area
- Total structure area: 6,510
- Total interior livable area: 6,459 sqft
Video & virtual tour
Property
Parking
- Total spaces: 3
- Parking features: Concrete, Garage Door Opener, Heated Garage, Garage, Yes, Garage Owned, Attached, Detached
- Attached garage spaces: 3
- Has uncovered spaces: Yes
Accessibility
- Accessibility features: No Disability Access
Features
- Stories: 3
- Patio & porch: Patio, Porch
- Body of water: N
Lot
- Size: 0.37 Acres
- Dimensions: 74x33x19x202x93x169
- Features: Cul-De-Sac, Landscaped, Mature Trees
Details
- Additional structures: Second Garage
- Parcel number: 0901300031
- Special conditions: None
- Other equipment: Ceiling Fan(s), Sump Pump, Sprinkler-Lawn, Air Purifier
Construction
Type & style
- Home type: SingleFamily
- Architectural style: Traditional
- Property subtype: Single Family Residence
Materials
- Stucco, Stone
- Foundation: Concrete Perimeter
- Roof: Slate
Condition
- New construction: No
- Year built: 2010
Utilities & green energy
- Electric: Circuit Breakers, 200+ Amp Service
- Sewer: Public Sewer
- Water: Lake Michigan, Public
Community & HOA
Community
- Features: Park, Pool, Tennis Court(s), Curbs, Street Lights, Street Paved
- Security: Security System
HOA
- Services included: None
Location
- Region: Hinsdale
Financial & listing details
- Price per square foot: $387/sqft
- Tax assessed value: $805,112
- Annual tax amount: $37,852
- Date on market: 7/21/2026
- Ownership: Fee Simple
Estimated market value
Not available
Estimated sales range
Not available
Not available
Price history
Price history is unavailable.
Public tax history
| Year | Property taxes | Tax assessment |
|---|---|---|
| 2025 | $39,043 +3.1% | $805,112 +7.9% |
| 2024 | $37,852 +5.2% | $746,165 +8.8% |
| 2023 | $35,981 +0.2% | $685,940 -1.4% |
| 2022 | $35,897 +3.8% | $695,680 +1.2% |
| 2021 | $34,590 +2.3% | $687,770 +2% |
| 2020 | $33,805 -0.1% | $674,150 |
| 2019 | $33,826 +7.1% | -- |
| 2018 | $31,594 +3.8% | $626,620 +3.9% |
| 2017 | $30,449 +13.6% | $602,990 +16.4% |
| 2016 | $26,815 +0.5% | $517,830 +6.3% |
| 2015 | $26,692 +5.2% | $487,190 +8.8% |
| 2014 | $25,367 +2% | $447,650 +0.5% |
| 2013 | $24,872 +0% | $445,560 -4.3% |
| 2012 | $24,869 +4.9% | $465,630 -6.1% |
| 2011 | $23,703 +3.9% | $495,870 +4.9% |
| 2010 | $22,803 +174.7% | $472,790 +115.7% |
| 2009 | $8,300 -52.2% | $219,170 -52.1% |
| 2008 | $17,360 +3.5% | $457,440 +5.9% |
| 2007 | $16,770 +34.7% | $431,960 +39.3% |
| 2006 | $12,453 +4.6% | $310,090 +7.7% |
| 2005 | $11,908 -2.7% | $287,920 +7% |
| 2004 | $12,232 +10.4% | $269,090 +10% |
| 2003 | $11,083 +8.4% | $244,630 +14.5% |
| 2002 | $10,227 +10.9% | $213,690 +6.8% |
| 2001 | $9,222 +10.8% | $200,140 +13% |
| 2000 | $8,323 | $177,170 |
Find assessor info on the county website
Monthly payment
Est. payment
Payment breakdown
Explore the cost of this home by adjusting the details. Changes won't be saved.Climate risks
Neighborhood: 60521
Nearby schools
Schools provided by the listing agent
- Elementary: Monroe Elementary School
- Middle: Clarendon Hills Middle School
- High: Hinsdale Central High School
- District: 181
Source: MRED as distributed by MLS GRID. This data may not be complete. We recommend contacting the local school district to confirm school assignments for this home.

Similar homes
- $2,499,0006 bd8 ba6.7k sqft753 Wilson Ln, Hinsdale, IL 60521Active
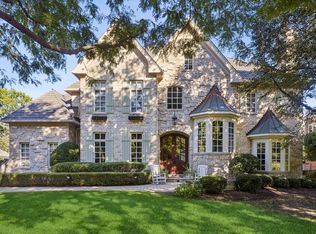 MLS ID #12772036, Lauren Walz, Coldwell Banker Realty. MRED as distributed by MLS GRID
 - $2,795,0005 bd6 ba7k sqft5605 S Monroe St, Hinsdale, IL 60521Active
 MLS ID #12730554, Chris Pequet, Jameson Sotheby's International Realty. MRED as distributed by MLS GRID
 - $1,899,0006 bd6 ba3.6k sqft121 S Stough St, Hinsdale, IL 60521Active
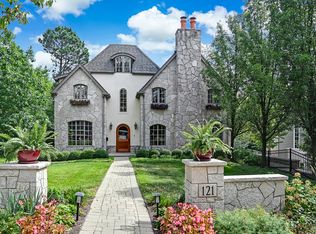 MLS ID #12780244, Anne Madden, @properties Christie's International Real Estate. MRED as distributed by MLS GRID
 - $1,450,0005 bd4 ba5.8k sqft319 N Lincoln St, Hinsdale, IL 60521Active
 MLS ID #12734306, Diana Ivas, Berkshire Hathaway HomeServices Chicago. MRED as distributed by MLS GRID
