Charming 4-bedroom ( 1 bedroom set up as an office), 2-bathroom Tempe home full of character and updates! Ideally located near ASU and Downtown Mill, this home features a versatile floor plan with separate living and dining areas, a spacious kitchen, and a bedroom/office on the opposite side of the home with its own private entrance--perfect for an office or guest space. Updates include newer windows, roof, A/C, 200-amp electrical service, and a new main water service in 2025. The kitchen features a gas stove and skylights. Enjoy a covered backyard patio, drip systems, EV plugs in the garage, and new attic insulation installed in 2015. Move-in ready and waiting for your personal touch!
Accepting backups
$500,000
516 W 18th Street, Tempe, AZ 85281
4beds
1,648sqft
Single Family Residence
Built in 1959
7,375 Square Feet Lot
$-- Zestimate®
$303/sqft
$-- HOA
What's special
Spacious kitchenDrip systemsNewer windowsCovered backyard patio
- 35 days
- 437
- 34
Zillow last checked:
Listing updated:
Listed by:
Paul Schmidt 602-690-0063,
HomeSmart
Source: ARMLS,MLS#: 7073216
Facts & features
Interior
Bedrooms & bathrooms
- Bedrooms: 4
- Bathrooms: 2
- Full bathrooms: 2
Heating
- Heat Pump, Electric
Cooling
- Central Air, Ceiling Fan(s)
Appliances
- Included: Dryer, Washer, Refrigerator, Built-in Microwave, Dishwasher, Disposal, Gas Range, Gas Cooktop, Built-In Gas Oven
- Laundry: In Garage, Inside
Features
- High Speed Internet, No Interior Steps, Pantry, Bidet, Full Bth Master Bdrm, Separate Shwr & Tub
- Flooring: Tile, Wood
- Windows: Screens, Skylight(s), Double Pane Windows
- Has basement: No
- Has fireplace: No
Interior area
- Total structure area: 1,648
- Total interior livable area: 1,648 sqft
Property
Parking
- Total spaces: 3
- Parking features: Attached, Garage Door Opener, Storage, Electric Vehicle Charging Station(s)
- Attached garage spaces: 1
- Uncovered spaces: 2
Features
- Stories: 1
- Patio & porch: Covered, Patio
- Exterior features: Storage
- Spa features: None
- Fencing: Back Yard,Block
Lot
- Size: 7,375 Square Feet
- Features: North/South Exposure, Alley, Desert Back, Desert Front
Details
- Parcel number: 12464050
Construction
Type & style
- Home type: SingleFamily
- Architectural style: Mid-Century Modern
- Property subtype: Single Family Residence
Materials
- Wood Frame, Painted, Block
- Foundation: Block
- Roof: Composition
Condition
- Year built: 1959
Details
- Builder name: Close to ASU
Utilities & green energy
- Sewer: Public Sewer
Community & HOA
Community
- Subdivision: University Homes 2
HOA
- Has HOA: No
- Services included: No Fees
Location
- Region: Tempe
Financial & listing details
- Price per square foot: $303/sqft
- Tax assessed value: $411,700
- Annual tax amount: $2,305
- Date on market: 9/4/2026
- Cumulative days on market: 35 days
- Listing terms: VA Loan,Cash,Conventional,FHA
- Ownership: Fee Simple
- Road surface type: Asphalt
Estimated market value
Not available
Estimated sales range
Not available
Not available
Price history
| Date | Event | Price |
|---|---|---|
| 9/4/2026 | Listed for sale | $500,000$303/sqft |
Source:  ARMLS #7073216 Report a problem ARMLS #7073216 Report a problem | ||
Public tax history
| Year | Property taxes | Tax assessment |
|---|---|---|
| 2025 | $2,294 +7.7% | $41,170 -5.4% |
| 2024 | $2,130 +1.2% | $43,520 +117% |
| 2023 | $2,105 +4.2% | $20,051 -30.3% |
| 2022 | $2,019 +1.4% | $28,750 +7% |
| 2021 | $1,991 +2% | $26,880 +9.9% |
| 2020 | $1,953 +2.8% | $24,460 -1% |
| 2019 | $1,900 | $24,700 +10.2% |
| 2018 | $1,900 +3.2% | $22,420 +6.7% |
| 2017 | $1,841 +3.9% | $21,010 +9.1% |
| 2016 | $1,772 -2.5% | $19,260 +7.2% |
| 2015 | $1,818 | $17,970 +22.7% |
| 2014 | -- | $14,650 +24.7% |
| 2013 | -- | $11,750 -7.8% |
| 2012 | -- | $12,750 -23.6% |
| 2011 | -- | $16,680 -15.2% |
| 2010 | -- | $19,660 -8% |
| 2009 | -- | $21,370 -5% |
| 2008 | -- | $22,500 +12.5% |
| 2007 | -- | $20,000 +57.5% |
| 2006 | -- | $12,700 |
| 2005 | -- | $12,700 +4.1% |
| 2004 | -- | $12,200 |
| 2003 | -- | $12,200 +27.7% |
| 2002 | -- | $9,550 |
Find assessor info on the county website
Monthly payment
Est. payment
Payment breakdown
Explore the cost of this home by adjusting the details. Changes won't be saved.Climate risks
Neighborhood: Clark Park
Nearby schools
Schools provided by the listing agent
- Elementary: Holdeman Elementary School
- Middle: Geneva Epps Mosley Middle School
- High: Tempe High School
- District: Tempe School District
Source: ARMLS. This data may not be complete. We recommend contacting the local school district to confirm school assignments for this home.

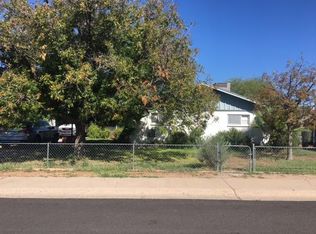

Similar homes
- $499,9004 bd3 ba1.6k sqft3606 E VERDIN Road, Phoenix, AZ 85044For Sale
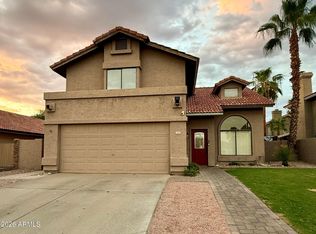 MLS ID #7059211, Sinan Zakaria, LISTED SIMPLY. ARMLS
 - $549,0003 bd2 ba1.4k sqft7422 E GARFIELD Street, Scottsdale, AZ 85257For Sale
 MLS ID #7018472, Melvin J Griffin, Realty ONE Group. ARMLS
 - $549,0003 bd2 ba1.4k sqft2613 N 74TH Place, Scottsdale, AZ 85257For Sale
 MLS ID #7060213, Craig Ball, Rock Realty & Investments, LLC. ARMLS
 - $475,0003 bd2 ba1.5k sqft4350 E BADGER Way, Phoenix, AZ 85044For Sale
 MLS ID #7058378, Jason Vaught, Realty Executives Arizona Territory. ARMLS
