This beautiful and fully remodeled single story home that perfectly blends modern elegance updates with natural charm is nestled in a highly desirable pocket of Tarzana just south of Ventura Boulevard near shopping, dining, recreation, and commuter routes, with access to highly regarded local schools. Offering light filled expansive open floor plan with 3 bedrooms, 2.5 baths with 1884 square feet of living space on almost 6000 square feet lot. Recessed lighting, engineered wood flooring, office with built in work station and library with glass paneled iron door. This fully renovated designer kitchen is crisp and modern with white quartz countertops, generous custom made sleek cabinetry with Emtek handles and top of the line stainless-steel appliances. Very conveniently located laundry room in the hallway with stackable washer and dryer and storage area. Living room with high ceiling, French doors that lead to manicured backyard. The seamless indoor-outdoor flow creates an inviting setting for entertaining and everyday living. The spacious primary bedroom offers privacy with wall to wall closet an ensuite bath, oversized tiled shower, and dual shower heads double sink and another oversized walk-in closet. Sliding glass door that opens to the beautiful backyard. Second bedroom has walk in closet and half a bath. Tandem 2 car carport. 220 Volt EV outlet in the carport. Truly a pride of ownership.
Pending
Listed by: Max One Real Estate • Haigo Barsamian • Contact: 818-681-4219
Price cut: $70K (6/11)
$1,375,000
5161 Nestle Ave, Tarzana, CA 91356
3beds
1,884sqft
:
Get pre-qualified$8,602/mo
Single Family Residence
Built in 1950
5,723 Square Feet Lot
$1,326,700 Zestimate®
$730/sqft
$-- HOA
What's special
- 90 days |
- 776 |
- 38 |
Zillow last checked:
Listing updated:
Listed by:
Haigo Barsamian DRE #00987589 818-681-4219,
Max One Real Estate
Source: CRMLS,MLS#: SR26099314 Originating MLS: California Regional MLS
Originating MLS: California Regional MLSFacts & features
Interior
Bedrooms & bathrooms
- Bedrooms: 3
- Bathrooms: 3
- Full bathrooms: 2
- 1/2 bathrooms: 1
- Main level bathrooms: 3
- Main level bedrooms: 3
Rooms
- Room types: Bedroom, Entry/Foyer, Primary Bathroom, Primary Bedroom, Office, Other
Primary bedroom
- Features: Main Level Primary
Bedroom
- Features: All Bedrooms Down
Bathroom
- Features: Bathroom Exhaust Fan, Bathtub, Closet, Dual Sinks, Full Bath on Main Level, Remodeled, Separate Shower, Tub Shower
Kitchen
- Features: Kitchen Island, Kitchen/Family Room Combo, Quartz Counters, Remodeled, Updated Kitchen
Other
- Features: Walk-In Closet(s)
Heating
- Central
Cooling
- Central Air
Appliances
- Included: Dishwasher, ENERGY STAR Qualified Appliances, Free-Standing Range, Gas Oven, Microwave, Refrigerator, Range Hood, Water To Refrigerator, Dryer, Washer
- Laundry: Laundry Closet, Stacked
Features
- Beamed Ceilings, Breakfast Bar, Recessed Lighting, All Bedrooms Down, Main Level Primary, Walk-In Closet(s)
- Flooring: Wood
- Doors: ENERGY STAR Qualified Doors, French Doors, Sliding Doors
- Windows: Blinds
- Has fireplace: No
- Fireplace features: Library, None
- Common walls with other units/homes: 2+ Common Walls
Interior area
- Total interior livable area: 1,884 sqft
Property
Parking
- Total spaces: 4
- Parking features: Attached Carport, Covered, Carport, Driveway
- Garage spaces: 2
- Carport spaces: 2
- Covered spaces: 4
Features
- Levels: One
- Stories: 1
- Entry location: Facing East
- Patio & porch: Patio
- Pool features: None
- Spa features: None
- Fencing: Vinyl
- Has view: Yes
- View description: None
Lot
- Size: 5,723 Square Feet
- Features: Back Yard, Front Yard
Details
- Parcel number: 2181011022
- Special conditions: Standard
Construction
Type & style
- Home type: SingleFamily
- Architectural style: Contemporary
- Property subtype: Single Family Residence
- Attached to another structure: Yes
Materials
- Copper Plumbing
- Foundation: Slab
- Roof: Shingle
Condition
- Updated/Remodeled
- New construction: No
- Year built: 1950
Utilities & green energy
- Electric: 220 Volts Other, See Remarks, Standard
- Sewer: Public Sewer
- Water: Public
- Utilities for property: Sewer Connected
Green energy
- Energy efficient items: Appliances
Community & HOA
Community
- Features: Sidewalks
- Security: Carbon Monoxide Detector(s), Fire Sprinkler System, Smoke Detector(s)
Location
- Region: Tarzana
Financial & listing details
- Price per square foot: $730/sqft
- Tax assessed value: $958,481
- Annual tax amount: $11,681
- Date on market: 5/8/2026
- Cumulative days on market: 91 days
- Listing terms: Cash to New Loan
- Inclusions: Stackable Washer/dryer, refrigerator, Stove, microwave, mini fridge,
Estimated market value
$1,326,700
$1.26M - $1.39M
$4,949/mo
Price history
| Date | Event | Price |
|---|---|---|
| 8/1/2026 | Pending sale | $1,375,000$730/sqft |
Source:  CRMLS #SR26099314 Report a problem CRMLS #SR26099314 Report a problem | ||
| 6/11/2026 | Price change | $1,375,000-4.8%$730/sqft |
Source: CRMLS #SR26099314 Report a problem | ||
| 5/9/2026 | Listed for sale | $1,445,000+73.1%$767/sqft |
Source: CRMLS #SR26099314 Report a problem | ||
| 7/28/2020 | Sold | $835,000-0.8%$443/sqft |
Source:  CLAW #20583742 Report a problem CLAW #20583742 Report a problem | ||
| 6/25/2020 | Pending sale | $842,000$447/sqft |
Source: Justin Saba #20583742 Report a problem | ||
| 6/10/2020 | Price change | $842,000-2.1%$447/sqft |
Source: Justin Saba #20583742 Report a problem | ||
| 5/28/2020 | Listed for sale | $860,000-0.6%$456/sqft |
Source: Justin Saba #20583742 Report a problem | ||
| 3/20/2020 | Listing removed | $865,000$459/sqft |
Source: Justin Saba #20553144 Report a problem | ||
| 2/27/2020 | Price change | $865,000-1.1%$459/sqft |
Source: Justin Saba #20553144 Report a problem | ||
| 2/11/2020 | Listed for sale | $875,000$464/sqft |
Source: Justin Saba #20553144 Report a problem | ||
| 1/16/2020 | Pending sale | $875,000$464/sqft |
Source: Justin Saba #20553144 Report a problem | ||
| 1/3/2020 | Listed for sale | $875,000$464/sqft |
Source: Justin Saba #20553144 Report a problem | ||
| 12/27/2019 | Pending sale | $875,000$464/sqft |
Source: Justin Saba #20553144 Report a problem | ||
| 12/20/2019 | Listed for sale | $875,000$464/sqft |
Source: Justin Saba #20553144 Report a problem | ||
| 11/26/2019 | Pending sale | $875,000$464/sqft |
Source: Justin Saba #19518334 Report a problem | ||
| 11/12/2019 | Price change | $875,000-2.7%$464/sqft |
Source: Justin Saba #19518334 Report a problem | ||
| 10/7/2019 | Listed for sale | $899,000+35.2%$477/sqft |
Source: Justin Saba #19518334 Report a problem | ||
| 4/12/2019 | Sold | $665,000+25.7%$353/sqft |
Source: CRISNet / SRAR #SR18262751 Report a problem | ||
| 9/28/2008 | Listing removed | $529,000$281/sqft |
Source: Listhub #F1775067 Report a problem | ||
| 8/28/2008 | Price change | $529,000-5.5%$281/sqft |
Source: Listhub #F1775067 Report a problem | ||
| 8/23/2008 | Listed for sale | $560,000-1.8%$297/sqft |
Source: Listhub #F1775067 Report a problem | ||
| 9/23/2005 | Sold | $570,000$303/sqft |
Source: Public Record Report a problem | ||
Public tax history
| Year | Property taxes | Tax assessment |
|---|---|---|
| 2025 | $11,681 +1.4% | $958,481 +2% |
| 2024 | $11,518 +2% | $939,688 +2% |
| 2023 | $11,295 +4.9% | $921,264 +2% |
| 2022 | $10,766 +7.2% | $903,200 +8.2% |
| 2021 | $10,041 +20% | $835,000 +23.1% |
| 2020 | $8,365 | $678,300 -2.9% |
| 2019 | $8,365 +0.1% | $698,277 +2% |
| 2018 | $8,357 | $684,586 +2% |
| 2017 | $8,357 +2.3% | $671,164 +2% |
| 2016 | $8,172 +2.3% | $658,005 +1.5% |
| 2015 | $7,985 +1.1% | $648,122 +2% |
| 2014 | $7,897 | $635,427 +2.5% |
| 2012 | -- | $620,154 +2% |
| 2011 | -- | $607,996 +0.8% |
| 2010 | -- | $603,453 +36.5% |
| 2009 | -- | $442,100 -25.5% |
| 2008 | -- | $593,027 +2% |
| 2007 | -- | $581,400 +2% |
| 2006 | -- | $570,000 +53.5% |
| 2005 | -- | $371,265 +4% |
| 2004 | -- | $356,850 +1.9% |
| 2003 | -- | $350,311 +2% |
| 2002 | -- | $343,444 +19.3% |
| 2000 | -- | $288,000 |
Find assessor info on the county website
Monthly payment
Est. payment
Payment breakdown
Explore the cost of this home by adjusting the details. Changes won't be saved.Climate risks
Neighborhood: Tarzana
Nearby schools
GreatSchools rating
- 8/10Nestle Avenue Charter SchoolGrades: K-5Distance: 0.2 mi
- 9/10Gaspar De Portola Middle SchoolGrades: 6-8Distance: 0.7 mi
- 4/10Reseda Senior High SchoolGrades: 6-12Distance: 1.6 mi
Schools provided by the listing agent
- Elementary: Nestle
- Middle: Portola
- High: Reseda
Source: CRMLS. This data may not be complete. We recommend contacting the local school district to confirm school assignments for this home.
- $1,467,4004 bd3 ba1.6k sqft5167 Nestle Ave, Tarzana, CA 91356Off Market
- $1,299,0003 bd3 ba1.7k sqft5157 Nestle Ave, Tarzana, CA 91356Off Market
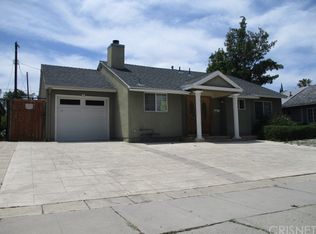
- $1,340,1003 bd3 ba2.1k sqft5151 Nestle Ave, Tarzana, CA 91356Off Market
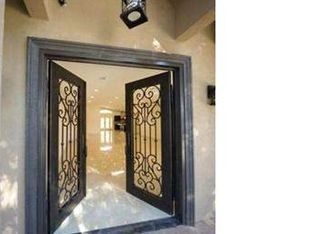
- $743,8002 bd2 ba1k sqft5173 Nestle Ave, Tarzana, CA 91356Off Market
- $895,9002 bd1 ba826 sqft5162 Etiwanda Ave, Tarzana, CA 91356Off Market
- $834,7002 bd1 ba792 sqft5156 Etiwanda Ave, Tarzana, CA 91356Off Market
- $1,051,3003 bd3 ba2k sqft5160 Nestle Ave, Tarzana, CA 91356Off Market
- $1,039,4003 bd2 ba1.4k sqft5168 Etiwanda Ave, Tarzana, CA 91356Off Market
A local agent can set up tours, give advice and negotiate with sellers.
Similar homes
- $1,399,9004 bd2 ba1.6k sqft5430 Geyser Ave, Tarzana, CA 91356For Sale
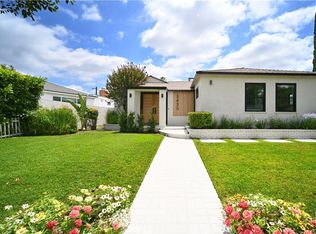 MLS ID #AR26143849, Autumn Yuan, Re/Max Premier Prop Arcadia. CRMLS
 - $1,349,9994 bd2 ba1.8k sqft5710 Wilbur Ave, Tarzana, CA 91356For Sale
 MLS ID #SR26128418, Antonio Labellarte, BLVD ESTATE PROPERTIES. CRMLS
 - $1,595,0004 bd3 ba1.4k sqft5143 Newcastle Ave, Encino, CA 91316For Sale
 MLS ID #SR26128477, Kamran Yasnafar, Beverly and Company. CRMLS
 - $1,399,0004 bd3 ba2.1k sqft18536 Sunburst St, Northridge, CA 91324For Sale
 MLS ID #SR26167127, Zack Saab, Coldwell Banker Realty. CRMLS
 - $1,379,0005 bd4 ba2.1k sqft18216 Hartland St, Reseda, CA 91335For SaleMLS ID #SR26161578, Allen Alon Tubi, Keller Williams Luxury. CRMLS
- $1,299,0004 bd3 ba2.1k sqft6305 Crebs Ave, Reseda, CA 91335For SaleMLS ID #SR26136763, Brad Wiseman, Equity Union. CRMLS
- $1,349,9994 bd3 ba2.1k sqft18912 Halsted St, Northridge, CA 91324For SaleMLS ID #SR26127513, Oscar Montalvo, RE/MAX One. CRMLS
- $1,375,0006 bd5 ba2.4k sqft7719 Nestle Ave, Reseda, CA 91335For SaleMLS ID #CV25122105, Yolanda Cortez, WERE REAL ESTATE. CRMLS
- $1,400,0004 bd3 ba2.2k sqft14232 Hart St, Van Nuys, CA 91405For SaleMLS ID #SR26111243, Haik Bokhchalian, JohnHart Real Estate. CRMLS
- $1,370,0003 bd2 ba1.6k sqft5515 Hermitage Ave, Valley Village, CA 91607For SaleMLS ID #BB26131737, Lora Khatcherian, Coldwell Banker Hallmark Realty. CRMLS
- $1,394,9005 bd3 ba2.4k sqft20619 Martha St, Woodland Hills, CA 91367For SaleMLS ID #SR26058592, Natalya Shcherbatyuk, Champion Realty. CRMLS
- $1,299,0004 bd3 ba1.8k sqft23030 Dolorosa St, Woodland Hills, CA 91367For SaleMLS ID #SR26142389, Oren Osovski, Equity Union. CRMLS
- $1,229,0005 bd3 ba2.3k sqft17406 Valerio St, Van Nuys, CA 91406For SaleMLS ID #SR26117099, Sandra Guzman, LPT Realty, Inc. CRMLS
- $1,299,0004 bd3 ba1.9k sqft11215 Lull St, Sun Valley, CA 91352For SaleMLS ID #GD26164485, Dikran Jamgocyan, X-Change Realty & Investments. CRMLS
- $1,175,0003 bd2 ba1.8k sqft6313 Melvin Ave, Reseda, CA 91335For SaleMLS ID #SR26151626, Camden Whitfield, Equity Union. CRMLS
- $1,395,0004 bd3 ba2.3k sqft9450 Tampa Ave, Northridge, CA 91324For SaleMLS ID #GD26080280, Harout Aloyan, Coldwell Banker Hallmark. CRMLS
- $1,399,9993 bd2 ba1.8k sqft8369 Vine Valley Dr, Sun Valley, CA 91352For SaleMLS ID #GD26156429, Mike Akopyan, Coldwell Banker Hallmark. CRMLS
- $1,199,0004 bd3 ba1.8k sqft22736 Schoolcraft St, West Hills, CA 91307For SaleMLS ID #SR26153237, Amin Mehrabi, Pinnacle Estate Properties, Inc.. CRMLS
- $1,295,0004 bd3 ba1.7k sqft23800 Tiara St, Woodland Hills, CA 91367For SaleMLS ID #SR26138471, Bijan Hojjat, Equity Union. CRMLS
- $1,619,9005 bd4 ba2.5k sqft5907 Encino Ave, Encino, CA 91316For SaleMLS ID #SR26132486, Sonia Herrera, Rodeo Realty. CRMLS
Local buyer's agents are ready to help
