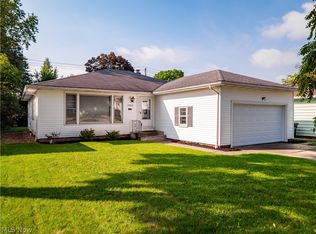
Welcome to 5164 Spencer Road in Lyndhurst! This charming 4-bedroom, 1.5-bath home, built in 1948, offers approximately 1,927 square feet of living space on a 0.21-acre lot. The inviting main level features a spacious living room, dining room, lavatory, and family room with a bow window overlooking the deep backyard. Upstairs four bedrooms provide plenty of space for family, guests, a home office, or additional living needs.
The double sized lower level adds valuable flexible sections with a recreation room, utility area, and a large additional room for a workshop or storage. Outside, enjoy a level lot with both front and back yard space, offering room for outdoor activities and entertaining. A one-car garage provides convenient parking with an attached shed behind it for storage.
Located in the South Euclid-Lyndhurst School District and close to shopping, dining, parks, and major roadways, this home offers a convenient location with easy access to surrounding communities. 5164 Spencer Road is ready for its next chapter. Schedule your showing today!
Active
$299,900
5164 Spencer Rd, Lyndhurst, OH 44124
4beds
1,927sqft
Single Family Residence
Built in 1948
9,269 Square Feet Lot
$-- Zestimate®
$156/sqft
$-- HOA
What's special
Inviting main levelRecreation roomUpstairs four bedroomsOne-car garageDining roomDeep backyardUtility area
- 3 days
- 418
- 32
Zillow last checked:
Listing updated:
Listed by:
Joseph Cicero 440-343-7503 jcicerojr@kw.com,
Keller Williams Greater Metropolitan,
Rosemarie Ryan 440-478-7079,
Keller Williams Greater Metropolitan
Source: MLS Now,MLS#: 5247208 Originating MLS: Akron Cleveland Association of REALTORS
Originating MLS: Akron Cleveland Association of REALTORSFacts & features
Interior
Bedrooms & bathrooms
- Bedrooms: 4
- Bathrooms: 2
- Full bathrooms: 1
- 1/2 bathrooms: 1
- Main level bathrooms: 1
Primary bedroom
- Level: Second
- Dimensions: 12 x 15
Bedroom
- Level: Second
- Dimensions: 12.5 x 9
Bedroom
- Level: Second
- Dimensions: 10 x 9.5
Bedroom
- Level: Second
- Dimensions: 11 x 14
Primary bathroom
- Level: Second
- Dimensions: 9.5 x 5
Bathroom
- Level: First
- Dimensions: 5 x 6
Basement
- Level: Basement
- Dimensions: 22 x 14
Dining room
- Level: First
- Dimensions: 9 x 9.5
Family room
- Level: First
- Dimensions: 22 x 15
Kitchen
- Level: First
- Dimensions: 13 x 10
Living room
- Level: First
- Dimensions: 22 x 11.5
Recreation
- Level: Basement
- Dimensions: 22 x 115
Utility room
- Level: Basement
- Dimensions: 22 x 12.5
Heating
- Forced Air, Gas
Cooling
- Central Air
Appliances
- Included: Dryer, Dishwasher, Microwave, Range, Refrigerator, Washer
- Laundry: In Basement
Features
- Windows: Double Pane Windows
- Basement: Partially Finished
- Number of fireplaces: 2
Interior area
- Total structure area: 1,927
- Total interior livable area: 1,927 sqft
- Finished area above ground: 1,927
Video & virtual tour
Property
Parking
- Total spaces: 1
- Parking features: Garage
- Garage spaces: 1
Features
- Levels: Two
- Stories: 2
Lot
- Size: 9,269 Square Feet
- Dimensions: 9270
- Features: Back Yard
Details
- Parcel number: 71120003
Construction
Type & style
- Home type: SingleFamily
- Architectural style: Colonial
- Property subtype: Single Family Residence
- Attached to another structure: Yes
Materials
- Vinyl Siding
- Roof: Asphalt
Condition
- Year built: 1948
Details
- Warranty included: Yes
Utilities & green energy
- Sewer: Public Sewer
- Water: Public
Community & HOA
Community
- Subdivision: Jl Coolidge Sub
HOA
- Has HOA: No
Location
- Region: Lyndhurst
Financial & listing details
- Price per square foot: $156/sqft
- Tax assessed value: $197,500
- Annual tax amount: $5,503
- Date on market: 9/23/2026
- Cumulative days on market: 16 days
- Listing terms: Cash,Conventional,Contract,FHA,VA Loan
Estimated market value
Not available
Estimated sales range
Not available
Not available
Price history
| Date | Event | Price |
|---|---|---|
| 9/23/2026 | Listed for sale | $299,900$156/sqft |
Source:  MLS Now #5247208 Report a problem MLS Now #5247208 Report a problem | ||
Public tax history
| Year | Property taxes | Tax assessment |
|---|---|---|
| 2025 | $5,304 +11.4% | $69,130 |
| 2024 | $4,759 +10.1% | $69,130 +36.3% |
| 2023 | $4,321 +0.6% | $50,720 |
| 2022 | $4,296 +0.8% | $50,720 |
| 2021 | $4,260 +6.9% | $50,720 +22% |
| 2020 | $3,984 +10.8% | $41,580 |
| 2019 | $3,597 +23.9% | $41,580 |
| 2018 | $2,902 -10% | $41,580 -2% |
| 2017 | $3,223 +0.8% | $42,430 |
| 2016 | $3,197 | $42,430 |
| 2015 | $3,197 -1.7% | $42,430 -2% |
| 2014 | $3,254 +1.4% | $43,300 |
| 2013 | $3,208 +2.5% | $43,300 |
| 2012 | $3,131 -7.2% | $43,300 -15.4% |
| 2011 | $3,373 0% | $51,210 |
| 2010 | $3,373 +0.6% | $51,210 |
| 2009 | $3,352 -4.5% | $51,210 -9% |
| 2008 | $3,510 +8.9% | $56,290 |
| 2007 | $3,224 -14.6% | $56,290 |
| 2006 | $3,774 +2.3% | $56,290 +7.1% |
| 2005 | $3,687 +8.7% | $52,570 |
| 2004 | $3,391 +5.2% | $52,570 |
| 2003 | $3,222 +5.8% | $52,570 +10.5% |
| 2002 | $3,044 -46.2% | $47,570 |
| 2001 | $5,656 +7.1% | $47,570 |
| 2000 | $5,280 | $47,570 |
Find assessor info on the county website
Monthly payment
Est. payment
Payment breakdown
Explore the cost of this home by adjusting the details. Changes won't be saved.Climate risks
Neighborhood: 44124
Nearby schools
Schools provided by the listing agent
- District: South Euclid-Lyndhurst - 1829
Source: MLS Now. This data may not be complete. We recommend contacting the local school district to confirm school assignments for this home.
Similar homes
- $299,9004 bd2 ba2.4k sqft5284 Edenhurst Rd, Lyndhurst, OH 44124For Sale
 MLS ID #5245446, Brittany Neidus, RE/MAX Crossroads Properties. MLS Now
 - $269,9003 bd2 ba1.9k sqft4870 N Sedgewick Rd, Lyndhurst, OH 44124For Sale
 MLS ID #5248028, Kristopher Kramer, Keller Williams Elevate. MLS Now
 - $249,0003 bd3 ba1.5k sqft1313 Richmond Rd, Lyndhurst, OH 44124For Sale
 MLS ID #5248209, Jenna Tomaro, Keller Williams Greater Metropolitan. MLS Now
 - $250,0003 bd2 ba1.4k sqft4810 Fairlawn Rd, Lyndhurst, OH 44124For Sale
 MLS ID #5247182, Stacy M Watson, Keller Williams Citywide. MLS Now
