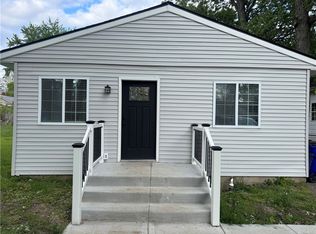
Welcome home to this beautiful brick ranch, perfectly situated in Jefferson Township. The living room boasts loads of natural lighting. The kitchen is adjacent to the living room and family room. This is ideal for family gatherings and entertaining. The primary bedroom is huge with space for a sitting area. The second bedroom is a nice size with neutral decor. The home has 1 bath and a laundry/utility room. Other features includes a 1 car attached garage and large shed. The following items have been upgraded on the property, Roof 2025, Front Gutters 2025, Water Heater 2023, AC Unit 2023, New Flooring 2026, Kitchen Countertop 2026, Cabinet Hardware 2026, Painting throughout 2026. Don't miss the opportunity to be the next owner of this great property.
For sale
$139,900
5166 Fortman Dr, Dayton, OH 45417
2beds
1,165sqft
:
Get pre-qualified$1,082/mo
Single Family Residence
Built in 1960
7,840 Square Feet Lot
$132,700 Zestimate®
$120/sqft
$-- HOA
What's special
Beautiful brick ranchLarge shed
- 96 days |
- 58 |
- 5 |
Zillow last checked:
Listing updated:
Listed by:
L. Michael Brown (937)436-2700,
Irongate Inc.
Source: DABR MLS,MLS#: 957495 Originating MLS: Dayton Area Board of REALTORS
Originating MLS: Dayton Area Board of REALTORSFacts & features
Interior
Bedrooms & bathrooms
- Bedrooms: 2
- Bathrooms: 1
- Full bathrooms: 1
- Main level bathrooms: 1
Primary bedroom
- Level: Main
- Dimensions: 19 x 12
Bedroom
- Level: Main
- Dimensions: 11 x 11
Family room
- Level: Main
- Dimensions: 17 x 11
Kitchen
- Features: Eat-in Kitchen
- Level: Main
- Dimensions: 12 x 9
Living room
- Level: Main
- Dimensions: 14 x 14
Utility room
- Level: Main
- Dimensions: 11 x 5
Heating
- Forced Air, Natural Gas
Cooling
- Central Air
Appliances
- Included: Range, Gas Water Heater
Features
- Ceiling Fan(s), Laminate Counters
Interior area
- Total structure area: 1,165
- Total interior livable area: 1,165 sqft
Property
Parking
- Total spaces: 1
- Parking features: Attached, Garage, One Car Garage, Garage Door Opener
- Attached garage spaces: 1
Features
- Levels: One
- Stories: 1
- Exterior features: Storage
Lot
- Size: 7,840 Square Feet
- Dimensions: 0.18 acres
Details
- Additional structures: Shed(s)
- Parcel number: G27182140042
- Zoning: Residential
- Zoning description: Residential
Construction
Type & style
- Home type: SingleFamily
- Architectural style: Ranch
- Property subtype: Single Family Residence
Materials
- Brick, Frame
- Foundation: Slab
Condition
- Year built: 1960
Utilities & green energy
- Water: Public
- Utilities for property: Natural Gas Available, Water Available
Community & HOA
Community
- Security: Smoke Detector(s)
HOA
- Has HOA: No
Location
- Region: Dayton
Financial & listing details
- Price per square foot: $120/sqft
- Tax assessed value: $80,930
- Annual tax amount: $2,152
- Date on market: 4/24/2026
- Date available: 04/23/2026
- Listing terms: Conventional,FHA,VA Loan
- Ownership: LLC
Estimated market value
$132,700
$126,000 - $139,000
$1,151/mo
Price history
| Date | Event | Price |
|---|---|---|
| 7/17/2026 | Listed for sale | $139,900$120/sqft |
Source: DABR MLS #957495 Report a problem | ||
| 5/20/2026 | Pending sale | $139,900$120/sqft |
Source: DABR MLS #957495 Report a problem | ||
| 4/24/2026 | Listed for sale | $139,900+390.9%$120/sqft |
Source:  DABR MLS #957495 Report a problem DABR MLS #957495 Report a problem | ||
| 7/18/2008 | Sold | $28,500$24/sqft |
Source: Public Record Report a problem | ||
Public tax history
| Year | Property taxes | Tax assessment |
|---|---|---|
| 2025 | $2,152 +0.1% | $28,320 |
| 2024 | $2,149 +2.6% | $28,320 |
| 2023 | $2,094 +14.7% | $28,320 +42% |
| 2022 | $1,826 +0.1% | $19,950 |
| 2021 | $1,824 +0.2% | $19,950 |
| 2020 | $1,819 -5.5% | $19,950 |
| 2019 | $1,926 +8.2% | $19,950 |
| 2018 | $1,781 +0.8% | $19,950 |
| 2017 | $1,767 -3% | $19,950 -5% |
| 2016 | $1,821 +11.7% | $20,990 |
| 2015 | $1,631 +0.4% | $20,990 |
| 2014 | $1,624 +39.7% | $20,990 +34.7% |
| 2008 | $1,163 +76.7% | $15,580 -23.7% |
| 2007 | $658 +12.1% | $20,410 |
| 2006 | $587 | $20,410 |
| 2005 | -- | $20,410 +25.1% |
| 2004 | $1,078 +1.3% | $16,320 |
| 2003 | $1,064 | $16,320 |
| 2002 | -- | $16,320 +5.6% |
| 2001 | $497 +6% | $15,460 |
| 2000 | $469 -47.5% | $15,460 |
| 1999 | $893 | $15,460 |
Find assessor info on the county website
Monthly payment
Est. payment
Payment breakdown
Explore the cost of this home by adjusting the details. Changes won't be saved.Climate risks
Neighborhood: 45417
Nearby schools
GreatSchools rating
- 4/10Blairwood Elementary SchoolGrades: K-6Distance: 0.5 mi
- 5/10Jefferson High SchoolGrades: 7-12Distance: 2.2 mi
Schools provided by the listing agent
- District: Jefferson Township
Source: DABR MLS. This data may not be complete. We recommend contacting the local school district to confirm school assignments for this home.
- $18,4603 bd1 ba945 sqft5196 Fortman Dr, Dayton, OH 45417Off Market
- $98,8003 bd1 ba945 sqft5122 Fortman Dr, Dayton, OH 45417Off Market
- $117,5003 bd1 ba945 sqft5135 Hacket Dr, Dayton, OH 45417Off Market
- $100,8003 bd1 ba945 sqft5110 Fortman Dr, Dayton, OH 45417Off Market
- $139,5004 bd2 ba1.3k sqft5133 Fortman Dr, Dayton, OH 45417Off Market
- $139,9003 bd1 ba945 sqft5193 Fortman Dr, Dayton, OH 45417For Sale
- $99,3003 bd1 ba945 sqft5121 Hacket Dr, Dayton, OH 45417Off Market
- $113,2003 bd1 ba945 sqft5181 Fortman Dr, Dayton, OH 45417Off Market
A local agent can set up tours, give advice and negotiate with sellers.
A local lender can help you make sure your offer is ready when you are.
Similar homes
- $129,9004 bd1 ba922 sqft4619 W 2nd St, Dayton, OH 45417For Sale

 MLS ID #961388, Joni Schumann, Irongate Inc.. DABR MLS
 - $134,8003 bd2 ba1.4k sqft117 Riegel St, Dayton, OH 45417For Sale
 MLS ID #963260, Rachel Gannon, Local Roots Realty. DABR MLS
 - $120,0003 bd2 ba1k sqft228 Knox Ave, Dayton, OH 45417For Sale
 MLS ID #958125, Saunya Strickland, Keller Williams Advisors Rlty. DABR MLS
 - $134,9002 bd2 ba1.1k sqft309-311 Leland Ave, Dayton, OH 45417For Sale
 MLS ID #963628, Rion Freeman, Red 1 Realty. DABR MLS
 - $130,0003 bd2 ba1.2k sqft126 Brooklyn Ave, Dayton, OH 45417For SaleMLS ID #961251, Tonya Snyder, RE/MAX Alliance Realty. DABR MLS
- $110,0002 bd1 ba864 sqft425 Elmhurst Rd, Dayton, OH 45417For SaleMLS ID #964777, Rodney K Litteral, First Realty Group. DABR MLS
- $169,0003 bd2 ba1.1k sqft49 Brookhaven Dr, Dayton, OH 45426For SaleMLS ID #964901, Glen Whitten, Ohio Property Group, LLC. DABR MLS
- $135,0003 bd1 ba1k sqft1708 Vancouver Dr, Dayton, OH 45406For SaleMLS ID #960784, Miranda K Biedenharn, Comey & Shepherd REALTORS. DABR MLS
- $146,9003 bd1 ba878 sqft2641 Gladstone St, Dayton, OH 45439For SaleMLS ID #959950, Charles Medalie, ListWithFreedom.com. DABR MLS
- $180,0001 bd2 ba650 sqft235 S Lansdowne Ave, Dayton, OH 45417For SaleMLS ID #963486, Carlos L Warren, GEM Estates. DABR MLS
- $119,9003 bd1 ba984 sqft3395 Brumbaugh Blvd, Dayton, OH 45406For SaleMLS ID #960729, Deandra Bryant, Trelora Realty, Inc.. DABR MLS
- $156,0003 bd2 ba960 sqft2721 Holman St, Dayton, OH 45439For SaleMLS ID #962244, Viridiana Rodriguez Ruiz, Keller Williams Advisors Rlty. DABR MLS
- $148,5003 bd1 ba1.2k sqft1820 Rutland Dr, Dayton, OH 45406For SaleMLS ID #952709, Veronica Bedell-Nevels BRK, Priority Plus Realty, Inc.. DABR MLS
- $80,0002 bd2 ba922 sqft741 Almond Ave, Dayton, OH 45417For SaleMLS ID #959387, Gregory Wimberly, BHHS Professional Realty. DABR MLS
- $89,9002 bd1 ba840 sqft104 N Halloway St, Dayton, OH 45417For SaleMLS ID #961160, Zachary Chowning, Agora Realty Group. DABR MLS
- $155,0004 bd2 ba1.4k sqft816 Mapleside Dr, Dayton, OH 45426For SaleMLS ID #962632, Gregory Wimberly, BHHS Professional Realty. DABR MLS
- $160,0003 bd1 ba932 sqft3406 Barbee Dr, Dayton, OH 45406For SaleMLS ID #963374, Saunya Strickland, Keller Williams Advisors Rlty. DABR MLS
- $123,9003 bd1 ba1.2k sqft3613 Pittsburg Ave, Dayton, OH 45406For SaleMLS ID #962895, Brandon Harris, Keller Williams Community Part. DABR MLS
- $180,0002 bd2 ba774 sqft1431 Flesher Ave, Dayton, OH 45420For SaleMLS ID #959948, Myrna Gazzerro, Coldwell Banker Heritage. DABR MLS
- $97,5003 bd2 ba1.2k sqft634 Walton Ave, Dayton, OH 45417For SaleMLS ID #959694, Saunya Strickland, Keller Williams Advisors Rlty. DABR MLS
