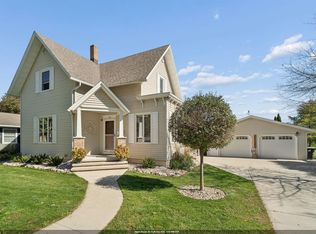
Adorable Chilton home set on a quiet, tucked away street, minutes from City conveniences. 4 bedroom 1.5 bathroom home with 2 car garage. Walk in the front door and enjoy the spacious living room with updated flooring. Kitchen comes complete with full appliance package and great scale with Quality cabinetry and countertops, and space to add an island and/or pantry! Half bath completes the 1st level. Upstairs you'll find 4 large bedrooms and recently updated full bathroom! Primary bedroom with 2 closets as well as 11x6 walk in closet! Some plumbing is already run to 2nd level - add a primary suite?! Lower level with egress window & stubbed for bathroom. All of this on a beautifully landscaped lot with newer patio (2021), storage shed, and storybook front porch. Roof replaced 2013.
Active-offer no bump
$315,000
517 Donna St, Chilton, WI 53014
4beds
1,800sqft
Single Family Residence
Built in 1997
0.3 Acres Lot
$-- Zestimate®
$175/sqft
$-- HOA
What's special
Storage shedQuality cabinetry and countertopsStorybook front porchUpdated flooringBeautifully landscaped lot
- 25 days
- 967
- 56
Zillow last checked:
Listing updated:
Listed by:
Tyler J Beckman PREF:920-428-9672,
Beckman Properties
Source: RANW as distributed by MLS GRID,MLS#: 50332889
Facts & features
Interior
Bedrooms & bathrooms
- Bedrooms: 4
- Bathrooms: 2
- Full bathrooms: 1
- 1/2 bathrooms: 1
Bedroom 1
- Level: Upper
- Dimensions: 16x13
Bedroom 2
- Level: Upper
- Dimensions: 14x12
Bedroom 3
- Level: Upper
- Dimensions: 10x16
Bedroom 4
- Level: Upper
- Dimensions: 11x08
Dining room
- Level: Main
- Dimensions: 10x11
Kitchen
- Level: Main
- Dimensions: 13x13
Living room
- Level: Main
- Dimensions: 17x17
Heating
- Forced Air
Cooling
- Forced Air, Central Air
Appliances
- Included: Dishwasher, Dryer, Microwave, Range, Refrigerator, Washer
Features
- At Least 1 Bathtub, Walk-In Closet(s)
- Basement: Full,Bath/Stubbed
- Has fireplace: No
- Fireplace features: None
Interior area
- Total interior livable area: 1,800 sqft
- Finished area above ground: 1,800
- Finished area below ground: 0
Property
Parking
- Total spaces: 2
- Parking features: Attached, Garage Door Opener
- Attached garage spaces: 2
Accessibility
- Accessibility features: Not Applicable
Features
- Patio & porch: Patio
Lot
- Size: 0.3 Acres
Details
- Parcel number: 2110371000540A0000182018050300
- Zoning: Residential
Construction
Type & style
- Home type: SingleFamily
- Property subtype: Single Family Residence
Materials
- Vinyl Siding
- Foundation: Poured Concrete
Condition
- New construction: No
- Year built: 1997
Utilities & green energy
- Sewer: Public Sewer
- Water: Public
Community & HOA
Location
- Region: Chilton
Financial & listing details
- Price per square foot: $175/sqft
- Tax assessed value: $214,200
- Annual tax amount: $4,852
- Date on market: 9/18/2026
- Inclusions: oven/range, refrigerator, dishwasher, microwave, washer, dryer, window treatments, pavers in backyard, bird bath, 3 work benches basement
- Exclusions: freezer in garage, seller's personal property
Estimated market value
Not available
Estimated sales range
Not available
Not available
Price history
| Date | Event | Price |
|---|---|---|
| 9/24/2026 | Contingent | $315,000$175/sqft |
Source:  WIREX MLS #50332889 Report a problem WIREX MLS #50332889 Report a problem | ||
| 9/18/2026 | Listed for sale | $315,000$175/sqft |
Source: RANW as distributed by MLS GRID #50332889 Report a problem | ||
Public tax history
| Year | Property taxes | Tax assessment |
|---|---|---|
| 2023 | -- | $214,200 |
Find assessor info on the county website
Monthly payment
Est. payment
Payment breakdown
Explore the cost of this home by adjusting the details. Changes won't be saved.Climate risks
Neighborhood: 53014
Similar homes
- $349,9004 bd2 ba1.7k sqft617 Donna St, Chilton, WI 53014For Sale
 MLS ID #50332821, Keith A Krepline. RANW as distributed by MLS GRID
 - $270,0005 bd2 ba1.9k sqft124 S Columbia STREET, Chilton, WI 53014Active
 MLS ID #1983212, Jonathan Wolf. WIREX MLS
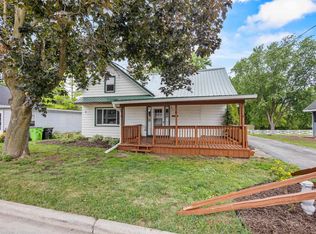
 - $275,0004 bd2 ba2k sqft512 Spring St, Chilton, WI 53014For Sale
 MLS ID #50334009, Mick L Thiel. RANW as distributed by MLS GRID
 - $299,9004 bd3 ba2.1k sqft872 Utica St, Chilton, WI 53014For Sale
 MLS ID #50330256, Alex J Osorio. RANW as distributed by MLS GRID
