Welcome to this beautifully updated brick Cape Cod, ideally located in the heart of Chilton—just steps from local coffee shop, shopping, and only a block and a half from scenic Riverside Park. Inside, you'll find fresh neutral paint, updated light fixtures, switches, outlets, and new flooring throughout. Past improvements include energy-efficient vinyl windows for added comfort and value. The full basement offers a freshly painted canvas for future living space, home gym, or flex area. Enjoy the privacy of a private backyard with mature trees and the convenience of a spacious 2-stall garage. A perfect blend of character, location, and thoughtful updates—ready to welcome you home.
Active-offer no bump
$244,900
43 Lehner St, Chilton, WI 53014
3beds
1,646sqft
Single Family Residence
Built in 1942
8,712 Square Feet Lot
$241,500 Zestimate®
$149/sqft
$-- HOA
What's special
New flooring throughoutEnergy-efficient vinyl windowsFresh neutral paint
- 238 days
- 97
- 4
Zillow last checked:
Listing updated:
Listed by:
Gary R Kaster 920-469-4680,
Coldwell Banker Real Estate Group
Source: RANW as distributed by MLS GRID,MLS#: 50320607
Facts & features
Interior
Bedrooms & bathrooms
- Bedrooms: 3
- Bathrooms: 2
- Full bathrooms: 1
- 1/2 bathrooms: 1
Bedroom 1
- Level: Upper
- Dimensions: 12x13
Bedroom 2
- Level: Upper
- Dimensions: 10x14
Bedroom 3
- Level: Upper
- Dimensions: 10x13
Dining room
- Level: Main
- Dimensions: 10x12
Family room
- Level: Main
- Dimensions: 10x15
Kitchen
- Level: Main
- Dimensions: 10x12
Living room
- Level: Main
- Dimensions: 15x21
Heating
- Forced Air
Cooling
- Forced Air, Central Air
Appliances
- Included: Range, Refrigerator
Features
- At Least 1 Bathtub, Cable Available
- Basement: Full,Sump Pump
- Has fireplace: No
- Fireplace features: None
Interior area
- Total interior livable area: 1,646 sqft
- Finished area above ground: 1,646
- Finished area below ground: 0
Video & virtual tour
Property
Parking
- Total spaces: 2
- Parking features: Detached
- Garage spaces: 2
Accessibility
- Accessibility features: Level Drive, Level Lot, Low Pile Or No Carpeting, Open Floor Plan
Lot
- Size: 8,712 Square Feet
Details
- Parcel number: 17380
- Zoning: Residential
Construction
Type & style
- Home type: SingleFamily
- Architectural style: Cape Cod
- Property subtype: Single Family Residence
Materials
- Brick
- Foundation: Block
Condition
- New construction: No
- Year built: 1942
Utilities & green energy
- Sewer: Public Sewer
- Water: Public
Community & HOA
Location
- Region: Chilton
Financial & listing details
- Price per square foot: $149/sqft
- Tax assessed value: $127,700
- Annual tax amount: $2,871
- Date on market: 2/2/2026
- Inclusions: Refrigerator, range/oven, range hood
- Exclusions: Personal property of Seller
Estimated market value
$241,500
$229,000 - $254,000
$1,624/mo
Price history
| Date | Event | Price |
|---|---|---|
| 3/7/2026 | Contingent | $244,900$149/sqft |
Source:  WIREX MLS #50320607 Report a problem WIREX MLS #50320607 Report a problem | ||
| 2/2/2026 | Listed for sale | $244,900+44.1%$149/sqft |
Source: RANW as distributed by MLS GRID #50320607 Report a problem | ||
| 8/17/2023 | Sold | $170,000$103/sqft |
Source: Public Record Report a problem | ||
Public tax history
| Year | Property taxes | Tax assessment |
|---|---|---|
| 2025 | $2,872 | $127,700 |
| 2024 | $2,872 +6.6% | $127,700 |
| 2023 | $2,695 +3.7% | $127,700 |
| 2022 | $2,598 +10.7% | $127,700 |
| 2021 | $2,347 +0.6% | $127,700 +16.5% |
| 2020 | $2,333 -3.2% | $109,600 |
| 2019 | $2,410 +8.8% | $109,600 |
| 2018 | $2,216 -2.6% | $109,600 |
| 2017 | $2,274 | $109,600 |
Find assessor info on the county website
Monthly payment
Est. payment
Payment breakdown
Explore the cost of this home by adjusting the details. Changes won't be saved.Climate risks
Neighborhood: 53014
Nearby schools
Schools provided by the listing agent
- Elementary: Chilton
- Middle: Chilton
- High: Chilton
Source: RANW as distributed by MLS GRID. This data may not be complete. We recommend contacting the local school district to confirm school assignments for this home.
Similar homes
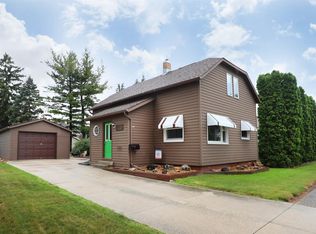
- $268,0183 bd1 ba1.4k sqft911 S Madison St, Chilton, WI 53014For Sale
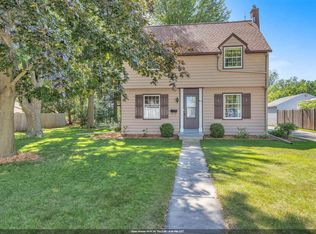 MLS ID #50329300, Jessica A Janssen. RANW as distributed by MLS GRID
 - $224,9003 bd1 ba1.2k sqft34 N Madison St, Chilton, WI 53014For Sale
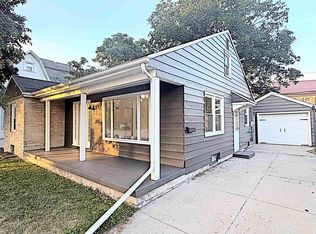 MLS ID #50329786, Marc E Weinstein. RANW as distributed by MLS GRID
 - $149,9004 bd1 ba1.4k sqft512 Wall St, Chilton, WI 53014For Sale
 MLS ID #50333338, Keith A Krepline. RANW as distributed by MLS GRID
 - $274,9004 bd1 ba2k sqft312 Saratoga St, Chilton, WI 53014For Sale
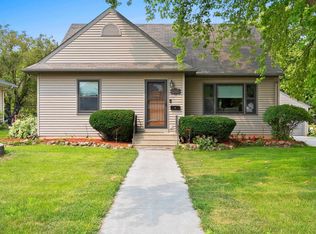 MLS ID #50331003, Makenzie Sadowski. RANW as distributed by MLS GRID
