**Multiple Offers Received, Highest and Best by 8/25 @ 7pm** Welcome to 517 Linden Dr in Round Lake! This inviting 3-bedroom, 1-bath home offers approximately 1,200 sq ft of comfortable living space, a functional layout, and plenty of room to make it your own. The spacious driveway provides ample parking and leads to a convenient 2-car garage, offering plenty of room for vehicles, storage, or hobbies. Inside, the home offers a comfortable blend of living and bedroom space with the potential to fit a variety of lifestyles. Located in an established Round Lake neighborhood close to parks, shopping, dining, schools, and everyday conveniences. Whether you're a first-time buyer, looking for a home with room to grow, or an investor searching for an opportunity, this property is ready to welcome its next owner.
Contingent
$215,000
517 Linden Dr, Round Lake, IL 60073
3beds
1,176sqft
Single Family Residence
Built in 1938
7,840 Square Feet Lot
$-- Zestimate®
$183/sqft
$-- HOA
What's special
Spacious driveway
- --
- 59
- views
- 2
- saves
Likely to sell faster than
Zillow last checked:
Listing updated:
Listed by:
Devin K Melendez (847)754-9977,
Compass,
Grant Fetter 224-456-6991,
Compass
Source: MRED as distributed by MLS GRID,MLS#: 12736267
Facts & features
Interior
Bedrooms & bathrooms
- Bedrooms: 3
- Bathrooms: 1
- Full bathrooms: 1
Rooms
- Room types: No additional rooms
Primary bedroom
- Features: Flooring (Vinyl)
- Level: Main
- Area: 144 Square Feet
- Dimensions: 12X12
Bedroom 2
- Features: Flooring (Carpet)
- Level: Main
- Area: 132 Square Feet
- Dimensions: 12X11
Bedroom 3
- Features: Flooring (Carpet)
- Level: Main
- Area: 120 Square Feet
- Dimensions: 12X10
Kitchen
- Features: Flooring (Laminate)
- Level: Main
- Area: 110 Square Feet
- Dimensions: 11X10
Living room
- Features: Flooring (Carpet)
- Level: Main
- Area: 234 Square Feet
- Dimensions: 18X13
Heating
- Forced Air
Cooling
- Central Air
Features
- Basement: Crawl Space
Interior area
- Total structure area: 0
- Total interior livable area: 1,176 sqft
Property
Parking
- Total spaces: 10
- Parking features: Concrete, Yes, Garage Owned, Detached, Driveway, Owned, Garage
- Garage spaces: 2
- Has uncovered spaces: Yes
Accessibility
- Accessibility features: No Disability Access
Features
- Stories: 1
Lot
- Size: 7,840 Square Feet
Details
- Parcel number: 06204200460000
- Special conditions: None
Construction
Type & style
- Home type: SingleFamily
- Property subtype: Single Family Residence
Materials
- Vinyl Siding
Condition
- New construction: No
- Year built: 1938
Utilities & green energy
- Sewer: Public Sewer
- Water: Public
Community & HOA
HOA
- Services included: None
Location
- Region: Round Lake
Financial & listing details
- Price per square foot: $183/sqft
- Tax assessed value: $143,645
- Annual tax amount: $4,195
- Date on market: 8/20/2026
- Ownership: Fee Simple
Estimated market value
Not available
Estimated sales range
Not available
Not available
Price history
| Date | Event | Price |
|---|---|---|
| 11/21/2014 | Sold | $38,000-65.8%$32/sqft |
Source:  MRED as distributed by MLS GRID #08732685 Report a problem MRED as distributed by MLS GRID #08732685 Report a problem | ||
| 8/14/2014 | Sold | $111,000$94/sqft |
Source: Public Record Report a problem | ||
Public tax history
| Year | Property taxes | Tax assessment |
|---|---|---|
| 2024 | $3,983 +16.3% | $53,024 +10.8% |
| 2023 | $3,424 +3.9% | $47,877 +14.4% |
| 2022 | $3,296 -5.1% | $41,848 +10.3% |
| 2021 | $3,475 +5% | $37,931 +9.3% |
| 2020 | $3,308 +2.9% | $34,689 +4.2% |
| 2019 | $3,213 -3.9% | $33,281 +5.1% |
| 2018 | $3,344 | $31,677 +6.3% |
| 2017 | $3,344 +9.6% | $29,797 +8.3% |
| 2016 | $3,052 +17.1% | $27,506 +9.5% |
| 2015 | $2,607 +3.2% | $25,129 -9.4% |
| 2014 | $2,526 +4.2% | $27,728 -1.4% |
| 2012 | $2,424 +19.3% | $28,111 -18.8% |
| 2011 | $2,031 +15.2% | $34,604 -18.4% |
| 2010 | $1,763 +8.5% | $42,415 -5% |
| 2009 | $1,625 -0.6% | $44,648 +2.8% |
| 2008 | $1,635 -8.8% | $43,449 +9.1% |
| 2006 | $1,792 -1.7% | $39,829 |
| 2005 | $1,824 +4.7% | -- |
| 2003 | $1,742 -7.1% | -- |
| 2002 | $1,875 +4% | -- |
| 2001 | $1,804 -9.4% | $24,858 +1.8% |
| 2000 | $1,990 | $24,424 |
Find assessor info on the county website
Monthly payment
Est. payment
Payment breakdown
Explore the cost of this home by adjusting the details. Changes won't be saved.Climate risks
Neighborhood: 60073
Nearby schools
Schools provided by the listing agent
- District: 116
Source: MRED as distributed by MLS GRID. This data may not be complete. We recommend contacting the local school district to confirm school assignments for this home.

Similar homes
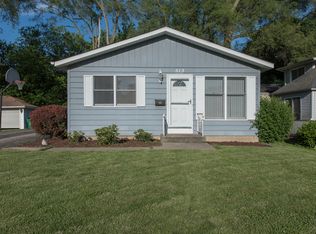
- $242,0003 bd2 ba1.1k sqft212 Highmoor Dr, Round Lake Park, IL 60073Re-activated
 MLS ID #12757314, Dan Vladic, Re/Max Advantage. MRED as distributed by MLS GRID
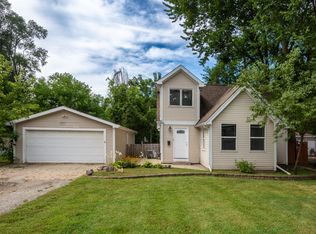
 - $219,9004 bd1 ba1.3k sqft1504 North Ave, Round Lake Beach, IL 60073Active
 MLS ID #12740045, Ana Sandoval-Cremieux, Compass. MRED as distributed by MLS GRID
 - $265,0003 bd1 ba1k sqft29 Glenwood Dr, Round Lake Beach, IL 60073Active
 MLS ID #12712936, Dawn Simmons, SFR, RE/MAX Suburban. MRED as distributed by MLS GRID
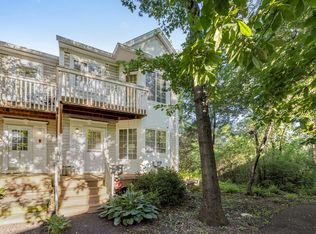
 - $220,0003 bd3 ba1.4k sqft267 W Treehouse Ln, Round Lake, IL 60073Active
 MLS ID #12686804, Dawn Johnson, Berkshire Hathaway HomeServices Starck Real Estate. MRED as distributed by MLS GRID
