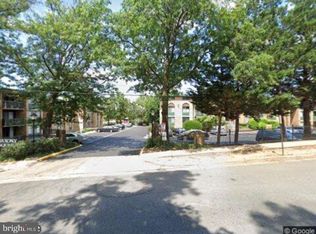
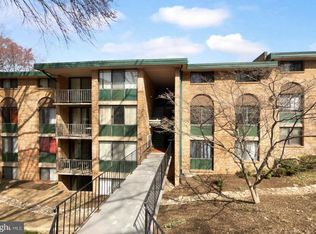
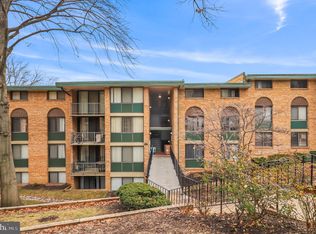
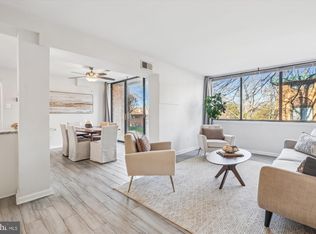
This light-filled 3-bedroom, 2 full bathroom condo offers a spacious and functional layout designed for comfortable everyday living. The kitchen features white cabinetry, granite countertops, stainless steel appliances, and a full pantry, providing both style and ample storage. A formal dining area flows seamlessly into the generously sized living room, creating an ideal space for entertaining or relaxing at home. Hardwood flooring runs throughout the unit, complemented by an abundance of large windows that flood the space with natural light. Step outside from the dining area onto a private balcony, perfect for enjoying morning coffee or evening air. The unit includes one assigned parking space, and the community offers a swimming pool for residents to enjoy. Conveniently located close to major commuter routes, shopping centers, grocery stores, restaurants, parks, and public transportation, this home delivers both comfort and accessibility. With well-proportioned bedrooms and thoughtful finishes throughout, this condo offers an excellent combination of space, light, amenities, and location.
Pending
$289,999
517 N Armistead St APT 303, Alexandria, VA 22312
3beds
1,254sqft
Condominium
Built in 1967
-- sqft lot
$-- Zestimate®
$231/sqft
$986/mo HOA
What's special
Private balconyThoughtful finishes throughoutGranite countertopsWell-proportioned bedroomsFull pantryKitchen features white cabinetrySpacious and functional layout
- 129 days |
- 17 |
- 1 |
Zillow last checked:
Listing updated:
Listed by:
Ash Morsi 571-839-1630,
Real Broker, LLC 8504500442,
Co-Listing Agent: Ramin Mohammadi 703-991-3676,
Real Broker, LLC
Source: Bright MLS,MLS#: VAAX2059012
Facts & features
Interior
Bedrooms & bathrooms
- Bedrooms: 3
- Bathrooms: 2
- Full bathrooms: 2
- Main level bathrooms: 2
- Main level bedrooms: 3
Basement
- Area: 0
Heating
- Forced Air, Natural Gas
Cooling
- Central Air, Electric
Appliances
- Included: Microwave, Dishwasher, Disposal, Oven/Range - Electric, Refrigerator, Stainless Steel Appliance(s), Gas Water Heater
Features
- Breakfast Area, Dining Area, Open Floorplan, Pantry, Upgraded Countertops
- Flooring: Hardwood, Wood
- Has basement: No
- Has fireplace: No
Interior area
- Total structure area: 1,254
- Total interior livable area: 1,254 sqft
- Finished area above ground: 1,254
- Finished area below ground: 0
Property
Parking
- Parking features: Assigned, Parking Lot
- Details: Assigned Parking
Accessibility
- Accessibility features: None
Features
- Levels: One
- Stories: 1
- Pool features: Community
Details
- Additional structures: Above Grade, Below Grade
- Parcel number: 50349870
- Zoning: RA
- Special conditions: Standard
Construction
Type & style
- Home type: Condo
- Architectural style: Colonial
- Property subtype: Condominium
- Attached to another structure: Yes
Materials
- Brick Veneer
Condition
- New construction: No
- Year built: 1967
Utilities & green energy
- Sewer: Public Sewer
- Water: Public
Community & HOA
Community
- Condo and coop fee: $986 monthly
- Subdivision: Saxony Square
HOA
- Has HOA: No
- Amenities included: Common Grounds, Pool, Tot Lots/Playground
- Services included: Air Conditioning, Common Area Maintenance, Electricity, Gas, Insurance, Lawn Care Rear, Maintenance Grounds, Parking Fee, Sewer, Snow Removal, Trash
- HOA name: Saxony Square Condominium Unit
Location
- Region: Alexandria
Financial & listing details
- Price per square foot: $231/sqft
- Tax assessed value: $312,228
- Annual tax amount: $3,543
- Date on market: 4/10/2026
- Listing agreement: Exclusive Right To Sell
- Listing terms: Cash,Conventional,FHA,VA Loan
- Ownership: Condominium
Estimated market value
Not available
Estimated sales range
Not available
Not available
Price history
| Date | Event | Price |
|---|---|---|
| 6/20/2026 | Pending sale | $289,999$231/sqft |
Source:  Bright MLS #VAAX2059012 Report a problem Bright MLS #VAAX2059012 Report a problem | ||
| 5/12/2026 | Price change | $289,999-6.5%$231/sqft |
Source: Bright MLS #VAAX2059012 Report a problem | ||
| 4/10/2026 | Listed for sale | $309,999-3.1%$247/sqft |
Source: Bright MLS #VAAX2059012 Report a problem | ||
| 4/10/2026 | Listing removed | $319,999$255/sqft |
Source: Bright MLS #VAAX2052960 Report a problem | ||
| 2/13/2026 | Listed for sale | $319,999$255/sqft |
Source: Bright MLS #VAAX2052960 Report a problem | ||
| 2/10/2026 | Pending sale | $319,999$255/sqft |
Source: Bright MLS #VAAX2052960 Report a problem | ||
| 1/15/2026 | Price change | $319,999-1.5%$255/sqft |
Source: Bright MLS #VAAX2052960 Report a problem | ||
| 2/27/2024 | Listed for sale | $325,000+4.8%$259/sqft |
Source: Bright MLS #VAAX2030924 Report a problem | ||
| 2/23/2024 | Sold | $310,000-4.6%$247/sqft |
Source: Bright MLS #VAAX2030924 Report a problem | ||
| 2/15/2024 | Pending sale | $325,000$259/sqft |
Source: Bright MLS #VAAX2030924 Report a problem | ||
| 2/13/2024 | Listed for sale | $325,000+47.7%$259/sqft |
Source: Bright MLS #VAAX2030924 Report a problem | ||
| 10/25/2021 | Sold | $220,000-3.7%$175/sqft |
Source: Bright MLS #VAAX2001538 Report a problem | ||
| 10/14/2021 | Pending sale | $228,500$182/sqft |
Source: Bright MLS #VAAX2001538 Report a problem | ||
| 10/8/2021 | Price change | $228,500-2.7%$182/sqft |
Source: Bright MLS #VAAX2001538 Report a problem | ||
| 9/29/2021 | Price change | $234,900-1.5%$187/sqft |
Source: Bright MLS #VAAX2001538 Report a problem | ||
| 9/21/2021 | Listed for sale | $238,500+7.9%$190/sqft |
Source: Bright MLS #VAAX2001538 Report a problem | ||
| 9/11/2018 | Listing removed | $1,900$2/sqft |
Source: Spring Hill Real Estate, LLC. #1005960451 Report a problem | ||
| 8/7/2018 | Listed for rent | $1,900$2/sqft |
Source: Spring Hill Real Estate, LLC. #1005960451 Report a problem | ||
| 5/16/2018 | Sold | $221,000$176/sqft |
Source: Public Record Report a problem | ||
Public tax history
| Year | Property taxes | Tax assessment |
|---|---|---|
| 2026 | $3,587 +1.2% | $316,031 +1.2% |
| 2025 | $3,544 +4.5% | $312,228 +4.5% |
| 2024 | $3,391 +21.9% | $298,791 +19.2% |
| 2023 | $2,782 +2% | $250,649 +2% |
| 2022 | $2,728 -2.4% | $245,735 |
| 2021 | $2,796 | $245,735 +8% |
| 2020 | -- | $227,532 +10% |
| 2019 | -- | $206,848 +3.5% |
| 2018 | $978 -49.8% | $199,852 +7% |
| 2017 | $1,948 | $186,778 |
| 2016 | $1,948 +2% | $186,778 +2% |
| 2015 | $1,910 +24.5% | $183,116 +24.5% |
| 2014 | $1,534 +33.3% | $147,072 +25% |
| 2013 | $1,150 +20% | $117,637 +20% |
| 2012 | $959 | $98,030 |
| 2011 | $959 -20% | $98,030 -20% |
| 2010 | $1,198 -31% | $122,537 -36.3% |
| 2009 | $1,736 -18.5% | $192,253 -23.7% |
| 2008 | $2,129 -7.7% | $252,005 -9.3% |
| 2007 | $2,307 +2.4% | $277,938 +0.5% |
| 2006 | $2,253 +12.6% | $276,500 +47.9% |
| 2005 | $2,001 +31% | $187,000 +31% |
| 2004 | $1,528 +13.9% | $142,800 +13.9% |
| 2003 | $1,342 +35.9% | $125,400 +35.9% |
| 2002 | $988 +15.4% | $92,300 +15.4% |
| 2001 | $856 | $80,000 |
Find assessor info on the county website
Monthly payment
Est. payment
Payment breakdown
Explore the cost of this home by adjusting the details. Changes won't be saved.Climate risks
Neighborhood: Alexandria West
Nearby schools
GreatSchools rating
- 1/10William Ramsay Elementary SchoolGrades: PK-5Distance: 0.4 mi
- 1/10Francis C Hammond MiddleGrades: 6-8Distance: 1.2 mi
- 2/10Alexandria City High SchoolGrades: 9-12Distance: 2.6 mi
Schools provided by the listing agent
- District: Alexandria City Public Schools
Source: Bright MLS. This data may not be complete. We recommend contacting the local school district to confirm school assignments for this home.
- $198,0001 bd1 ba752 sqft517 N Armistead St APT T1, Alexandria, VA 22312Sold
- $210,0002 bd1 ba1k sqft519 N Armistead St APT T1, Alexandria, VA 22312Sold
- $230,0002 bd1 ba1k sqft519 N Armistead St APT 102, Alexandria, VA 22312Sold
- $232,0002 bd1 ba1k sqft513 N Armistead St APT T2, Alexandria, VA 22312Sold
- $216,0002 bd1 ba1k sqft523 N Armistead St APT 102, Alexandria, VA 22312Sold
- $215,0001 bd1 ba752 sqft511 N Armistead St APT T1, Alexandria, VA 22312Sold
- $285,0003 bd2 ba1.2k sqft511 N Armistead St APT T2, Alexandria, VA 22312Sold
- $340,0003 bd2 ba1.2k sqft525 N Armistead St APT T2, Alexandria, VA 22312Sold
A local agent can set up tours, give advice and negotiate with sellers.
Similar homes
- $300,0002 bd2 ba1k sqftMayflower Square, Alexandria, VA 22312For Sale

 MLS ID #VAAX2064032, Usamah Nelson, Samson Properties. Bright MLS
 - $285,0002 bd1 ba1.1k sqftForty Six Hundred, Alexandria, VA 22304For Sale
 MLS ID #VAAX2063690, Kim Oliver, Pearson Smith Realty, LLC. Bright MLS
 - $205,0001 bd1 ba818 sqftSaxony Square, Alexandria, VA 22312For Sale
 MLS ID #VAAX2062644, Lindsey Hagen, Real Broker, LLC. Bright MLS
 - $350,0003 bd2 ba1.4k sqftOlympus, Alexandria, VA 22304For Sale
 MLS ID #VAAX2060568, Erin Jones, KW Metro Center. Bright MLS
 - $320,0002 bd2 ba960 sqftBolling Brook, Alexandria, VA 22302For SaleMLS ID #VAAX2059776, Jillian Levitt, Compass. Bright MLS
- $328,0003 bd2 ba1.1k sqft7753 Patriot Dr APT 5, Annandale, VA 22003For SaleMLS ID #VAFX2331752, Nermin Armany, Samson Properties. Bright MLS
- $310,0002 bd1 ba875 sqftBolling Brook, Alexandria, VA 22302For SaleMLS ID #VAAX2055526, Lauryn Eadie, Real Broker, LLC. Bright MLS
- $359,9002 bd2 ba1k sqftWest End Condominium, Alexandria, VA 22304For SaleMLS ID #VAAX2055310, Greg Beeker, Berkshire Hathaway HomeServices PenFed Realty. Bright MLS
- $259,0002 bd2 ba1.1k sqft2059 Huntington Ave APT 1414, Alexandria, VA 22303For SaleMLS ID #VAFX2330496, Barry Murphy, Samson Properties. Bright MLS
- $299,9002 bd1 ba793 sqftBelle View Condo, Alexandria, VA 22307For SaleMLS ID #VAFX2334044, Andrea Courduvelis, TTR Sotheby's International Realty. Bright MLS
- $280,0002 bd1 ba790 sqftTivoli Condo, Springfield, VA 22152For SaleMLS ID #VAFX2333404, Brandon Smith, Smart Realty, LLC. Bright MLS
- $293,8881 bd1 ba683 sqftPotowmack Crossing, Alexandria, VA 22314For SaleMLS ID #VAAX2063542, Alexandra Travis, eXp Realty LLC. Bright MLS
- $330,0002 bd2 ba1.1k sqftHawthorne Village Condo, Fairfax, VA 22031For SaleMLS ID #VAFX2333618, Blair Strejeck, Keller Williams Realty. Bright MLS
- $298,9992 bd1 ba1k sqftThe Cavendish, Arlington, VA 22202For SaleMLS ID #VAAR2069510, Brittany Camargo, KW Metro Center. Bright MLS
- $275,0002 bd1 ba1k sqftWhitehall Codm, Bethesda, MD 20814For SaleMLS ID #MDMC2250742, Jordan Feld, Long & Foster Real Estate, Inc.. Bright MLS
- $320,0003 bd2 ba1.2k sqftSequoyah Condo, Alexandria, VA 22309For SaleMLS ID #VAFX2328776, Arshia Kia, EXP Realty, LLC. Bright MLS
- $298,0003 bd2 ba1.1k sqft12403 Braxfield Ct #461-7, Rockville, MD 20852For SaleMLS ID #MDMC2240948, Joana Gomes, Compass. Bright MLS
- $299,9002 bd2 ba1.1k sqftR. L. A. Sw, Washington, DC 20024For SaleMLS ID #DCDC2258458, Jovan Vidulovic, Keller Williams Realty. Bright MLS
- $279,9002 bd1 ba914 sqft9459 Fairfax Blvd APT 202, Fairfax, VA 22031For SaleMLS ID #VAFC2008574, Ahmed Nadim, Homesavey, LLC. Bright MLS
- $279,0001 bd1 ba700 sqftAuburn Village, Alexandria, VA 22305For SaleMLS ID #VAAX2063256, Eric Hernandez, Compass. Bright MLS
