THIS HOME WILL PROVIDE THE BUYER PEACE OF MIND WITH THE HIGH EFFICIENCY FURNACE AND CENTRAL AIR INSTALLED NEW IN 2022, 1 LAYER SHINGLES ON THE HOUSE INSTALLED IN 2017, WATER HEATER INSTALLED NEW IN 2018, UPDATED THERMOPANE WINDOWS. THE OWNER INSTALLED NEW CRAFTSMAN STYLE KITCHEN CABINETRY, COUNTERS AND BACKSPLASH MATCHING CABINETRY IN THE LAUNDDRY ALONG WITH NEW MAYTAG GAS RANGE, GE MICROWAVE, DISHWASHER AND DISPOSAL ALL NEW IN 2024. THE LAUNRY ROOM HAS A MATCHING LG WASHER AND DRYER NEW IN 2025. THE FLOORING IN THE LIVING, DINING, KITTCHEN, LAUNDRY AND BEDROOM HALL IS HANDSCRAPED DESIGN VINYL PLANK NEW IN 2024. THE HALL BATH FEATURES AN UPDATED TILE SHOWER ON THE FLOOR AND WALLS WITH GLASS DOORS, AND BATH VANITY. THE HALF BATH OFF THE PRIMARY BEDROM HAS AN UPDATED BATH VANITY. OFF THE KTICHEN IS A 3 SEASON ROOM WHICH EXITS ONTO A COVERED PATIO. THE GARAGE HAS AN UPDATED INSULATED OVERHEAD DOOR WITH GHENIE GARAGE DOOR OPENER, METAL CEILING AND UPDATED CONCRETE DRIVEWAY. THE BACK YARD IS PRIVATE WITH METAL STORAGE SHED INCLUDED.
Pending
$199,900
517 N Camden Dr, Fort Wayne, IN 46825
3beds
1,102sqft
:
Get pre-qualified$1,287/mo
Single Family Residence
Built in 1960
10,454 Square Feet Lot
$200,300 Zestimate®
$--/sqft
$-- HOA
What's special
Metal storage shed includedUpdated thermopane windows
- 21 days |
- 864 |
- 65 |
Zillow last checked:
Listing updated:
Listed by:
Randy Harvey Cell:260-413-2854,
Coldwell Banker Real Estate Gr
Source: IRMLS,MLS#: 202626624
Facts & features
Interior
Bedrooms & bathrooms
- Bedrooms: 3
- Bathrooms: 2
- Full bathrooms: 1
- 1/2 bathrooms: 1
- Main level bedrooms: 3
Bedroom 1
- Level: Main
Bedroom 2
- Level: Main
Dining room
- Level: Main
- Area: 126
- Dimensions: 14 x 9
Kitchen
- Level: Main
- Area: 110
- Dimensions: 11 x 10
Living room
- Level: Main
- Area: 208
- Dimensions: 16 x 13
Heating
- Natural Gas, Forced Air, High Efficiency Furnace
Cooling
- Central Air
Appliances
- Included: Disposal, Range/Oven Hook Up Gas, Dishwasher, Microwave, Refrigerator, Washer, Dryer-Electric, Gas Range, Gas Water Heater
- Laundry: Electric Dryer Hookup, Main Level, Washer Hookup
Features
- Laminate Counters, Tub/Shower Combination, Formal Dining Room
- Flooring: Laminate
- Doors: Six Panel Doors
- Windows: Insulated Windows, Window Treatments, Blinds
- Has basement: No
- Has fireplace: No
- Fireplace features: None
Interior area
- Total structure area: 1,102
- Total interior livable area: 1,102 sqft
- Finished area above ground: 1,102
- Finished area below ground: 0
Property
Parking
- Total spaces: 1
- Parking features: Detached, Garage Door Opener, Concrete
- Garage spaces: 1
- Has uncovered spaces: Yes
Features
- Levels: One
- Stories: 1
- Patio & porch: Covered, Porch Covered
- Fencing: None
- Waterfront features: None
Lot
- Size: 10,454 Square Feet
- Dimensions: 54 x 107 x 142 x 132
- Features: Cul-De-Sac, Level, City/Town/Suburb
Details
- Additional structures: Garden Shed
- Parcel number: 020724102018.000073
- Zoning: R1
- Zoning description: RP Resdiential Planned
Construction
Type & style
- Home type: SingleFamily
- Architectural style: Ranch
- Property subtype: Single Family Residence
Materials
- Vinyl Siding
- Foundation: Slab
- Roof: Asphalt,Dimensional Shingles
Condition
- New construction: No
- Year built: 1960
Utilities & green energy
- Gas: NIPSCO
- Sewer: City
- Water: City, Fort Wayne City Utilities
Community & HOA
Community
- Features: Sidewalks
- Security: Smoke Detector(s)
- Subdivision: North Crest / Northcrest
Location
- Region: Fort Wayne
Financial & listing details
- Tax assessed value: $172,400
- Annual tax amount: $1,732
- Date on market: 7/4/2026
- Listing terms: Cash,Conventional,FHA,VA Loan
- Road surface type: Asphalt
Estimated market value
$200,300
$190,000 - $210,000
$1,531/mo
Price history
| Date | Event | Price |
|---|---|---|
| 7/5/2026 | Pending sale | $199,900 |
Source:  IRMLS #202626624 Report a problem IRMLS #202626624 Report a problem | ||
| 7/4/2026 | Listed for sale | $199,900+73.8% |
Source: IRMLS #202626624 Report a problem | ||
| 6/28/2019 | Sold | $115,000$104/sqft |
Source: Agent Provided Report a problem | ||
Public tax history
| Year | Property taxes | Tax assessment |
|---|---|---|
| 2025 | $1,648 +22.4% | $175,000 +11.5% |
| 2024 | $1,346 +15.2% | $157,000 +11.9% |
| 2023 | $1,169 +21.3% | $140,300 +16.7% |
| 2022 | $964 +12.3% | $120,200 +15.2% |
| 2021 | $858 +130.6% | $104,300 +6.8% |
| 2020 | $372 +63.5% | $97,700 +9.9% |
| 2019 | $228 +175.4% | $88,900 +9.9% |
| 2018 | $83 +53% | $80,900 +15.4% |
| 2017 | $54 +107.5% | $70,100 +5.6% |
| 2016 | $26 +90.5% | $66,400 +8.3% |
| 2014 | $14 -48.3% | $61,300 -2.7% |
| 2013 | $26 -93.7% | $63,000 -9.1% |
| 2011 | $417 | $69,300 -2.4% |
| 2010 | -- | $71,000 -10.5% |
| 2007 | -- | $79,300 +21.6% |
| 2005 | -- | $65,200 |
| 2004 | -- | $65,200 +135.4% |
| 2001 | -- | $27,700 +200.1% |
| 1999 | -- | $9,230 |
Find assessor info on the county website
Monthly payment
Est. payment
Payment breakdown
Explore the cost of this home by adjusting the details. Changes won't be saved.Climate risks
Neighborhood: Northcrest
Nearby schools
GreatSchools rating
- 4/10Northcrest Elementary SchoolGrades: PK-5Distance: 0.2 mi
- 5/10Northwood Middle SchoolGrades: 6-8Distance: 0.6 mi
- 2/10North Side High SchoolGrades: 9-12Distance: 2.2 mi
Schools provided by the listing agent
- Elementary: Northcrest
- Middle: Northwood
- High: North Side
- District: Fort Wayne Community
Source: IRMLS. This data may not be complete. We recommend contacting the local school district to confirm school assignments for this home.
- $182,2003 bd1 ba1.3k sqft515 N Camden Dr, Fort Wayne, IN 46825Off Market
- $194,9003 bd1 ba1.1k sqft521 N Camden Dr, Fort Wayne, IN 46825Off Market
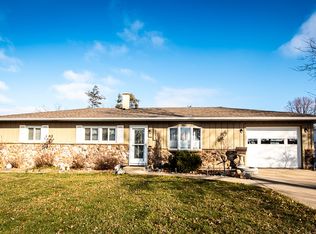
- $182,4003 bd1 ba1.4k sqft511 N Camden Dr, Fort Wayne, IN 46825Off Market
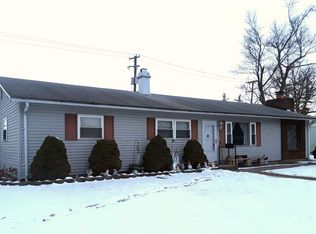
- $146,8002 bd1 ba1.1k sqft525 N Camden Dr, Fort Wayne, IN 46825Off Market
- $208,5004 bd1 ba1.9k sqft509 N Camden Dr, Fort Wayne, IN 46825Off Market
- $184,9003 bd1 ba1.4k sqft601 N Camden Dr, Fort Wayne, IN 46825Off Market
- $183,3003 bd1 ba1.1k sqft512 N Camden Dr, Fort Wayne, IN 46825Off Market
- $161,5003 bd1 ba1k sqft518 N Camden Dr, Fort Wayne, IN 46825Off Market
A local agent can set up tours, give advice and negotiate with sellers.
Similar homes
- $184,4003 bd2 ba1k sqft5810 Rothman Rd, Fort Wayne, IN 46835For Sale
 MLS ID #202628657, Honey Fender, Perfect Location Realty. IRMLS
 - $195,0003 bd1 ba1.2k sqft6913 Woodtrail Ct, Fort Wayne, IN 46835For Sale
 MLS ID #202627432, Kathy Hutchins, CENTURY 21 Bradley Realty, Inc. IRMLS
 - $184,9003 bd1 ba1k sqft229 Corwin Ln, Fort Wayne, IN 46816For Sale
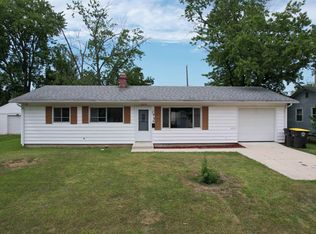 MLS ID #202630069, Haris Hrelja, CENTURY 21 Bradley Realty, Inc. IRMLS
 - $175,0003 bd2 ba1.6k sqft4741 Reed Rd, Fort Wayne, IN 46835Auction
 MLS ID #202625789, Timothy S McCulloch, Scheerer McCulloch Real Estate. IRMLS
 - $199,0003 bd2 ba1.3k sqft3315 Middle St, Fort Wayne, IN 46802For SaleMLS ID #202626716, Samantha Mason, CENTURY 21 Bradley Realty, Inc. IRMLS
- $215,0003 bd1 ba1.2k sqft7549 Brookward Pass, Fort Wayne, IN 46835For SaleMLS ID #202627496, Gemma McClendon, CENTURY 21 Bradley Realty, Inc. IRMLS
- $198,0003 bd2 ba1.4k sqft522 E Masterson Ave, Fort Wayne, IN 46803For SaleMLS ID #202619663, Christopher O'Connell, F.C. Tucker Fort Wayne. IRMLS
- $234,9003 bd2 ba1.5k sqft1802 Gillmore Dr, Fort Wayne, IN 46818For SaleMLS ID #202626499, Sedina Bear, Mike Thomas Assoc., Inc. IRMLS
- $174,9003 bd1 ba1k sqft1917 Glenwood Ave, Fort Wayne, IN 46805For SaleMLS ID #202625355, Lilliana Caro, Coldwell Banker Real Estate Gr. IRMLS
- $268,9003 bd2 ba1.2k sqft7802 Singletree Pl, Fort Wayne, IN 46825For SaleMLS ID #202624130, Samantha Stoner, North Eastern Group Realty. IRMLS
- $189,9003 bd2 ba1.3k sqft424 W Packard Ave, Fort Wayne, IN 46807For SaleMLS ID #202625100, Tristen Davis, Coldwell Banker Real Estate Gr. IRMLS
- $260,0003 bd2 ba1.6k sqft1002 Crowder Ct, Fort Wayne, IN 46825For SaleMLS ID #202620797, Jacob Parnin, CENTURY 21 Bradley Realty, Inc. IRMLS
- $252,8004 bd2 ba1.5k sqft1128 Somerset Ln, Fort Wayne, IN 46805For SaleMLS ID #202627841, Alyssa Rosales, Coldwell Banker Real Estate Gr. IRMLS
- $180,0004 bd2 ba1.5k sqft1410 Kenwood Ave, Fort Wayne, IN 46805For SaleMLS ID #202609868, Joy Tiernon, Select Realty, LLC. IRMLS
- $169,9003 bd1 ba1.1k sqft118 Burns Blvd, Fort Wayne, IN 46807For SaleMLS ID #202628498, David Brough, Anthony REALTORS. IRMLS
- $224,9003 bd2 ba1.2k sqft4211 Fairfield Ave, Fort Wayne, IN 46807For SaleMLS ID #202627269, Madeline Shine, Anthony REALTORS. IRMLS
- $179,9003 bd1 ba1k sqft3824 Covington Rd, Fort Wayne, IN 46804For SaleMLS ID #202623836, Jared Kent, Anthony REALTORS. IRMLS
- $185,7003 bd2 ba1.4k sqft902 Lake Ave, Fort Wayne, IN 46805For SaleMLS ID #202619649, Vince Brown, Select Realty, LLC. IRMLS
- $185,0004 bd2 ba1.6k sqft5515 Plaza Dr, Fort Wayne, IN 46806For SaleMLS ID #202613815, Ahtway Freeda, Allure Realty LLC. IRMLS
- $179,9003 bd2 ba1.3k sqft3026 Monroe St, Fort Wayne, IN 46806For SaleMLS ID #202623816, Candice Everage, Weichert Realtors - Hoosier Heartland. IRMLS
