Beautiful 2-Story Home in Highly Sought-After Shadow Glen. Welcome home to this beautifully maintained 2-story end -unit townhome in the desirable Shadow Glen subdivision. Perfectly situated within the community, this home backs to mature trees with no visible neighbors behind, offering the privacy you've been looking for. Relax on your new Trex deck while enjoying peaceful wooded views. The location is hard to beat. The subdivision pool is directly across the street, providing easy access to summer fun, while the community pond offers a picturesque setting for an evening stroll.
Inside, you'll find abundant natural light. large windows, a beautiful corner fireplace, and the convenience of a laundry room on the bedroom level. Recent updates include a Lennox heat pump and air handler, a stunning Trex deck, and fresh interior paint, making this home truly move-in ready. Additional highlights include a new roof installed by the HOA in 2023 and a prime location close to restaurants, shopping, and major highways for an easy commute.
Don't miss this opportunity to enjoy all that Shadow Glen has to offer. Schedule your showing today!
More pictures coming late Tuesday
Show for backups
$231,000
517 SW Shadow Glen Dr, Blue Springs, MO 64015
3beds
1,501sqft
:
Get pre-qualified$1,807/mo
Townhouse
Built in 2004
864 Square Feet Lot
$-- Zestimate®
$154/sqft
$225/mo HOA
What's special
- 30 days |
- 286 |
- 13 |
Likely to sell faster than
Zillow last checked:
Listing updated:
Listed by:
Peggy Rudder 816-309-9578,
Realty Executives
Source: Heartland MLS as distributed by MLS GRID,MLS#: 2629923
Facts & features
Interior
Bedrooms & bathrooms
- Bedrooms: 3
- Bathrooms: 3
- Full bathrooms: 2
- 1/2 bathrooms: 1
Primary bedroom
- Features: All Carpet
- Level: Second
Bedroom 2
- Features: All Carpet
- Level: Second
Bedroom 3
- Features: All Carpet
- Level: Second
Primary bathroom
- Level: Second
Bathroom 2
- Level: Second
Dining room
- Level: First
Half bath
- Level: First
Kitchen
- Features: Kitchen Island, Pantry
- Level: First
Living room
- Features: All Carpet, Ceiling Fan(s), Fireplace
- Level: First
Heating
- Natural Gas
Cooling
- Electric
Appliances
- Included: Dishwasher, Disposal, Refrigerator
- Laundry: Bedroom Level, Laundry Room
Features
- Ceiling Fan(s), Kitchen Island, Pantry
- Flooring: Carpet
- Basement: Slab
- Number of fireplaces: 1
- Fireplace features: Gas, Living Room
Interior area
- Total structure area: 1,501
- Total interior livable area: 1,501 sqft
- Finished area above ground: 1,501
- Finished area below ground: 0
Property
Parking
- Total spaces: 1
- Parking features: Attached
- Attached garage spaces: 1
Features
- Patio & porch: Deck
Lot
- Size: 864 Square Feet
Details
- Parcel number: 35840095700000000
Construction
Type & style
- Home type: Townhouse
- Architectural style: Traditional
- Property subtype: Townhouse
Materials
- Frame, Stone Trim, Vinyl Siding
- Roof: Composition
Condition
- Year built: 2004
Utilities & green energy
- Sewer: Public Sewer
- Water: Public
Community & HOA
Community
- Subdivision: Shadow Glen Townhomes
HOA
- Has HOA: Yes
- Amenities included: Pool
- Services included: Maintenance Structure, Maintenance Grounds
- HOA fee: $225 monthly
Location
- Region: Blue Springs
Financial & listing details
- Price per square foot: $154/sqft
- Tax assessed value: $205,650
- Annual tax amount: $3,200
- Date on market: 7/9/2026
- Listing terms: Cash,Conventional,FHA,VA Loan
- Ownership: Private
Estimated market value
Not available
Estimated sales range
Not available
Not available
Price history
| Date | Event | Price |
|---|---|---|
| 7/14/2026 | Contingent | $231,000$154/sqft |
Source:  Heartland MLS as distributed by MLS GRID #2629923 Report a problem Heartland MLS as distributed by MLS GRID #2629923 Report a problem | ||
| 7/9/2026 | Listed for sale | $231,000+44.5%$154/sqft |
Source: Heartland MLS as distributed by MLS GRID #2629923 Report a problem | ||
| 9/21/2020 | Sold | -- |
Source: Heartland MLS as distributed by MLS GRID #45001_2234207 Report a problem | ||
| 8/7/2020 | Pending sale | $159,900$107/sqft |
Source: RE/MAX Elite, REALTORS #2234207 Report a problem | ||
| 8/5/2020 | Listed for sale | $159,900+14.2%$107/sqft |
Source: RE/MAX Elite, REALTORS #2234207 Report a problem | ||
| 8/27/2019 | Sold | -- |
Source: Heartland MLS as distributed by MLS GRID #45001_2180525 Report a problem | ||
| 7/28/2019 | Listed for sale | $140,000+11.1%$93/sqft |
Source: RE/MAX Heritage #2180525 Report a problem | ||
| 4/13/2018 | Sold | -- |
Source: Agent Provided Report a problem | ||
| 4/3/2018 | Pending sale | $126,000$84/sqft |
Source: ReeceNichols KCN #2092991 Report a problem | ||
| 4/3/2018 | Listed for sale | $126,000$84/sqft |
Source: ReeceNichols KCN #2092991 Report a problem | ||
| 9/1/2015 | Sold | -- |
Source: Agent Provided Report a problem | ||
| 8/12/2008 | Sold | -- |
Source: Public Record Report a problem | ||
Public tax history
| Year | Property taxes | Tax assessment |
|---|---|---|
| 2025 | $3,200 +15.4% | $39,073 +15% |
| 2024 | $2,772 +2% | $33,978 |
| 2023 | $2,719 -4.8% | $33,978 +7.7% |
| 2022 | $2,856 +0.1% | $31,540 |
| 2021 | $2,853 +15.6% | $31,540 +13.7% |
| 2020 | $2,467 +3.4% | $27,747 |
| 2019 | $2,385 | $27,747 +7.6% |
| 2018 | $2,385 +1.2% | $25,783 |
| 2017 | $2,358 +5.4% | $25,783 +2.6% |
| 2016 | $2,237 +12.4% | $25,137 +12.6% |
| 2014 | $1,989 +0.5% | $22,325 |
| 2013 | $1,979 +0.1% | $22,325 |
| 2012 | $1,977 +0.3% | $22,325 |
| 2011 | $1,971 +1.8% | $22,325 |
| 2010 | $1,936 -5.7% | $22,325 |
| 2009 | $2,052 +1.8% | $22,325 -6% |
| 2008 | $2,015 +528.9% | $23,750 |
| 2007 | $320 +0% | $23,750 +531.3% |
| 2006 | $320 | $3,762 |
| 2005 | -- | $3,762 |
Find assessor info on the county website
Monthly payment
Est. payment
Payment breakdown
Explore the cost of this home by adjusting the details. Changes won't be saved.Climate risks
Neighborhood: 64015
Nearby schools
GreatSchools rating
- 5/10Thomas J. Ultican Elementary SchoolGrades: K-5Distance: 1.1 mi
- 6/10Paul Kinder Middle SchoolGrades: 6-8Distance: 2.7 mi
- 8/10Blue Springs High SchoolGrades: 9-12Distance: 1.3 mi
Schools provided by the listing agent
- Elementary: Thomas J Ultican
- Middle: Paul Kinder
- High: Bonner Springs
Source: Heartland MLS as distributed by MLS GRID. This data may not be complete. We recommend contacting the local school district to confirm school assignments for this home.
- $209,5002 bd2 ba1.2k sqft515 SW Shadow Glen Dr, Blue Springs, MO 64015Off Market
- $215,4002 bd3 ba1.3k sqft513 SW Shadow Glen Dr, Blue Springs, MO 64015Off Market
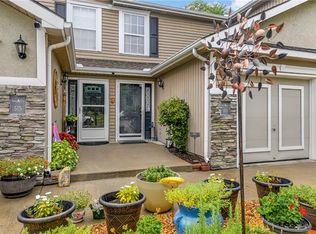
- $--3 bd3 ba1.8k sqft521 SW Shadow Glen Dr, Blue Springs, MO 64015Sold

- $225,9003 bd2 ba1.5k sqft511 SW Shadow Glen Dr, Blue Springs, MO 64015Off Market
- $220,2002 bd2 ba1.4k sqft523 SW Shadow Glen Dr, Blue Springs, MO 64015Off Market
- $--2 bd3 ba1.4k sqft525 SW Shadow Glen Dr, Blue Springs, MO 64015Sold
- $232,8003 bd3 ba1.5k sqft527 SW Shadow Glen Dr, Blue Springs, MO 64015Off Market
- $217,2002 bd3 ba1.5k sqft507 SW Shadow Glen Dr, Blue Springs, MO 64015Off Market
A local agent can set up tours, give advice and negotiate with sellers.
A local lender can help you make sure your offer is ready when you are.
Similar homes
- $197,0003 bd3 ba1.5k sqft1631 NW Garrett Dr, Blue Springs, MO 64015For Sale
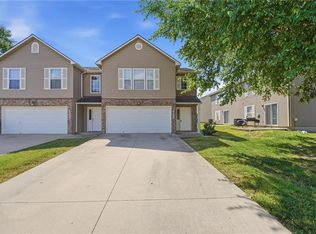 MLS ID #2630123, Telina Shepperd, Weichert Realtors - Generations. Heartland MLS as distributed by MLS GRID
 - $200,0003 bd2 ba2k sqft2811 NW 4th Street Ter, Blue Springs, MO 64014For Sale
 MLS ID #2633971, C. Suzanne Crews, RE/MAX Premier Properties. Heartland MLS as distributed by MLS GRID
 - $215,0003 bd3 ba1.4k sqft9001 SW Gala Dr, Blue Springs, MO 64064For Sale
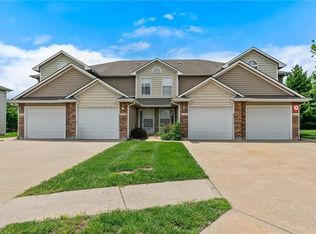 MLS ID #2627863, HCR Team, ReeceNichols - Lees Summit. Heartland MLS as distributed by MLS GRID
 - $195,0002 bd2 ba1.1k sqft1121 NW 12th St APT C, Blue Springs, MO 64015For Sale
 MLS ID #2634415, AJ Gentry, Real Broker, LLC-MO. Heartland MLS as distributed by MLS GRID
 - $165,0002 bd2 ba960 sqft727 SW Liggett Rd APT B, Blue Springs, MO 64015For SaleMLS ID #2634075, Jessica Arbuckle, Keller Williams KC North. Heartland MLS as distributed by MLS GRID
- $259,9953 bd2 ba1.3k sqft104 SW Gladstone Dr, Blue Springs, MO 64014For SaleMLS ID #2632954, Alissia Jaynes, Weichert Realtors - Generations. Heartland MLS as distributed by MLS GRID
- $312,5004 bd2 ba1.7k sqft1605 SW 21st St, Blue Springs, MO 64015For SaleMLS ID #2632819, Holly Jones, Weichert Realtors - Generations. Heartland MLS as distributed by MLS GRID
- $214,9002 bd3 ba1.2k sqft5604 NE Moonlight Meadow Ct, Lees Summit, MO 64064For SaleMLS ID #2634050, Erik Collier, Traditions Real Estate LLC. Heartland MLS as distributed by MLS GRID
- $185,0002 bd2 ba1.1k sqft1305 NW Village Dr APT C, Blue Springs, MO 64015For SaleMLS ID #2619149, Alissia Jaynes, Weichert Realtors - Generations. Heartland MLS as distributed by MLS GRID
- $330,0003 bd3 ba1.9k sqft2603 NE Springbrook St, Blue Springs, MO 64014For SaleMLS ID #2629158, Trevor Lorance, Real Broker, LLC-MO. Heartland MLS as distributed by MLS GRID
- $170,0003 bd3 ba1.4k sqft15521 E 48th St, Kansas City, MO 64136For SaleMLS ID #2632790, Lexi Meyer, Keller Williams Platinum Prtnr. Heartland MLS as distributed by MLS GRID
- $250,0004 bd3 ba2k sqft9200 E 87th St, Raytown, MO 64138For SaleMLS ID #2634860, Heather Luce, KC LOCAL HOMES. Heartland MLS as distributed by MLS GRID
- $330,0004 bd3 ba2k sqft1209 SW Trail Ridge Dr, Blue Springs, MO 64015For SaleMLS ID #2625337, Kacey Mehl, HomeSmart Legacy. Heartland MLS as distributed by MLS GRID
- $234,9003 bd2 ba1.3k sqft317 N Cochise Dr, Independence, MO 64056For SaleMLS ID #2633421, Haywood Jackson II, Platinum Realty LLC. Heartland MLS as distributed by MLS GRID
- $214,9003 bd2 ba1k sqft1019 Christie Ln, Grain Valley, MO 64029For SaleMLS ID #2626951, Sally Moore, Weichert, Realtors Welch & Co.. Heartland MLS as distributed by MLS GRID
- $220,0003 bd2 ba1.3k sqft20009 E 13th St S, Independence, MO 64057For SaleMLS ID #2628555, Debra J Smith, Realty Professionals Heartland. Heartland MLS as distributed by MLS GRID
- $299,9003 bd2 ba1.2k sqft1508 NW Nicholas Dr, Grain Valley, MO 64029For SaleMLS ID #2634959, Richey Real Estate Group, Real Broker, LLC-MO. Heartland MLS as distributed by MLS GRID
- $195,0003 bd3 ba1.3k sqft10563 E 46th Ter, Kansas City, MO 64133For SaleMLS ID #2624497, Blair Whaley, Quality Cornerstone Realty. Heartland MLS as distributed by MLS GRID
- $189,0002 bd3 ba1.2k sqft6033 Moonstone Dr, Lees Summit, MO 64064For SaleMLS ID #2599055, Roger Deines Group, ReeceNichols - Lees Summit. Heartland MLS as distributed by MLS GRID
- $229,0003 bd3 ba1.7k sqft309 Canal St, Belton, MO 64012For SaleMLS ID #2633755, Matt Palcher, ReeceNichols - Country Club Plaza. Heartland MLS as distributed by MLS GRID
