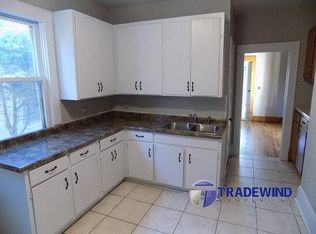
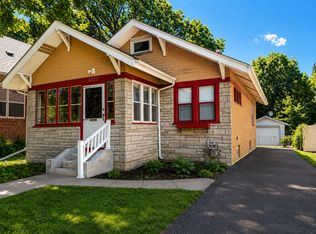
One-of Kind, fairytale entertainers dream home! Come see for yourself! Gardener's Paradise! Over 1800 SF of deck, patio & enclosed porch space. Expansive yard with many established gardens. Completely fenced in yard. All amenities on the main floor. Hardwood floors, stainless steel appliances & brand new windows . New lighting in a few of the rooms. Two bedrooms on the main floor and the 3rd can be a bonus room or a really nice size bedroom. Current owners used it as sewing room/library. Sellers are only moving due to a job relocation. Minutes from many great restaurants. Easy access to HWY 52, 494 and downtown St. Paul. This home is a UNICORN! It's hard to find something this cared for under $300,000. Add this home to your tour today!
Active
$260,000
517 Sidney St E, Saint Paul, MN 55107
3beds
1,173sqft
:
Get pre-qualified$1,664/mo
Single Family
Built in 1913
8,232 Square Feet Lot
$-- Zestimate®
$222/sqft
$-- HOA
What's special
Completely fenced in yardHardwood floorsBrand new windowsStainless steel appliances
- 28 days |
- 2,008 |
- 228 |
Likely to sell faster than
Zillow last checked:
Listing updated:
Listed by:
Susan Toohey 651-402-2962,
Toohey Realty LLC
Source: NorthstarMLS as distributed by MLS GRID,MLS#: 7098097
Facts & features
Interior
Bedrooms & bathrooms
- Bedrooms: 3
- Bathrooms: 1
- Full bathrooms: 1
Bedroom
- Level: Main
- Area: 100 Square Feet
- Dimensions: 10x10
Bedroom 2
- Level: Main
- Area: 99 Square Feet
- Dimensions: 9x11
Bedroom 3
- Level: Upper
- Area: 368 Square Feet
- Dimensions: 16x23
Bathroom
- Level: Main
- Area: 35 Square Feet
- Dimensions: 5x7
Deck
- Level: Main
- Area: 340 Square Feet
- Dimensions: 17x20
Deck
- Level: Main
- Area: 1122 Square Feet
- Dimensions: 33x34
Dining room
- Level: Main
- Area: 143 Square Feet
- Dimensions: 11x13
Kitchen
- Level: Main
- Area: 176 Square Feet
- Dimensions: 11x16
Living room
- Level: Main
- Area: 210 Square Feet
- Dimensions: 14x15
Patio
- Level: Main
- Area: 225 Square Feet
- Dimensions: 15x15
Screened porch
- Level: Main
- Area: 144 Square Feet
- Dimensions: 12x12
Heating
- Forced Air
Cooling
- Central Air
Appliances
- Included: Dishwasher, Dryer, Electric Water Heater, Humidifier, Water Osmosis System, Microwave, Range, Refrigerator, Stainless Steel Appliance(s), Washer
- Laundry: In Kitchen
Features
- Basement: Unfinished
- Has fireplace: No
Interior area
- Total structure area: 1,749
- Total interior livable area: 1,173 sqft
- Finished area above ground: 1,173
- Finished area below ground: 0
Property
Parking
- Total spaces: 1
- Parking features: Gravel, RV Access/Parking
- Garage spaces: 1
- Details: Garage Dimensions (12x22)
Accessibility
- Accessibility features: None
Features
- Levels: One and One Half
- Stories: 1.5
- Patio & porch: Deck, Patio, Screened
- Fencing: Chain Link
Lot
- Size: 8,232 Square Feet
- Dimensions: 44 x 120 x 104 x 97
- Features: Corner Lot
Details
- Additional structures: Garage(s), Storage Shed
- Foundation area: 568
- Parcel number: 092822320045
- Zoning description: Residential-Single Family
Construction
Type & style
- Home type: SingleFamily
- Property subtype: Single Family
Materials
- Roof: Age 8 Years or Less
Condition
- New construction: No
- Year built: 1913
Utilities & green energy
- Electric: Circuit Breakers, 200+ Amp Service, Power Company: Xcel Energy
- Gas: Natural Gas
- Sewer: City Sewer/Connected
- Water: City Water/Connected
Community & HOA
Community
- Subdivision: Paul Martins 1st Addition, To
HOA
- Has HOA: No
Location
- Region: Saint Paul
Financial & listing details
- Price per square foot: $222/sqft
- Tax assessed value: $229,500
- Annual tax amount: $3,258
- Date on market: 6/25/2026
Estimated market value
Not available
Estimated sales range
Not available
Not available
Price history
| Date | Event | Price |
|---|---|---|
| 6/26/2026 | Listed for sale | $260,000+16.6%$222/sqft |
Source:  NorthstarMLS as distributed by MLS GRID #7098097 Report a problem NorthstarMLS as distributed by MLS GRID #7098097 Report a problem | ||
| 11/4/2022 | Sold | $223,000-3.8%$190/sqft |
Source: NorthstarMLS as distributed by MLS GRID #6247455 Report a problem | ||
| 9/12/2022 | Pending sale | $231,900$198/sqft |
Source: NorthstarMLS as distributed by MLS GRID #6247455 Report a problem | ||
| 8/18/2022 | Listed for sale | $231,900$198/sqft |
Source: NorthstarMLS as distributed by MLS GRID #6247455 Report a problem | ||
Public tax history
| Year | Property taxes | Tax assessment |
|---|---|---|
| 2025 | $3,258 +14.6% | $229,500 +6.8% |
| 2024 | $2,844 +6.1% | $214,800 +8.3% |
| 2023 | $2,680 -0.9% | $198,300 +6.9% |
| 2022 | $2,704 +22.1% | $185,500 +5.9% |
| 2021 | $2,214 +9.8% | $175,100 +9% |
| 2020 | $2,017 +20.3% | $160,700 +12.9% |
| 2019 | $1,677 | $142,400 |
| 2018 | $1,677 -4.7% | $142,400 +11.3% |
| 2017 | $1,760 | $127,900 |
| 2016 | $1,760 +15.8% | -- |
| 2015 | $1,520 -2.1% | $109,800 |
| 2014 | $1,552 -27.6% | -- |
| 2013 | $2,144 +19.9% | -- |
| 2012 | $1,788 -9.3% | -- |
| 2011 | $1,972 | -- |
| 2010 | -- | -- |
| 2009 | $1,658 +26.6% | -- |
| 2008 | $1,310 -0.2% | -- |
| 2007 | $1,312 +11.4% | -- |
| 2006 | $1,178 +29.7% | -- |
| 2005 | $908 +30.1% | -- |
| 2004 | $698 -13.8% | -- |
| 2003 | $810 +8.9% | -- |
| 2002 | $744 +1.9% | -- |
| 2001 | $730 +28.8% | -- |
| 2000 | $567 | -- |
Find assessor info on the county website
Monthly payment
Est. payment
Payment breakdown
Explore the cost of this home by adjusting the details. Changes won't be saved.Climate risks
Neighborhood: West Side
Nearby schools
GreatSchools rating
- 4/10Riverview Spanish/English Dual ImmeGrades: PK-5Distance: 0.9 mi
- 1/10Humboldt Secondary SchoolGrades: 6-12Distance: 1 mi
- 2/10Cherokee Heights Elementary SchoolGrades: PK-5Distance: 1.5 mi
- $226,4002 bd1 ba1.1k sqft509 Sidney St E, Saint Paul, MN 55107Off Market
- $212,1002 bd1 ba924 sqft590 Concord St, Saint Paul, MN 55107Off Market
- $238,3003 bd1 ba1.4k sqft582 Concord St, Saint Paul, MN 55107Off Market
- $213,7003 bd1 ba980 sqft505 Sidney St E, Saint Paul, MN 55107Off Market
- $219,9004 bd3 ba1.9k sqft504 Curtice St E, Saint Paul, MN 55107Sold
- $257,5003 bd2 ba1.3k sqft592 Concord St, Saint Paul, MN 55107Off Market
- $192,0002 bd1 ba600 sqft578 Concord St, Saint Paul, MN 55107Off Market
- $155,5001 bd1 ba568 sqft501 Sidney St E, Saint Paul, MN 55107Off Market
A local agent can set up tours, give advice and negotiate with sellers.
Similar homes
- $--3 bd1 ba1k sqft981 3rd St E, Saint Paul, MN 55106Auction
 Auction.com 2
 - $--2 bd1 ba844 sqft652 Watson Ave, Saint Paul, MN 55102Auction
 Auction.com 1
 - $250,0003 bd1 ba1.3k sqft416 View St, Saint Paul, MN 55102For Sale
 MLS ID #7011356, Vanessa Floyd, Pemberton RE. NorthstarMLS as distributed by MLS GRID
 - $225,0003 bd1 ba1.2k sqft1022 Wakefield Ave, Saint Paul, MN 55106For Sale
 MLS ID #7090951, Aree Thao, Partners Realty Inc.. NorthstarMLS as distributed by MLS GRID
 - $--3 bd2 ba1.2k sqft138 6th Ave S, South Saint Paul, MN 55075AuctionAuction.com 1
- $215,0003 bd2 ba1k sqft350 Hope St, Saint Paul, MN 55106For SaleMLS ID #7096216, Sam Perry, Coldwell Banker Realty. NorthstarMLS as distributed by MLS GRID
- $250,5003 bd2 ba1.3k sqft1059 Marion St, Saint Paul, MN 55117For SaleMLS ID #7077854, Joseph C. Bryski, Keller Williams Premier Realty. NorthstarMLS as distributed by MLS GRID
- $299,0004 bd2 ba1.6k sqft2213 Dellridge Ave, Saint Paul, MN 55119For SaleMLS ID #7113738, Joseph J. Holmes, Keller Williams Premier Realty. NorthstarMLS as distributed by MLS GRID
- $259,9004 bd2 ba1.4k sqft1712 Arlington Ave E, Saint Paul, MN 55106For SaleMLS ID #7065601, Joe Gravelle, Apple Tree Realty. NorthstarMLS as distributed by MLS GRID
- $--2 bd1 ba1.3k sqft1720 Hubbard Ave, Saint Paul, MN 55104AuctionAuction.com 2
- $285,0003 bd2 ba1.4k sqft1310 Seminary Ave, Saint Paul, MN 55104For SaleMLS ID #7092092, Karen S. Keljik, Coldwell Banker Realty. NorthstarMLS as distributed by MLS GRID
- $219,9003 bd1 ba1.1k sqft879 Conway St, Saint Paul, MN 55106For SaleMLS ID #7067841, Jason Anderson, Anderson Realty. NorthstarMLS as distributed by MLS GRID
- $250,0004 bd2 ba1.4k sqft672 Case Ave, Saint Paul, MN 55106For SaleMLS ID #7088264, Shaun A Gray, LakeLine Realty. NorthstarMLS as distributed by MLS GRID
- $270,0003 bd1 ba1.1k sqft1444 Saint Albans St N, Saint Paul, MN 55117For SaleMLS ID #7045182, Monique Garza, Keller Williams Premier Realty. NorthstarMLS as distributed by MLS GRID
- $299,9005 bd3 ba1.7k sqft985 5th St E, Saint Paul, MN 55106For SaleMLS ID #7075410, JoAnn White, Ashworth Real Estate. NorthstarMLS as distributed by MLS GRID
- $299,9003 bd2 ba1.6k sqft675 Otsego St, Saint Paul, MN 55101For SaleMLS ID #7088322, Thinh K Huynh, USA Dream Home Realty Inc. NorthstarMLS as distributed by MLS GRID
- $239,9002 bd1 ba966 sqft834 Algonquin Ave, Saint Paul, MN 55119For SaleMLS ID #7075332, Michael J Sullivan, Coldwell Banker Realty - Lakes. NorthstarMLS as distributed by MLS GRID
- $289,0003 bd2 ba1.5k sqft636 3rd Ave S, South Saint Paul, MN 55075For SaleMLS ID #7094289, Dylan Parker, eXp Realty. NorthstarMLS as distributed by MLS GRID
- $259,9003 bd1 ba1.1k sqft3612 Chicago Ave, Minneapolis, MN 55407For SaleMLS ID #7105794, Joe Allen, Pemberton RE. NorthstarMLS as distributed by MLS GRID
- $175,0002 bd1 ba986 sqft506 Bellows St, Saint Paul, MN 55107For SaleMLS ID #7074128, Luke Nilles, Gold Group Realty, LLC. NorthstarMLS as distributed by MLS GRID
