Sango at its best! This home has a 2 car garage with high ceilings - perfect for your home gym. The 17 ft ceilings in the entrance and main living area make the house feel spacious and airy while open lines of sight from the kitchen into the living room ensure you can cook dinner without being excluded from the party! The primary suite is tucked away in the back of the main floor and gives you ample privacy from the other bedrooms. The attached bathroom has double vanities, a granite shower and a separate tub. Upstairs you'll find a spacious loft (perfect for an open office), 2 bedrooms, a full bathroom and a large bonus room that is perfect for a second living room or dedicated hobby space. Out back, the fenced in yard, covered deck and stone patio (great for grilling) sets you up for hosting friends or relaxing with morning coffee! The best part? Its located on a cul-de-sac. Low traffic and easy access. Come and see 518 Latham drive and the only question you'll have is "when can we move in!?" (immediately). Seller is open to concessions and also offering a $5000 credit towards your dream backyard!
Under contract - showing
Price cut: $15.1K (6/26)
$399,900
518 Latham Ct, Clarksville, TN 37043
3beds
2,295sqft
Single Family Residence, Residential
Built in 2019
8,276 Square Feet Lot
$-- Zestimate®
$174/sqft
$38/mo HOA
What's special
Fenced in yardCovered deckGranite showerSeparate tub
- 63 days |
- 49 |
- 1 |
Zillow last checked:
Listing updated:
Listed by:
Vincent Carter 508-265-7005,
Compass Tennessee, LLC 615-475-5616,
Travis Watson 931-444-0127,
Compass Tennessee, LLC
Source: RealTracs MLS as distributed by MLS GRID,MLS#: 3242633
Facts & features
Interior
Bedrooms & bathrooms
- Bedrooms: 3
- Bathrooms: 3
- Full bathrooms: 2
- 1/2 bathrooms: 1
- Main level bedrooms: 1
Bedroom 1
- Features: Full Bath
- Level: Full Bath
- Area: 196 Square Feet
- Dimensions: 14x14
Bedroom 2
- Area: 144 Square Feet
- Dimensions: 12x12
Bedroom 3
- Area: 140 Square Feet
- Dimensions: 14x10
Primary bathroom
- Features: Suite
- Level: Suite
Living room
- Area: 224 Square Feet
- Dimensions: 14x16
Recreation room
- Features: Second Floor
- Level: Second Floor
- Area: 323 Square Feet
- Dimensions: 19x17
Heating
- Central, Electric
Cooling
- Central Air, Electric
Appliances
- Included: Electric Oven, Electric Range, Dishwasher, Disposal, Microwave, Refrigerator, Stainless Steel Appliance(s)
- Laundry: Electric Dryer Hookup, Washer Hookup
Features
- Ceiling Fan(s), High Ceilings, Walk-In Closet(s), High Speed Internet
- Flooring: Carpet, Luxury Vinyl, Tile
- Basement: None
- Number of fireplaces: 1
- Fireplace features: Gas
Interior area
- Total structure area: 2,295
- Total interior livable area: 2,295 sqft
- Finished area above ground: 2,295
Property
Parking
- Total spaces: 4
- Parking features: Garage Faces Front, Driveway
- Attached garage spaces: 2
- Uncovered spaces: 2
Features
- Levels: Two
- Stories: 2
- Patio & porch: Patio, Covered, Porch
- Fencing: Privacy
Lot
- Size: 8,276 Square Feet
- Dimensions: 54
- Features: Cul-De-Sac
- Topography: Cul-De-Sac
Details
- Parcel number: 063082K F 03500 00010082
- Special conditions: Standard
Construction
Type & style
- Home type: SingleFamily
- Architectural style: Contemporary
- Property subtype: Single Family Residence, Residential
Materials
- Brick, Vinyl Siding
- Roof: Asphalt
Condition
- New construction: No
- Year built: 2019
Utilities & green energy
- Sewer: Public Sewer
- Water: Public
- Utilities for property: Electricity Available, Water Available, Cable Connected
Community & HOA
Community
- Subdivision: Reserve At Sango Mills
HOA
- Has HOA: Yes
- HOA fee: $38 monthly
- Second HOA fee: $250 one time
Location
- Region: Clarksville
Financial & listing details
- Price per square foot: $174/sqft
- Tax assessed value: $357,900
- Annual tax amount: $1,879
- Date on market: 6/13/2026
- Electric utility on property: Yes
Estimated market value
Not available
Estimated sales range
Not available
Not available
Price history
| Date | Event | Price |
|---|---|---|
| 7/16/2026 | Contingent | $399,900$174/sqft |
Source:  RealTracs MLS as distributed by MLS GRID #3242633 Report a problem RealTracs MLS as distributed by MLS GRID #3242633 Report a problem | ||
| 6/26/2026 | Price change | $399,900-3.6%$174/sqft |
Source: RealTracs MLS as distributed by MLS GRID #3242633 Report a problem | ||
| 6/13/2026 | Listed for sale | $415,000$181/sqft |
Source: RealTracs MLS as distributed by MLS GRID #3242633 Report a problem | ||
| 6/11/2026 | Listing removed | $415,000$181/sqft |
Source: RealTracs MLS as distributed by MLS GRID #3134664 Report a problem | ||
| 5/22/2026 | Price change | $415,000-1.2%$181/sqft |
Source: RealTracs MLS as distributed by MLS GRID #3134664 Report a problem | ||
| 2/27/2026 | Listed for sale | $420,000+55.3%$183/sqft |
Source: RealTracs MLS as distributed by MLS GRID #3134664 Report a problem | ||
| 10/31/2025 | Listing removed | $2,350$1/sqft |
Source: RealTracs MLS as distributed by MLS GRID #3000761 Report a problem | ||
| 9/23/2025 | Listed for rent | $2,350-3.9%$1/sqft |
Source: RealTracs MLS as distributed by MLS GRID #3000761 Report a problem | ||
| 9/23/2025 | Listing removed | $2,445$1/sqft |
Source: Zillow Rentals Report a problem | ||
| 8/5/2025 | Listed for rent | $2,445-7.7%$1/sqft |
Source: Zillow Rentals Report a problem | ||
| 1/22/2024 | Listing removed | -- |
Source: Zillow Rentals Report a problem | ||
| 1/5/2024 | Listed for rent | $2,650$1/sqft |
Source: Zillow Rentals Report a problem | ||
| 4/1/2020 | Sold | $270,500+469.5%$118/sqft |
Source: RealTracs MLS as distributed by MLS GRID #2109024 Report a problem | ||
| 5/8/2019 | Sold | $47,500$21/sqft |
Source: Public Record Report a problem | ||
Public tax history
| Year | Property taxes | Tax assessment |
|---|---|---|
| 2024 | $1,879 +13.7% | $89,475 +61.9% |
| 2023 | $1,653 | $55,275 |
| 2022 | $1,653 0% | $55,275 |
| 2021 | $1,653 +0% | $55,275 |
| 2020 | $1,653 | $55,275 |
| 2019 | -- | -- |
Find assessor info on the county website
Monthly payment
Est. payment
Payment breakdown
Explore the cost of this home by adjusting the details. Changes won't be saved.Climate risks
Neighborhood: 37043
Nearby schools
GreatSchools rating
- 10/10Sango Elementary SchoolGrades: K-5Distance: 0.5 mi
- 7/10Rossview Middle SchoolGrades: 6-8Distance: 5.1 mi
- 8/10Rossview High SchoolGrades: 9-12Distance: 4.9 mi
Schools provided by the listing agent
- Elementary: Sango Elementary
- Middle: Rossview Middle
- High: Rossview High
Source: RealTracs MLS as distributed by MLS GRID. This data may not be complete. We recommend contacting the local school district to confirm school assignments for this home.
- $389,0004 bd3 ba2.2k sqft516 Latham Ct, Clarksville, TN 37043Off Market

- $509,9006 bd3 ba2.6k sqft520 Latham Ct, Clarksville, TN 37043Off Market
- $421,8005 bd3 ba2.2k sqft30 Reserve At Sango Mls LOT 30, Clarksville, TN 37043Off Market
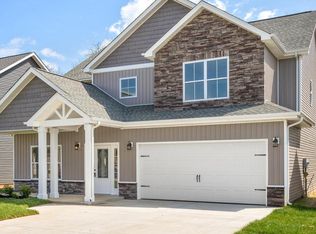
- $412,1004 bd3 ba2.1k sqft619 Bassett Ln, Clarksville, TN 37043Off Market
- $559,3005 bd3 ba2.3k sqft514 Latham Ct, Clarksville, TN 37043Off Market
- $445,0005 bd3 ba2.2k sqft621 Bassett Ln, Clarksville, TN 37043Sold
- $334,4003 bd3 ba1.5k sqft3 Reserve At Sango Mls LOT 3, Clarksville, TN 37043Off Market
- $337,1003 bd2 ba1.4k sqft28 Reserve At Sango Mls LOT 28, Clarksville, TN 37040Off Market
A local agent can set up tours, give advice and negotiate with sellers.
Similar homes
- $460,0005 bd4 ba2.5k sqft246 Crusaw Dr, Clarksville, TN 37043For Sale
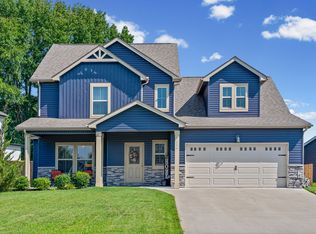
 MLS ID #3510597, Lanis Frederick. RealTracs MLS as distributed by MLS GRID
 - $418,0004 bd3 ba2.3k sqft312 Rye Dr, Clarksville, TN 37043For Sale
 MLS ID #3336218, Joshua (Josh) ONeill. RealTracs MLS as distributed by MLS GRID
 - $439,0004 bd3 ba2.2k sqft557 Dexter Dr, Clarksville, TN 37043For Sale
 MLS ID #3506153, Debbie Nunn, Broker. RealTracs MLS as distributed by MLS GRID
 - $354,9003 bd2 ba1.8k sqft803 Lillian Grace Dr, Clarksville, TN 37043For Sale
 MLS ID #3510629, Cristen Bell. RealTracs MLS as distributed by MLS GRID
 - $399,9994 bd3 ba2.2k sqft109 Easton Dr, Clarksville, TN 37043For SaleMLS ID #3319371, Nichole McCulley. RealTracs MLS as distributed by MLS GRID
- $400,0003 bd3 ba2k sqft222 Ledina Ct, Clarksville, TN 37043For SaleMLS ID #3158959, Mai Thi Ngoc Lai. RealTracs MLS as distributed by MLS GRID
- $424,9004 bd3 ba2.3k sqft340 Chase Dr, Clarksville, TN 37043For SaleMLS ID #3225339, Jessica Kamarata. RealTracs MLS as distributed by MLS GRID
- $420,0004 bd3 ba2.1k sqft153 Chisum Ct, Clarksville, TN 37043For SaleMLS ID #3304687, Krystal McNallie. RealTracs MLS as distributed by MLS GRID
- $389,9003 bd3 ba1.9k sqft1336 Mourning Cloak Dr Lot 462, Clarksville, TN 37043New ConstructionMLS ID #3306055, Linda Singletary. RealTracs MLS as distributed by MLS GRID
- $425,0004 bd3 ba2.2k sqft509 Wingfield Ct, Clarksville, TN 37043For SaleMLS ID #3251560, Melissa Rivera. RealTracs MLS as distributed by MLS GRID
- $424,9003 bd3 ba2.2k sqft267 John Duke Tyler Blvd, Clarksville, TN 37040For SaleMLS ID #3245157, Skylar Campbell. RealTracs MLS as distributed by MLS GRID
- $446,0003 bd3 ba2.3k sqft2212 Ellington Gait Dr, Clarksville, TN 37043For SaleMLS ID #3263472, Amanda L. Bell. RealTracs MLS as distributed by MLS GRID
- $429,9005 bd4 ba2.6k sqft1129 N Ja Tate Dr, Clarksville, TN 37043For SaleMLS ID #3190884, Shannon Heim. RealTracs MLS as distributed by MLS GRID
- $436,9004 bd3 ba2.4k sqft1025 Brightwood Ct, Clarksville, TN 37043For SaleMLS ID #3155997, Linda Singletary. RealTracs MLS as distributed by MLS GRID
- $480,0004 bd3 ba2.1k sqft1582 Hereford Blvd, Clarksville, TN 37043For SaleMLS ID #3269954, Alicia Vermiglio. RealTracs MLS as distributed by MLS GRID
- $360,0003 bd3 ba2k sqft771 Jodine Ann Dr, Clarksville, TN 37043For SaleMLS ID #3256664, Candi Borck. RealTracs MLS as distributed by MLS GRID
- $479,0004 bd3 ba2.5k sqft1287 Highgrove Ln, Clarksville, TN 37043For SaleMLS ID #3231676, Edwin R. Clapp. RealTracs MLS as distributed by MLS GRID
- $465,0003 bd3 ba2.3k sqft124 Cottage Ln, Clarksville, TN 37043New ConstructionMLS ID #3139244, Kelly Baggett. RealTracs MLS as distributed by MLS GRID
- $479,9005 bd3 ba2.4k sqft335 Bluebriar Trce, Clarksville, TN 37043For SaleMLS ID #3185309, Kyrstin Frate. RealTracs MLS as distributed by MLS GRID
- $475,0005 bd3 ba2.6k sqft161 Roanoke Station Cir, Clarksville, TN 37043For SaleMLS ID #3149369, Tiffany Hassell. RealTracs MLS as distributed by MLS GRID
