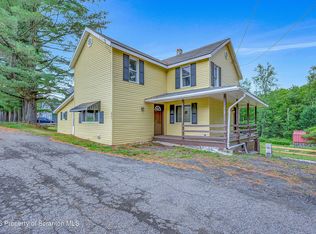
Offered for the first time, this character-filled American Foursquare home has been cherished under the same ownership for 4 generations. Perched at one of Forest City's highest points, the location feels like a living postcard encompassing both mountain and water views. The home's original, one-of-a-kind interior design details give personality you simply cannot order from a catalog. Inside you'll find a practical floor plan with a strong canvas for future renovations, providing 3-beds, 1 bath, eat-in kitchen, large formal dining room, and living room, spruced up with bonuses such as updated windows and 200-amp electrical service. The basement brings an opportunity to refinish for more living space, a workshop, hobby room, or simply to use as storage.A large front porch is ready for a rocking chair, a good book & cup of coffee, while the expansive second-floor rear balcony off of the primary bedroom invites a private escape to unwind in the evenings while stargazing. The ample backyard comes with a convenient storage shed, plus there's exciting potential to add an entertaining patio, driveway, vehicle garage and more. With close proximity to essential community infrastructure, including schools, parks, grocery, and more, this property perfectly balances neighborhood accessibility with quiet, restful refuge.Such a long-held treasure is now awaiting its next adventure.
Pending
$199,000
518 Maple St, Forest City, PA 18421
3beds
1,617sqft
Residential, Single Family Residence
Built in 1900
8,276 Square Feet Lot
$-- Zestimate®
$123/sqft
$-- HOA
What's special
- 16 days
- 39
- 0
Zillow last checked:
Listing updated:
Listed by:
Jessica Suchter,
Lewith & Freeman RE, Inc. 570-585-0600
Source: GSBR as distributed by MLS GRID,MLS#: SC265185
Facts & features
Interior
Bedrooms & bathrooms
- Bedrooms: 3
- Bathrooms: 1
- Full bathrooms: 1
Rooms
- Room types: Bathroom 1, Living Room, Laundry, Kitchen, Dining Room, Den, Bedroom 3, Bedroom 2, Bedroom 1
Bedroom 1
- Description: With Private Rear Large Balcony
- Area: 144 Square Feet
- Dimensions: 12 x 12
Bedroom 2
- Area: 110 Square Feet
- Dimensions: 11 x 10
Bedroom 3
- Area: 100 Square Feet
- Dimensions: 10 x 10
Bathroom 1
- Description: Tub/Shower Combo
- Area: 120 Square Feet
- Dimensions: 10 x 12
Den
- Description: Previously Finished
- Area: 216 Square Feet
- Dimensions: 18 x 12
Dining room
- Area: 168 Square Feet
- Dimensions: 14 x 12
Kitchen
- Description: With Small Pantry & Laundry Chute Access
- Area: 168 Square Feet
- Dimensions: 14 x 12
Laundry
- Description: Through Basement Door
- Area: 80 Square Feet
- Dimensions: 10 x 8
Living room
- Area: 240 Square Feet
- Dimensions: 20 x 12
Heating
- Baseboard, Steam, Oil, Hot Water
Cooling
- None
Appliances
- Included: Electric Range, Refrigerator
- Laundry: Laundry Chute, Main Level, Laundry Room
Features
- Bookcases, High Ceilings, Ceiling Fan(s), Eat-in Kitchen, Chandelier, Built-in Features
- Flooring: Laminate
- Windows: Insulated Windows, Screens
- Basement: Other
- Attic: Crawl Opening
- Has fireplace: No
Interior area
- Total structure area: 2,385
- Total interior livable area: 1,617 sqft
- Finished area above ground: 1,617
- Finished area below ground: 0
Property
Parking
- Parking features: Driveway, Unpaved, No Garage, On Street, On Site, Off Street
- Has uncovered spaces: Yes
Features
- Levels: Two
- Stories: 2
- Patio & porch: Front Porch
- Exterior features: Balcony, Rain Gutters, Private Yard, Lighting
- Pool features: None
- Fencing: None
Lot
- Size: 8,276 Square Feet
- Dimensions: 55.45 x 150
- Features: Back Yard, Subdivided, See Remarks, Rectangular Lot, Not In Development, Level, Landscaped, Front Yard, City Lot
Details
- Additional structures: Shed(s)
- Parcel number: 268.062,020.00,000.
- Zoning: Residential
- Zoning description: Rural Development
- Other equipment: Dehumidifier
Construction
Type & style
- Home type: SingleFamily
- Architectural style: See Remarks
- Property subtype: Residential, Single Family Residence
Materials
- Vinyl Siding
- Foundation: Stone
- Roof: Shingle
Condition
- New construction: No
- Year built: 1900
Utilities & green energy
- Electric: 200 or Less Amp Service
- Sewer: Public Sewer
- Water: Public
- Utilities for property: Cable Connected, Sewer Connected, Water Connected, Natural Gas Available, Phone Available, Electricity Connected
Community & HOA
Community
- Security: Closed Circuit Camera(s), Smoke Detector(s)
Location
- Region: Forest City
Financial & listing details
- Price per square foot: $123/sqft
- Tax assessed value: $28,700
- Annual tax amount: $2,230
- Date on market: 10/15/2026
- Listing terms: 1031 Exchange,USDA Loan,VA Loan,Conventional,FHA,Cash
- Inclusions: All Appliances, Dehumidifier
- Electric utility on property: Yes
- Road surface type: Paved
Estimated market value
Not available
Estimated sales range
Not available
$1,408/mo
Price history
| Date | Event | Price |
|---|---|---|
| 10/15/2026 | Pending sale | $199,000$123/sqft |
Source:  GSBR as distributed by MLS GRID #SC265185 Report a problem | ||
Public tax history
| Year | Property taxes | Tax assessment |
|---|---|---|
| 2025 | $2,439 +6.7% | $28,700 |
| 2024 | $2,286 +2.5% | $28,700 |
| 2023 | $2,231 +0.9% | $28,700 |
| 2022 | $2,211 +3.5% | $28,700 |
| 2021 | $2,136 +1.5% | $28,700 |
| 2020 | $2,103 +10204.5% | $28,700 |
| 2019 | $20 +3.3% | $28,700 |
| 2018 | $20 | $28,700 |
| 2017 | -- | $28,700 |
| 2016 | $28,700 +9423.8% | $28,700 |
| 2015 | $301 | $28,700 |
| 2014 | -- | $28,700 |
| 2013 | -- | $28,700 |
| 2012 | -- | $28,700 |
| 2011 | -- | $28,700 |
| 2010 | -- | $28,700 |
Find assessor info on the county website
Monthly payment
Est. payment
Payment breakdown
Explore the cost of this home by adjusting the details. Changes won't be saved.Climate risks
Neighborhood: 18421

Similar homes
- $224,9003 bd2 ba1.7k sqft623 Hillside St, Forest City, PA 18421For Sale
 MLS ID #SC264591, The Bill Chupko Team, Keller Williams Real Estate-Clarks Summit. GSBR as distributed by MLS GRID
- $264,9003 bd2 ba1.5k sqft120 Depot St, Forest City, PA 18421For Sale
 MLS ID #SC265311, Mary Ruddy, Ruddy Realty. GSBR as distributed by MLS GRID
- $242,5003 bd2 ba1.1k sqft401 Marion St, Forest City, PA 18421For Sale
 MLS ID #SC265074, DEBRA B HARRIS, Hibble Harris Real Estate, Inc. GSBR as distributed by MLS GRID
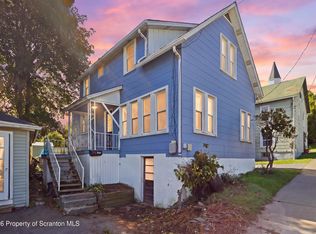
- $135,0003 bd1 ba1.1k sqft83 Dundaff St, Forest City, PA 18421For Sale
 MLS ID #SC265165, Timothy Meagher, Re/Max Wayne. GSBR as distributed by MLS GRID
- $285,0003 bd3 ba2k sqft410 Martin St, Forest City, PA 18421For Sale
 MLS ID #PW263316, Laura Wielebinski, Point W Real Estate. PWAR as distributed by MLS GRID
- $135,0003 bd1 ba1.1k sqft213 Ash Blvd, Forest City, PA 18421For SaleMLS ID #SC264697, Jolen Brennan, Iron Valley Real Estate Greater Scranton. GSBR as distributed by MLS GRID
- $199,9002 bd2 ba1.4k sqft77-79 Fallbrook St, Carbondale, PA 18407For SaleMLS ID #SC264267, Melanie A. Mott, Real of Pennsylvania. GSBR as distributed by MLS GRID
- $200,0003 bd1 ba1.3k sqft1016 Heart Lake Rd, Jermyn, PA 18433For SaleMLS ID #SC264913, Amanda Rudis, C21 Jack Ruddy Real Estate. GSBR as distributed by MLS GRID
- $199,0003 bd3 ba1.6k sqft53 Grove St, Carbondale, PA 18407For SaleMLS ID #PW262941, Charlene Plevyak, CENTURY 21 Select Group - Lake Ariel. PWAR as distributed by MLS GRID
- $210,0005 bd2 ba2.1k sqft125 Jefferson St, Carbondale, PA 18407For SaleMLS ID #SC265400, Krista Lynn Purvis, Coldwell Banker Town & Country Properties. GSBR as distributed by MLS GRID
- $189,0003 bd1 ba1.5k sqft10 Fern Ave, Carbondale, PA 18407For SaleMLS ID #SC264994, Noah John Donahue, Nisk Real Estate. GSBR as distributed by MLS GRID
- $199,0003 bd2 ba1.1k sqft119 Davitt Rd, Honesdale, PA 18431For SaleMLS ID #PW263563, Linda Hanf, Lake Homes Realty, LLC. PWAR as distributed by MLS GRID
- $205,0004 bd2 ba1.9k sqft155 Lincoln Ave, Carbondale, PA 18407For SaleMLS ID #SC264559, Mary Ruddy, Ruddy Realty. GSBR as distributed by MLS GRID
- $219,9904 bd2 ba1.8k sqft59 Laurel Dr, Honesdale, PA 18431For Sale
 MLS ID #PAWN2000982, Dominic Mallozzi, Real of Pennsylvania. Bright MLS
- $174,0003 bd2 ba1.5k sqft143 S Church St, Carbondale, PA 18407For SaleMLS ID #SC265100, Ashley M. Brzoska, Endless Realty, LLC. GSBR as distributed by MLS GRID
- $120,0003 bd2 ba1.6k sqft239 Canaan St, Carbondale, PA 18407For SaleMLS ID #SC265429, Heather Janosky, Keller Williams Real Estate-Clarks Summit. GSBR as distributed by MLS GRID
- $159,0002 bd2 ba1.2k sqft54 Canaan St, Carbondale, PA 18407For SaleMLS ID #PW263737, Charlene Plevyak, CENTURY 21 Select Group - Lake Ariel. PWAR as distributed by MLS GRID
