Two Story. Five Bedrooms or Four Bedrooms with Den or Bonus Room. Three Baths. Family Room. Breakfast Nook. Three Car Garage.
A spectacular newly remodeled home of classic proportions, offering space and versatility to enjoy in grand style. An impressive two-story promenade spans as you enter, stepping down to a formal living room with fireplace, the separate dining room and downstairs bedroom with attached bath.
Casual hospitality is offered in a huge family room with second fireplace and kitchen. The kitchen is equipped with new appliances and natural quartzite stone countertops. The bathrooms are completely remodeled with new fixtures and natural quartzite countertops.
Upstairs, accenting the volume and openness is a bridged hallway leading to the oversized master suite with a view and private retreat and a family wing with 2 additional bedrooms and den or bonus room.
The home is fully remodeled with new tile, carpet, windows, window coverings, and drapery. The exterior front, rear, and side yards are flagstone. Must see to appreciate.
Thank you for viewing this beautiful home! All property information is deemed reliable but not guaranteed. Square footage, lot size, room counts, and other measurements are approximate. Buyer is responsible for verifying all facts independently, including property condition, legal compliance, and boundaries.
Under contract
Listed by: FSC Real Estate & Financial • Frances Chase • Contact: 310-213-4763
$1,599,000
518 S Laureltree Dr, Anaheim, CA 92808
5beds
2,952sqft
:
Get pre-qualified$10,107/mo
Single Family Residence
Built in 1991
5,400 Square Feet Lot
$-- Zestimate®
$542/sqft
$101/mo HOA
What's special
- 14 days |
- 554 |
- 25 |
Zillow last checked:
Listing updated:
Listed by:
Frances Chase DRE #01719959 310-213-4763,
FSC Real Estate & Financial
Source: CRMLS,MLS#: OC26151357 Originating MLS: California Regional MLS
Originating MLS: California Regional MLSFacts & features
Interior
Bedrooms & bathrooms
- Bedrooms: 5
- Bathrooms: 3
- Full bathrooms: 3
- Main level bathrooms: 1
- Main level bedrooms: 1
Rooms
- Room types: Bedroom, Entry/Foyer, Family Room, Foyer, Kitchen, Laundry, Living Room, Primary Bathroom, Primary Bedroom, Office, Other, Dining Room
Bedroom
- Features: Bedroom on Main Level
Kitchen
- Features: Kitchen/Family Room Combo, Stone Counters, Remodeled, Updated Kitchen
Other
- Features: Walk-In Closet(s)
Heating
- Central
Cooling
- Central Air, ENERGY STAR Qualified Equipment
Appliances
- Included: 6 Burner Stove, Built-In Range, Convection Oven, Dishwasher, ENERGY STAR Qualified Appliances, ENERGY STAR Qualified Water Heater, Electric Oven, Gas Cooktop, Disposal, Gas Water Heater, Microwave, Refrigerator, Range Hood, Self Cleaning Oven, Trash Compactor, Water To Refrigerator, Water Heater
- Laundry: Inside, Laundry Room
Features
- Beamed Ceilings, Ceiling Fan(s), Separate/Formal Dining Room, Eat-in Kitchen, Granite Counters, High Ceilings, Open Floorplan, Pantry, Stone Counters, Recessed Lighting, Sunken Living Room, Two Story Ceilings, Bedroom on Main Level, Entrance Foyer, Primary Suite, Walk-In Closet(s)
- Flooring: Carpet, Tile
- Windows: ENERGY STAR Qualified Windows
- Has fireplace: Yes
- Fireplace features: Family Room, Gas, Living Room, Wood Burning
- Common walls with other units/homes: No Common Walls
Interior area
- Total interior livable area: 2,952 sqft
Property
Parking
- Total spaces: 3
- Parking features: Door-Multi, Garage
- Attached garage spaces: 3
Accessibility
- Accessibility features: Grab Bars, Low Pile Carpet
Features
- Levels: Two
- Stories: 2
- Entry location: Ground Level
- Patio & porch: Front Porch
- Pool features: None
- Spa features: None
- Fencing: New Condition,Security,Wrought Iron
- Has view: Yes
- View description: City Lights
Lot
- Size: 5,400 Square Feet
- Features: 0-1 Unit/Acre
Details
- Parcel number: 35422203
- Special conditions: Standard
- Horse amenities: Riding Trail
Construction
Type & style
- Home type: SingleFamily
- Architectural style: Contemporary,Mediterranean
- Property subtype: Single Family Residence
Materials
- Roof: Concrete
Condition
- New construction: No
- Year built: 1991
Utilities & green energy
- Sewer: Public Sewer
- Water: Public
- Utilities for property: Cable Connected, Electricity Connected, Natural Gas Connected, Phone Connected, Sewer Connected, Underground Utilities, Water Connected
Green energy
- Energy efficient items: Appliances, Water Heater
Community & HOA
Community
- Features: Biking, Foothills, Hiking, Horse Trails, Park, Rural, Street Lights, Suburban, Sidewalks
- Subdivision: Larkspur (Lark)
HOA
- Has HOA: Yes
- Amenities included: Call for Rules, Maintenance Grounds, Horse Trail(s), Trail(s)
- HOA fee: $101 monthly
- HOA name: Sycamore Canyon Master Association
- HOA phone: 949-833-2600
Location
- Region: Anaheim
Financial & listing details
- Price per square foot: $542/sqft
- Tax assessed value: $578,984
- Annual tax amount: $6,462
- Date on market: 7/10/2026
- Cumulative days on market: 15 days
- Listing terms: Cash,Cash to New Loan,Conventional,Fannie Mae,Freddie Mac
- Road surface type: Paved
Estimated market value
Not available
Estimated sales range
Not available
Not available
Price history
| Date | Event | Price |
|---|---|---|
| 7/13/2026 | Contingent | $1,599,000$542/sqft |
Source:  CRMLS #OC26151357 Report a problem CRMLS #OC26151357 Report a problem | ||
| 7/11/2026 | Listed for sale | $1,599,000$542/sqft |
Source: CRMLS #OC26151357 Report a problem | ||
| 2/19/2026 | Listing removed | $6,100$2/sqft |
Source: Zillow Rentals Report a problem | ||
| 2/17/2026 | Listed for rent | $6,100$2/sqft |
Source: Zillow Rentals Report a problem | ||
Public tax history
| Year | Property taxes | Tax assessment |
|---|---|---|
| 2025 | $6,462 +2.3% | $578,984 +2% |
| 2024 | $6,318 +2.3% | $567,632 +2% |
| 2023 | $6,177 +2% | $556,502 +2% |
| 2022 | $6,056 +2.9% | $545,591 +2% |
| 2021 | $5,886 +0.9% | $534,894 +1% |
| 2020 | $5,831 | $529,410 +2% |
| 2019 | $5,831 +1.3% | $519,030 +2% |
| 2018 | $5,757 +6% | $508,853 +2% |
| 2017 | $5,432 | $498,876 +2% |
| 2016 | $5,432 +2% | $489,095 +1.5% |
| 2015 | $5,327 +3.5% | $481,749 +2% |
| 2014 | $5,144 | $472,313 +0.5% |
| 2013 | -- | $470,179 +2% |
| 2012 | -- | $460,960 +2% |
| 2011 | -- | $451,922 +0.8% |
| 2010 | -- | $448,545 -0.2% |
| 2009 | -- | $449,611 +2% |
| 2008 | -- | $440,796 +2% |
| 2007 | -- | $432,153 +2% |
| 2006 | -- | $423,680 +2% |
| 2005 | -- | $415,373 +2% |
| 2004 | -- | $407,229 +1.9% |
| 2003 | -- | $399,766 +2% |
| 2002 | -- | $391,928 +2% |
| 2001 | $5,203 +5.3% | $384,244 +6.7% |
| 2000 | $4,941 | $360,000 |
Find assessor info on the county website
Monthly payment
Est. payment
Payment breakdown
Explore the cost of this home by adjusting the details. Changes won't be saved.Climate risks
Neighborhood: Anaheim Hills
Nearby schools
GreatSchools rating
- 9/10Running Springs Elementary SchoolGrades: K-8Distance: 0.6 mi
- 10/10Canyon High SchoolGrades: 9-12Distance: 3.4 mi
- 9/10El Rancho Charter SchoolGrades: 7-8Distance: 2.1 mi
- $1,462,0003 bd3 ba2.3k sqft510 S Laureltree Dr, Anaheim, CA 92808Sold

- $1,356,8004 bd3 ba2.5k sqft524 S Laureltree Dr, Anaheim, CA 92808Off Market
- $1,495,0004 bd3 ba2.4k sqft500 S Laureltree Dr, Anaheim, CA 92808Sold
- $1,563,4004 bd3 ba2.9k sqft528 S Laureltree Dr, Anaheim, CA 92808Off Market
- $1,414,6004 bd2 ba2.4k sqft452 S Laureltree Dr, Anaheim, CA 92808Off Market
- $1,474,8005 bd3 ba2.9k sqft456 S Laureltree Dr, Anaheim, CA 92808Off Market
- $1,409,9003 bd2 ba2.3k sqft446 S Laureltree Dr, Anaheim, CA 92808Off Market
- $1,418,5003 bd3 ba2.3k sqft460 S Laureltree Dr, Anaheim, CA 92808Off Market
A local agent can set up tours, give advice and negotiate with sellers.
Similar homes
- $1,550,0004 bd3 ba2.6k sqft1011 S Mountcrest Ct, Anaheim, CA 92808For Sale
 MLS ID #OC26124579, Elizabeth Do, Keller Williams Realty. CRMLS
 - $1,750,0005 bd3 ba2.7k sqft17962 Sequoia Cir, Yorba Linda, CA 92886For Sale
 MLS ID #DW26149707, Marina Allensworth, Realty World Allensworth. CRMLS
 - $1,599,9005 bd5 ba4.1k sqft1905 Pienza Cir, Corona, CA 92882For Sale
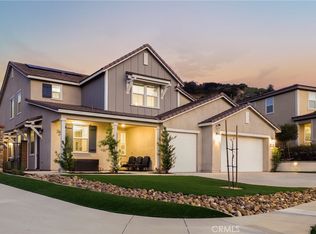 MLS ID #OC26096359, Maryam Amiri, Redfin. CRMLS
 - $1,675,0005 bd3 ba3.2k sqft20466 Sartell Dr, Walnut, CA 91789For Sale
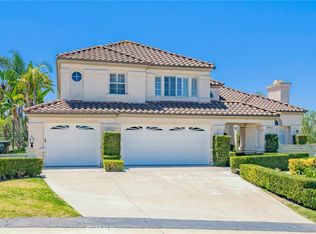 MLS ID #CV26131566, Linchen Yang, FIRST TEAM REAL ESTATE. CRMLS
 - $1,485,0005 bd4 ba4.1k sqft2651 Preakness Way, Norco, CA 92860For SaleMLS ID #PW26140076, Lidia Fransis, Lidia Fransis, Broker. CRMLS
- $1,550,0005 bd3 ba3.4k sqft2952 Garona Dr, Hacienda Heights, CA 91745For SaleMLS ID #TR26113608, Jinwen Yang, Star Max Realty. CRMLS
- $1,499,9004 bd3 ba2.6k sqft1002 Highlight Dr, West Covina, CA 91791For SaleMLS ID #SR26147905, Edward Dolce, Rodeo Realty. CRMLS
- $1,369,0004 bd3 ba2.4k sqft1618 Salmon Riv, Placentia, CA 92870For SaleMLS ID #PW26090025, Frank Del Rio, eXp Realty of California Inc. CRMLS
- $975,0004 bd3 ba2.5k sqft5517 Patricia Way, Yorba Linda, CA 92887For SaleMLS ID #OC26106231, Marissa Bacon, eXp Realty of California, Inc.. CRMLS
- $1,169,0005 bd3 ba3.7k sqft7982 Sorrel Ln, Corona, CA 92880For SaleMLS ID #WS26157190, FAYE ZHANG, HARVEST REALTY DEVELOPMENT. CRMLS
- $1,388,0005 bd4 ba3.3k sqft1526 Falling Star Ln, Chino Hills, CA 91709For SaleMLS ID #TR26138790, Daizy Chao, Presidential Inc. CRMLS
- $1,600,0002 bd3 ba1.9k sqft16 Via Amanti, Newport Coast, CA 92657For SaleMLS ID #PW26082410, Jan Canters, First Team Real Estate. CRMLS
- $1,599,9003 bd3 ba1.9k sqft39 Diamante, Irvine, CA 92620For SaleMLS ID #OC26076150, Jason Allen, MOSO Real Estate. CRMLS
- $1,688,0004 bd4 ba3.3k sqft20610 Shepherd Hills Dr, Diamond Bar, CA 91789For SaleMLS ID #TR26082865, Nancy Liu, ReMax Elite Realty. CRMLS
- $2,050,0004 bd3 ba2.4k sqft50 Twin Gables, Irvine, CA 92620For SaleMLS ID #OC26157403, Deb Xie, Alink Realty Group. CRMLS
- $1,635,8004 bd3 ba2.3k sqft10 Willow Way, Lake Forest, CA 92630For SaleMLS ID #WS26139493, DIANA LUO, AMDJ Realty, Inc.. CRMLS
- $1,849,9005 bd3 ba3.6k sqft3023 Limewood Ct, Fullerton, CA 92835For SaleMLS ID #OC26156178, Martha Haecherl, Keller Williams Realty. CRMLS
- $1,250,0005 bd3 ba2.8k sqft612 S Halliday St, Anaheim, CA 92804For SaleMLS ID #IG26075056, Sarah Saucedo, Keller Williams Realty. CRMLS
- $1,990,0005 bd5 ba4.1k sqft2603 Chad Zeller Ln, Corona, CA 92882For SaleMLS ID #OC26087045, Summer Li, Harvest Realty Development. CRMLS
- $1,699,8005 bd3 ba2.2k sqft46 Nebraska, Irvine, CA 92606For SaleMLS ID #OC26027028, Maryam Amiri, Redfin. CRMLS
Local buyer's agents are ready to help
