Step into the charm of York-Chester Historical District with this beautifully updated cottage-style home featuring rive large bedrooms and two full baths. Historic character meets modern comfort with new HVAC, new applicances, and fully updated kitchen and baths. Classic details include penny tile, a vintage soaker tub, and period-correct milk glass accents, all complimented by a cozy fireplace. Thoughtful updates blend seamlessly with the homes original charm. Priced to sell - don't miss this rare opportunity to own a piece of York-Chester history.
Active
$299,000
518 W 5th Ave, Gastonia, NC 28052
5beds
2,129sqft
:
Get pre-qualified$1,810/mo
Single Family Residence
Built in 1929
0.14 Acres Lot
$295,000 Zestimate®
$140/sqft
$-- HOA
What's special
Beautifully updated cottage-style homeCozy fireplaceClassic detailsPeriod-correct milk glass accentsPenny tileNew hvacVintage soaker tub
- 53 days |
- 1,368 |
- 141 |
Zillow last checked:
Listing updated:
Listed by:
Stephen Scott ncrealtydynamics@gmail.com,
Realty Dynamics Inc.
Source: Canopy MLS as distributed by MLS GRID,MLS#: 4392296
Facts & features
Interior
Bedrooms & bathrooms
- Bedrooms: 5
- Bathrooms: 2
- Full bathrooms: 2
- Main level bedrooms: 3
Bedroom s
- Level: Main
Bedroom s
- Level: Main
Bedroom s
- Level: Main
Bedroom s
- Level: Upper
Bedroom s
- Level: Upper
Bathroom full
- Level: Upper
Bathroom full
- Level: Main
Dining area
- Level: Main
Family room
- Level: Main
Kitchen
- Level: Main
Heating
- Central, Forced Air, Heat Pump
Cooling
- Electric, Heat Pump
Appliances
- Included: Convection Oven, Dishwasher, Electric Oven, Electric Range, Electric Water Heater
- Laundry: Electric Dryer Hookup, In Kitchen, Lower Level, Washer Hookup
Features
- Flooring: Tile, Wood
- Basement: Interior Entry,Storage Space,Sump Pump
- Fireplace features: Family Room
Interior area
- Total structure area: 2,129
- Total interior livable area: 2,129 sqft
- Finished area above ground: 2,129
- Finished area below ground: 0
Property
Parking
- Total spaces: 1
- Parking features: Parking Space(s), Shared Driveway, Garage on Main Level
- Garage spaces: 1
- Has uncovered spaces: Yes
Accessibility
- Accessibility features: Two or More Access Exits
Features
- Levels: Two
- Stories: 2
- Patio & porch: Covered, Porch
- Fencing: Back Yard
Lot
- Size: 0.14 Acres
Details
- Parcel number: 108427
- Zoning: sfr
- Special conditions: Standard
Construction
Type & style
- Home type: SingleFamily
- Architectural style: Cottage
- Property subtype: Single Family Residence
Materials
- Wood
- Foundation: Crawl Space
Condition
- New construction: No
- Year built: 1929
Utilities & green energy
- Sewer: Public Sewer
- Water: City
Community & HOA
Community
- Features: Sidewalks
- Security: Carbon Monoxide Detector(s), Smoke Detector(s)
- Subdivision: None
Location
- Region: Gastonia
Financial & listing details
- Price per square foot: $140/sqft
- Tax assessed value: $150,060
- Annual tax amount: $1,610
- Date on market: 6/11/2026
- Cumulative days on market: 234 days
- Road surface type: Gravel, Paved
Estimated market value
$295,000
$280,000 - $310,000
$1,881/mo
Price history
| Date | Event | Price |
|---|---|---|
| 6/11/2026 | Listed for sale | $299,000$140/sqft |
Source:  Canopy MLS as distributed by MLS GRID #4392296 Report a problem Canopy MLS as distributed by MLS GRID #4392296 Report a problem | ||
| 6/10/2026 | Listing removed | $299,000$140/sqft |
Source: Canopy MLS as distributed by MLS GRID #4328193 Report a problem | ||
| 4/9/2026 | Price change | $299,000-3.2%$140/sqft |
Source: Canopy MLS as distributed by MLS GRID #4328193 Report a problem | ||
| 12/11/2025 | Listed for sale | $309,000+154.3%$145/sqft |
Source: Canopy MLS as distributed by MLS GRID #4328193 Report a problem | ||
| 9/6/2024 | Sold | $121,500$57/sqft |
Source: Public Record Report a problem | ||
Public tax history
| Year | Property taxes | Tax assessment |
|---|---|---|
| 2025 | $1,610 | $150,650 |
| 2024 | $1,610 -1% | $150,650 |
| 2023 | $1,627 +8.8% | $150,650 +34% |
| 2022 | $1,495 -1.5% | $112,430 |
| 2021 | $1,518 | $112,430 |
| 2020 | $1,518 -0.7% | $112,430 |
| 2019 | $1,529 +12.9% | $112,430 +16.2% |
| 2018 | $1,354 | $96,715 |
| 2017 | $1,354 | $96,715 |
| 2016 | $1,354 | $96,715 +5.2% |
| 2014 | $1,354 | $91,970 |
| 2012 | -- | $91,970 |
| 2011 | -- | $91,970 |
| 2010 | -- | $91,970 |
| 2009 | -- | $91,970 |
| 2008 | -- | $91,970 +10.4% |
| 2007 | -- | $83,270 |
| 2006 | -- | $83,270 |
| 2005 | -- | $83,270 |
| 2004 | -- | $83,270 |
| 2003 | -- | $83,270 |
Find assessor info on the county website
Monthly payment
Est. payment
Payment breakdown
Explore the cost of this home by adjusting the details. Changes won't be saved.Climate risks
Neighborhood: York-Chester
Nearby schools
GreatSchools rating
- 2/10Sherwood Elementary SchoolGrades: PK-5Distance: 2.1 mi
- 6/10York Chester Middle SchoolGrades: 6-8Distance: 0.1 mi
- 2/10Hunter Huss High SchoolGrades: 9-12Distance: 1.3 mi
Schools provided by the listing agent
- Elementary: Sherwood
- Middle: Yorkchester
- High: Hunter Huss
Source: Canopy MLS as distributed by MLS GRID. This data may not be complete. We recommend contacting the local school district to confirm school assignments for this home.
- $369,9003 bd3 ba1.8k sqft520 W 5th Ave, Gastonia, NC 28052Sold

- $346,4004 bd3 ba2.4k sqft516 W 5th Ave, Gastonia, NC 28052Off Market
- $239,6002 bd1 ba1.6k sqft514 W 5th Ave, Gastonia, NC 28052Off Market
- $168,0003 bd1 ba1.6k sqft526 S Clay St, Gastonia, NC 28052Sold
- $174,5003 bd1 ba1k sqft529 S Clay St, Gastonia, NC 28052Off Market
- $368,0003 bd2 ba1.8k sqft512 W 5th Ave, Gastonia, NC 28052Sold
- $241,3002 bd1 ba1.3k sqft524 S Clay St, Gastonia, NC 28052Off Market
- $206,7002 bd1 ba-- sqft610 1/4 W 5th Ave, Gastonia, NC 28052Off Market
A local agent can set up tours, give advice and negotiate with sellers.
Similar homes
- $285,0004 bd3 ba1.9k sqft116 W 4th Ave, Gastonia, NC 28052For Sale
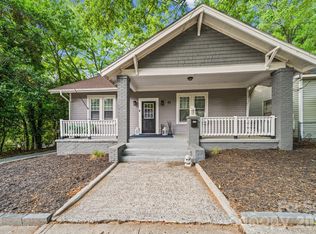
 MLS ID #4378737, Michele Stephens, Fernbank Realty LLC. Canopy MLS as distributed by MLS GRID
 - $357,0004 bd2 ba2.1k sqft415 W 5th Ave, Gastonia, NC 28052For Sale
 MLS ID #4374559, Gerard Salluom, ALBRICK. Canopy MLS as distributed by MLS GRID
 - $330,0004 bd3 ba2.2k sqft1013 Ridge Ave, Gastonia, NC 28052For Sale
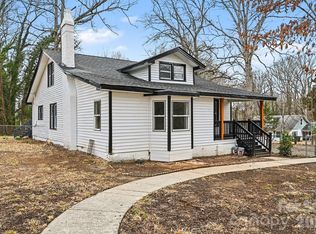 MLS ID #4341369, Zamir Ramos, Better Homes and Gardens Real Estate Paracle. Canopy MLS as distributed by MLS GRID
 - $295,0003 bd2 ba1.4k sqft1217 Jackson Rd, Gastonia, NC 28052For Sale
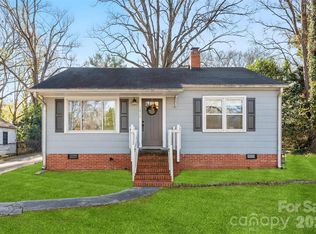 MLS ID #4338667, Christyn Denton, Premier South. Canopy MLS as distributed by MLS GRID
 - $219,0003 bd1 ba1.3k sqft821 Jackson St, Gastonia, NC 28052For SaleMLS ID #4409545, Lisa McGill, Opendoor Brokerage LLC. Canopy MLS as distributed by MLS GRID
- $253,0003 bd1 ba1.4k sqft512 W 8th Ave, Gastonia, NC 28052For SaleMLS ID #4402995, Vernon Jackson, Keller Williams South Park. Canopy MLS as distributed by MLS GRID
- $400,0005 bd3 ba3k sqft919 N Weldon St, Gastonia, NC 28052For SaleMLS ID #4409243, William Pratt, Stephen Cooley Real Estate. Canopy MLS as distributed by MLS GRID
- $259,0002 bd1 ba1.4k sqft1214 S York St, Gastonia, NC 28052For SaleMLS ID #4403849, Brittany Elkin, Fathom Realty NC LLC. Canopy MLS as distributed by MLS GRID
- $292,0393 bd2 ba1.3k sqft411 W Sullivan St, Gastonia, NC 28052For SaleMLS ID #4389625, Doug Smith, Mainstay Brokerage LLC. Canopy MLS as distributed by MLS GRID
- $429,0005 bd3 ba2.2k sqft907 Edgewood Cir, Gastonia, NC 28052For SaleMLS ID #4373699, Michele Stephens, Fernbank Realty LLC. Canopy MLS as distributed by MLS GRID
- $234,9004 bd2 ba1.6k sqft215 S King St, Gastonia, NC 28052For SaleMLS ID #4335649, Meg Grayson, Coldwell Banker Mountain View. Canopy MLS as distributed by MLS GRID
- $272,0003 bd3 ba1.4k sqft1019 N Ransom St, Gastonia, NC 28052New ConstructionMLS ID #4409663, Christy Solomon, Premier South. Canopy MLS as distributed by MLS GRID
- $219,9004 bd2 ba1.5k sqft405 N Ransom St, Gastonia, NC 28052For SaleMLS ID #4397780, Isabella Frazier, Trelora Realty INC. Canopy MLS as distributed by MLS GRID
- $435,0004 bd4 ba2.7k sqft1310 S York Rd, Gastonia, NC 28052For SaleMLS ID #4398155, Erin Jolly, Jolly Realty Group LLC. Canopy MLS as distributed by MLS GRID
- $275,0003 bd2 ba1.3k sqft1722 Hartford Dr, Gastonia, NC 28052For SaleMLS ID #4355562, Brandon Kauffman, Northstar Real Estate, LLC. Canopy MLS as distributed by MLS GRID
- $269,9003 bd2 ba1.5k sqft938 E 6th Ave, Gastonia, NC 28054For SaleMLS ID #4382687, Matthew Hanks, EXP Realty LLC. Canopy MLS as distributed by MLS GRID
- $322,0004 bd3 ba2.2k sqft1512 Buckingham Ave, Gastonia, NC 28054For SaleMLS ID #4357288, Regina Toner, Opendoor Brokerage LLC. Canopy MLS as distributed by MLS GRID
- $355,0003 bd2 ba1.6k sqft1605 Auten Rd, Gastonia, NC 28054For SaleMLS ID #4409816, Lisa McGill, Opendoor Brokerage LLC. Canopy MLS as distributed by MLS GRID
- $300,0003 bd2 ba1.3k sqft2603 Cherokee Ct, Gastonia, NC 28056For SaleMLS ID #4402917, Debe Maxwell, Savvy + Co Real Estate. Canopy MLS as distributed by MLS GRID
- $282,0003 bd3 ba1.3k sqft811 Evening Shade Ln, Gastonia, NC 28052New ConstructionMLS ID #4388402, Grant Holsinger, EXP Realty LLC Ballantyne. Canopy MLS as distributed by MLS GRID
