Coming Soon! Showings start 9/23. First time on the market in 64 years! This one has been loved by the same family since 1962 and is a true piece of history in the Greenbush Neighborhood. Sitting on one of the largest lots on the block, with a 1.5 car garage, 2 story front porches, and a large yard with Sicilian imported grapevines! Ready for your renovation dreams, it has great bones in a great location! Classic floor plan and period character including substantial woodwork, a built-in dining cabinet, and hardwood floors. Most windows have been updated and exterior siding is low maintenance. Located in the heart of Madison on the edge of Vilas Park, the zoo, ZuZu Cafe, Lake Wingra & Vilas Beach, the Arboretum, Monroe St. shopping district, numerous restaurants, Hospitals, UW-Campus & downtown.
Coming soon
Street View
$475,000
518 Wingra St, Madison, WI 53715
3beds
1,300sqft
Single Family Residence
Built in 1916
6,098 Square Feet Lot
$500,200 Zestimate®
$365/sqft
$-- HOA
What's special
- --
- on Zillow
- 471
- views
- 40
- saves
Zillow last checked:
Listing updated:
Listed by:
April Johnson,
Rooted Real Estate
Source: SCWMLS,MLS#: 2032763
Facts & features
Interior
Bedrooms & bathrooms
- Bedrooms: 3
- Bathrooms: 1
- Full bathrooms: 1
Primary bedroom
- Level: Upper
- Area: 1
- Dimensions: 1 x 1
Bedroom 2
- Level: Upper
- Area: 1
- Dimensions: 1 x 1
Bedroom 3
- Level: Upper
- Area: 1
- Dimensions: 1 x 1
Dining room
- Level: Main
- Area: 1
- Dimensions: 1 x 1
Kitchen
- Features: Range/Oven, Refrigerator
- Level: Main
- Area: 1
- Dimensions: 1 x 1
Living room
- Level: Main
- Area: 1
- Dimensions: 1 x 1
Heating
- Forced Air
Appliances
- Included: Water Softener Included
- Laundry: Lower Level
Features
- At Least 1 tub
- Basement: Full,Toilet Only,Daylight,Laundry hookups
- Has fireplace: No
Interior area
- Total structure area: 1,300
- Total interior livable area: 1,300 sqft
- Finished area above ground: 1,300
Property
Parking
- Total spaces: 2
- Parking features: 2 car
- Garage spaces: 2
- Has uncovered spaces: Yes
Features
- Levels: Two
- Stories: 2
- Patio & porch: Front Porch, Enclosed
Lot
- Size: 6,098 Square Feet
- Features: Near Public Transit, Sidewalk
Details
- Parcel number: 070922437110
- Zoning: TR-C3
Construction
Type & style
- Home type: SingleFamily
- Architectural style: Prairie/Craftsman
- Property subtype: Single Family Residence
Materials
- Aluminum Siding, Wood Siding
- Foundation: Poured concrete foundatn
Condition
- Year built: 1916
Utilities & green energy
- Sewer: Public Sewer
- Water: Public
Community & HOA
Community
- Subdivision: Greenbush
Location
- Region: Madison
Financial & listing details
- Price per square foot: $365/sqft
- Tax assessed value: $526,400
- Annual tax amount: $9,123
- Date on market: 9/16/2026
- Inclusions: Fridge, range/oven, range/oven in basement
Estimated market value
$500,200
$455,000 - $550,000
$2,871/mo
Price history
Price history is unavailable.
Public tax history
| Year | Property taxes | Tax assessment |
|---|---|---|
| 2024 | $9,218 +6.9% | $470,900 +10% |
| 2023 | $8,625 | $428,100 +5% |
| 2022 | -- | $407,700 +11% |
| 2021 | -- | $367,300 +6% |
| 2020 | -- | $346,500 +6% |
| 2019 | $6,551 | $326,900 +8% |
| 2018 | $6,551 -4.3% | $302,700 |
| 2017 | $6,845 +8.3% | $302,700 +8% |
| 2016 | $6,320 +2.1% | $280,300 +6.1% |
| 2014 | $6,192 +10% | $264,200 +7% |
| 2013 | $5,627 -2.9% | $246,900 |
| 2012 | $5,793 +3% | $246,900 -2% |
| 2011 | $5,627 +3.6% | $251,900 |
| 2010 | $5,432 +4.7% | $251,900 -3% |
| 2009 | $5,187 +5.2% | $259,700 |
| 2008 | $4,929 -1.4% | $259,700 |
| 2007 | $5,000 +5.1% | $259,700 +5% |
| 2006 | $4,756 +1.1% | $247,300 +7% |
| 2005 | $4,705 +1.2% | $231,100 +8% |
| 2004 | $4,650 +2.7% | $214,000 |
| 2003 | $4,530 +8.6% | $214,000 +17.7% |
| 2002 | $4,172 +7.1% | $181,800 +12% |
| 2001 | $3,896 +6.8% | $162,300 +10% |
| 2000 | $3,649 | $147,500 |
Find assessor info on the county website
Monthly payment
Est. payment
Payment breakdown
Explore the cost of this home by adjusting the details. Changes won't be saved.Climate risks
Neighborhood: Greenbush
Nearby schools
Schools provided by the listing agent
- Elementary: Franklin/Randall
- Middle: Hamilton
- High: West
- District: Madison
Source: SCWMLS. This data may not be complete. We recommend contacting the local school district to confirm school assignments for this home.
Similar homes
- $475,9005 bd2 ba1.5k sqft1207 Chandler St, Madison, WI 53715For Sale
 MLS ID #2024309, Matt Lindholm. SCWMLS
 - $475,0003 bd2 ba1.1k sqft309 N Brearly St, Madison, WI 53703For Sale
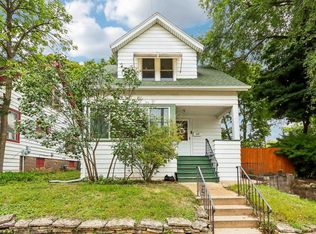 MLS ID #2030269, Tami McFarlane. SCWMLS
 - $449,9004 bd2 ba1.4k sqft5805 Yorkshire ROAD, Madison, WI 53711Active
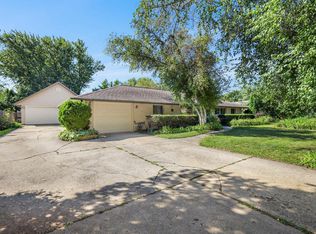 MLS ID #1980814, Sean Lentz. WIREX MLS
 - $474,0003 bd2 ba1.3k sqft1946 E Dayton St, Madison, WI 53704For Sale
 MLS ID #2032806, Ben Anton. SCWMLS
