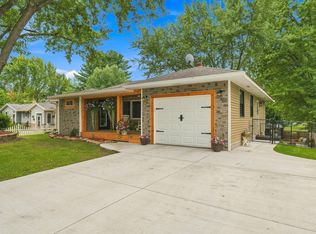
Rare opportunity to own a Frank Lloyd Wright-inspired Mid-Century Modern home on 1.18 private acres with over 300 feet of Apple River frontage in the City of Amery. This architecturally distinctive residence offers approximately 3,600 finished sq. ft., featuring 3 main-level bedrooms, including a private primary suite, plus a non-conforming lower-level bedroom and 3 bathrooms. Walls of Andersen windows bring the outdoors in, while the updated kitchen with birch cabinetry, bamboo flooring, two fireplaces, and expansive riverfront patios create exceptional living and entertaining spaces. The walkout lower level includes a second kitchenette, laundry, and flexible living area ideal for guests or multigenerational living. Surrounded by 30+ mature white pines, abundant wildlife, and incredible river views, this is truly one of Amery's most unique properties.
Coming soon 08/12
$625,000
519 Birchwood Ave, Amery, WI 54001
3beds
3,533sqft
:
Get pre-qualified$4,030/mo
Single Family
Built in 1954
1.18 Acres Lot
$534,100 Zestimate®
$177/sqft
$-- HOA
What's special
- 7 days |
- 1,314 |
- 76 |
Zillow last checked:
Listing updated:
Listed by:
Darin J. Moravitz 715-205-8805,
Dane Arthur Real Estate Agency
Source: NorthstarMLS as distributed by MLS GRID,MLS#: 7119425
Facts & features
Interior
Bedrooms & bathrooms
- Bedrooms: 3
- Bathrooms: 3
- Full bathrooms: 3
Bedroom
- Level: Main
- Area: 195 Square Feet
- Dimensions: 15x13
Bedroom 2
- Level: Main
- Area: 192 Square Feet
- Dimensions: 16x12
Bedroom 3
- Level: Main
- Area: 110 Square Feet
- Dimensions: 11x10
Bathroom
- Level: Main
- Area: 100 Square Feet
- Dimensions: 10x10
Bathroom
- Level: Main
- Area: 40 Square Feet
- Dimensions: 5x8
Bathroom
- Level: Lower
- Area: 90 Square Feet
- Dimensions: 9x10
Bonus room
- Level: Lower
- Area: 98 Square Feet
- Dimensions: 7x14
Den
- Level: Lower
- Area: 100 Square Feet
- Dimensions: 10x10
Dining room
- Level: Main
- Area: 224 Square Feet
- Dimensions: 16x14
Foyer
- Level: Main
- Area: 50 Square Feet
- Dimensions: 5x10
Kitchen
- Level: Main
- Area: 210 Square Feet
- Dimensions: 10x21
Laundry
- Level: Lower
- Area: 90 Square Feet
- Dimensions: 9x10
Living room
- Level: Main
- Area: 238 Square Feet
- Dimensions: 17x14
Office
- Level: Lower
- Area: 240 Square Feet
- Dimensions: 12x20
Other
- Level: Main
- Area: 91 Square Feet
- Dimensions: 7x13
Recreation room
- Level: Lower
- Area: 425 Square Feet
- Dimensions: 17x25
Heating
- Forced Air
Cooling
- Central Air
Appliances
- Included: Dishwasher, Dryer, Microwave, Range, Refrigerator, Washer
Features
- Basement: Finished,Full,Walk-Out Access
- Number of fireplaces: 2
- Fireplace features: Family Room, Gas, Living Room, Wood Burning
Interior area
- Total structure area: 3,728
- Total interior livable area: 3,533 sqft
- Finished area above ground: 1,864
- Finished area below ground: 1,669
Property
Parking
- Total spaces: 2
- Parking features: Attached, Carport, Asphalt, Concrete
- Attached garage spaces: 2
- Has carport: Yes
- Details: Garage Dimensions (20x22)
Accessibility
- Accessibility features: None
Features
- Levels: One
- Stories: 1
- Patio & porch: Patio
- Fencing: Chain Link
- Has view: Yes
- View description: East, Panoramic, River
- Has water view: Yes
- Water view: River
- Waterfront features: River Front, Waterfront Elevation(10-15), Lake Bottom(Sand)
Lot
- Size: 1.18 Acres
- Dimensions: 261 x 343 x 243
- Features: Corner Lot, Tree Coverage - Medium
Details
- Additional structures: Storage Shed
- Foundation area: 1848
- Parcel number: 201010150000
- Zoning description: Shoreline,Residential-Single Family
Construction
Type & style
- Home type: SingleFamily
- Property subtype: Single Family
Materials
- Roof: Pitched,Rubber
Condition
- New construction: No
- Year built: 1954
Utilities & green energy
- Electric: Circuit Breakers, 200+ Amp Service
- Gas: Natural Gas
- Sewer: City Sewer/Connected
- Water: City Water/Connected
Community & HOA
Community
- Subdivision: Sylvester Second Add
HOA
- Has HOA: No
Location
- Region: Amery
Financial & listing details
- Price per square foot: $177/sqft
- Tax assessed value: $465,800
- Annual tax amount: $8,022
- Date on market: 7/31/2026
Estimated market value
$534,100
$475,000 - $604,000
$1,933/mo
Price history
| Date | Event | Price |
|---|---|---|
| 8/7/2026 | Listed for sale | $625,000$177/sqft |
Source:  WIREX MLS #1603777 Report a problem WIREX MLS #1603777 Report a problem | ||
Public tax history
| Year | Property taxes | Tax assessment |
|---|---|---|
| 2025 | $7,987 +4.7% | $379,600 |
| 2024 | $7,626 +14.9% | $379,600 |
| 2023 | $6,638 -4.8% | $379,600 |
| 2022 | $6,970 +17% | $379,600 +75.3% |
| 2021 | $5,957 +111.5% | $216,500 |
| 2020 | $2,816 +3.9% | -- |
| 2019 | $2,711 -52.6% | -- |
| 2018 | $5,724 -4.1% | $216,500 |
| 2017 | $5,966 +2.4% | $216,500 |
| 2016 | $5,828 +2.4% | $216,500 |
| 2015 | $5,694 +2.8% | $216,500 |
| 2013 | $5,540 +4.7% | $216,500 |
| 2012 | $5,290 -1.7% | $216,500 |
| 2011 | $5,384 -5.2% | $216,500 -14.2% |
| 2010 | $5,679 -3.9% | $252,200 |
| 2009 | $5,909 | $252,200 |
Find assessor info on the county website
Monthly payment
Est. payment
Payment breakdown
Explore the cost of this home by adjusting the details. Changes won't be saved.Climate risks
Neighborhood: 54001
Nearby schools
GreatSchools rating
- 9/10Lien Elementary SchoolGrades: PK-3Distance: 0.4 mi
- 10/10Amery Middle SchoolGrades: 6-8Distance: 0.8 mi
- 4/10Amery High SchoolGrades: 9-12Distance: 0.6 mi
- $269,000-- bd-- ba-- sqft503 Birchwood Ave, Amery, WI 54001Off Market
- $341,5004 bd3 ba3.8k sqft516-514 Birchwood, Amery, WI 54001Off Market
- $281,100-- bd-- ba-- sqft516 Birchwood Ave, Amery, WI 54001Off Market
- $239,500-- bd-- ba-- sqft524 Birchwood Ave, Amery, WI 54001Off Market
- $261,8004 bd2 ba2.8k sqft508 Birchwood Ave, Amery, WI 54001Off Market
- $271,9003 bd2 ba1.4k sqft200 Bridge St, Amery, WI 54001Off Market
- $323,5003 bd2 ba1.4k sqft603 Cross Ave S, Amery, WI 54001Off Market
- $369,9003 bd2 ba2.6k sqft502 Birchwood Ave, Amery, WI 54001For Sale
A local agent can set up tours, give advice and negotiate with sellers.
A local lender can help you make sure your offer is ready when you are.
Similar homes
- $349,9003 bd2 ba2k sqft434 Birchwood Ave, Amery, WI 54001For Sale
 MLS ID #7121991, Melissa S Jones, Century 21 Affiliated. NorthstarMLS as distributed by MLS GRID
 - $549,0005 bd4 ba4.2k sqft332 South St, Amery, WI 54001For Sale
 MLS ID #7093569, Tom Hartmann, Property Executives Realty. NorthstarMLS as distributed by MLS GRID
 - $369,9003 bd2 ba2.6k sqft502 Birchwood Ave, Amery, WI 54001For Sale
 MLS ID #7069375, Michelle Austad, 715 Real Estate. NorthstarMLS as distributed by MLS GRID
 - $577,0003 bd2 ba2.3k sqft976 State Road 46, Amery, WI 54001For Sale
 MLS ID #7046965, Kyle Hinrichs, RE/MAX Team 1 Realty. NorthstarMLS as distributed by MLS GRID
 - $498,0003 bd3 ba2.3k sqft1048 85th Ave, Amery, WI 54001For SaleMLS ID #7099416, Tony Johnson ABR, RSPS, CRS, Edina Realty, Inc.. NorthstarMLS as distributed by MLS GRID
- $350,0002 bd1 ba2k sqft894 State Road 46, Amery, WI 54001For SaleMLS ID #7121169, Shelby Peltier, Edina Realty, Inc.. NorthstarMLS as distributed by MLS GRID
- $383,0004 bd2 ba2.3k sqft956 Sunflower Way, Amery, WI 54001For SaleMLS ID #7109993, Joshua Lockner, RE/MAX Results Inc. NorthstarMLS as distributed by MLS GRID
- $850,0004 bd3 ba3.4k sqft654 115th St, Amery, WI 54001For SaleMLS ID #7103793, Ryan M. Hanson, Lake Life Realty Inc.. NorthstarMLS as distributed by MLS GRID
- $450,0004 bd2 ba3.5k sqft760 110th Ave, Amery, WI 54001For SaleMLS ID #7107311, Troy T. Boe, Property Executives Realty. NorthstarMLS as distributed by MLS GRID
- $729,0003 bd2 ba2.2k sqft614 45th St, Clear Lake, WI 54005For SaleMLS ID #7064989, Alison Blanchard, Compass Realty Group. NorthstarMLS as distributed by MLS GRID
- $539,0003 bd3 ba2.8k sqft1304 64th St, Turtle Lake, WI 54889For SaleMLS ID #7102024, Mark W Carlson, Edina Realty, Inc.. NorthstarMLS as distributed by MLS GRID
- $539,9005 bd3 ba2.6k sqft694 135th Ave #A, Turtle Lake, WI 54889For SaleMLS ID #7109286, Alison Blanchard, Compass Realty Group. NorthstarMLS as distributed by MLS GRID
- $600,0004 bd3 ba2.8k sqft1729 N Bear Lake Dr, Dresser, WI 54009For SaleMLS ID #7080782, Trish Needham-Barnes, Keller Williams Classic Realty. NorthstarMLS as distributed by MLS GRID
- $924,9002 bd2 ba4.2k sqft481 130th St, Amery, WI 54001For SaleMLS ID #7029645, Jen Rogness, Epique Realty. NorthstarMLS as distributed by MLS GRID
- $539,9002 bd3 ba2.8k sqft722 Old Highway 8, Saint Croix Falls, WI 54024For SaleMLS ID #7121864, Jena R Paquette, Saphire Realty. NorthstarMLS as distributed by MLS GRID
- $565,0004 bd3 ba3.5k sqft260 4th Ave, Clayton, WI 54004For SaleMLS ID #7084817, Deborah Koch, Compass Realty Group. NorthstarMLS as distributed by MLS GRID
- $589,9003 bd2 ba2.7k sqftE651 1270th Ave, Glenwood City, WI 54013For SaleMLS ID #7115113, Brittany Germain, RE/MAX Team 1 Realty. NorthstarMLS as distributed by MLS GRID
- $675,0004 bd2 ba2k sqft671 210th Ave, Balsam Lake, WI 54810For SaleMLS ID #7112948, Monica Schafer, RE/MAX Results. NorthstarMLS as distributed by MLS GRID
- $669,9004 bd4 ba4.4k sqft1423 130th St, Balsam Lake, WI 54810For SaleMLS ID #7101404, Jamie Hovey, LPT Realty, LLC. NorthstarMLS as distributed by MLS GRID
- $655,0004 bd4 ba3.7k sqft80 155th Ave, Turtle Lake, WI 54889For SaleMLS ID #7076702, Melissa S Jones, Century 21 Affiliated. NorthstarMLS as distributed by MLS GRID
