Private Duplex Near UConn A rare opportunity to own a simple, low-maintenance duplex set well back from the road on approximately 6 acres, offering an exceptional combination of privacy, convenience, and rental potential. Located in a quiet part of Mansfield yet just minutes from UConn, this property offers the best of both worlds. Each unit features two bedrooms, one full bathroom, a kitchen, and a generously sized living room with sliders opening to the yard. Built on a slab foundation with electric heat, eliminating the need to maintain a furnace or deal with an oil tank, and there is no basement to worry about water issues, storage clutter, or ongoing maintenance. The property is straightforward and functional, with each side offering a comfortable layout and plenty of opportunity to freshen and update the interiors to suit your vision. Whether you're looking for an owner-occupant setup (one side is currently available while the other side is currently rented), investment property, a convenient rental near UConn, or a property with long-term potential, this duplex offers an appealing combination of location, acreage, and simplicity. Tucked away on a private setting while remaining close to UConn, shopping, dining, and everything Mansfield has to offer, 519 Gurleyville Road is an excellent opportunity to create value in a peaceful, hard-to-find setting.
Accepting backups
$374,900
519 Gurleyville Road, Mansfield, CT 06268
4beds
1,664sqft
Multi Family
Built in 1985
-- sqft lot
$373,700 Zestimate®
$225/sqft
$-- HOA
What's special
- 41 days
- 426
- 28
Likely to sell faster than
Zillow last checked:
Listing updated:
Listed by:
Steven B. Ferrigno (860)377-5793,
Ferrigno-Storrs, REALTORS LLC 860-429-9351
Source: Smart MLS,MLS#: 24199246
Facts & features
Interior
Bedrooms & bathrooms
- Bedrooms: 4
- Bathrooms: 2
- Full bathrooms: 2
Heating
- Baseboard, Electric
Cooling
- Window Unit(s)
Appliances
- Included: Electric Water Heater, Water Heater
- Laundry: In Unit
Features
- Basement: None
- Attic: Access Via Hatch
- Has fireplace: No
Interior area
- Total structure area: 1,664
- Total interior livable area: 1,664 sqft
- Finished area above ground: 1,664
Property
Parking
- Total spaces: 6
- Parking features: Driveway, Unpaved, Unassigned, Private
- Has uncovered spaces: Yes
Features
- Exterior features: Lighting
Lot
- Size: 6 Acres
- Features: Secluded, Wooded
Details
- Parcel number: 1629248
- Zoning: RAR90
Construction
Type & style
- Home type: MultiFamily
- Architectural style: Units are Side-by-Side
- Property subtype: Multi Family
- Attached to another structure: Yes
Materials
- Vinyl Siding
- Foundation: Slab
- Roof: Asphalt
Condition
- New construction: No
- Year built: 1985
Utilities & green energy
- Sewer: Septic Tank
- Water: Well
Community & HOA
Community
- Subdivision: Storrs
HOA
- Has HOA: No
Location
- Region: Mansfield
Financial & listing details
- Price per square foot: $225/sqft
- Tax assessed value: $278,000
- Annual tax amount: $5,560
- Date on market: 8/14/2026
Estimated market value
$373,700
$355,000 - $392,000
$2,273/mo
Price history
| Date | Event | Price |
|---|---|---|
| 8/14/2026 | Listed for sale | $374,900$225/sqft |
Source:  Smart MLS #24199246 Report a problem Smart MLS #24199246 Report a problem | ||
Public tax history
| Year | Property taxes | Tax assessment |
|---|---|---|
| 2025 | $5,578 +2.6% | $278,900 +56.5% |
| 2024 | $5,439 -3.2% | $178,200 |
| 2023 | $5,617 +3.7% | $178,200 |
| 2022 | $5,414 -3.2% | $178,200 |
| 2021 | $5,592 | $178,200 |
| 2020 | $5,592 -2.2% | $178,200 -2.2% |
| 2019 | $5,717 +1.6% | $182,200 |
| 2018 | $5,626 +0.8% | $182,200 |
| 2017 | $5,581 +2.6% | $182,200 |
| 2016 | $5,442 | $182,200 |
| 2015 | $5,442 | $182,200 |
Find assessor info on the county website
Monthly payment
Est. payment
Payment breakdown
Explore the cost of this home by adjusting the details. Changes won't be saved.Climate risks
Neighborhood: Storrs Mansfield
Nearby schools
Schools provided by the listing agent
- Elementary: Mansfield Elementary School
- Middle: Mansfield
- High: E. O. Smith
Source: Smart MLS. This data may not be complete. We recommend contacting the local school district to confirm school assignments for this home.
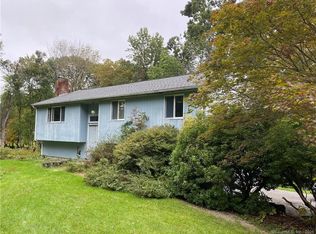
Similar homes
- $449,9003 bd2 ba1.1k sqft194 Cedar Swamp Road, Mansfield, CT 06268For Sale
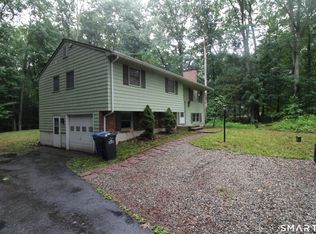
 MLS ID #24188288, Gary B. Stevens, Ferrigno-Storrs, REALTORS LLC. Smart MLS
 - $425,0003 bd3 ba1.9k sqft307 Mansfield Road, Ashford, CT 06278For Sale
 MLS ID #24201631, Stephen Galinat, Home Selling Team. Smart MLS
 - $393,0004 bd2 ba1.9k sqft85 Robertson Avenue, Killingly, CT 06239For Sale
 MLS ID #24209373, Stephanie Barbusci, Yorway Realty. Smart MLS
 - $399,0003 bd3 ba1.8k sqft871 Brook Road, Hampton, CT 06247For Sale
 MLS ID #24202856, Meera Banta, BHGRE Shore & Country. Smart MLS
 - $385,0002 bd1 ba1k sqft(Undisclosed Address), Ashford, CT 06278For SaleMLS ID #24196755, Joan E.T. Rivers Bardwell, iHeart Homes Real Estate LLC. Smart MLS
- $389,9002 bd2 ba1.4k sqft421 Modock Road, Putnam, CT 06260For SaleMLS ID #24195724, Ryan Lajoie, Johnston & Associates Real Estate, LLC. Smart MLS
- $369,9003 bd1 ba1.7k sqft288 Bedlam Road, Chaplin, CT 06235For SaleMLS ID #24188389, Georgia E. Labonne, William Pitt Sotheby's Int'l. Smart MLS
- $299,9004 bd2 ba1.9k sqft24 Green Street, Putnam, CT 06260For SaleMLS ID #24192715, Krystal Delorge, Carl Guild & Associates. Smart MLS
- $519,0003 bd3 ba1.9k sqft391 Squaw Hollow Road, Ashford, CT 06278For SaleMLS ID #24188226, Noelle Merle, Hometown National Realty. Smart MLS
- $409,9003 bd2 ba1.9k sqft15 Converse Road, Bolton, CT 06043For SaleMLS ID #24203711, Vincent L. Diana, William Raveis Real Estate. Smart MLS
- $358,0003 bd3 ba1.8k sqftVillages At Freedom Green, Mansfield, CT 06250For SaleMLS ID #24198086, Richard Marouski, Weichert,REALTORS-Four Corners. Smart MLS
- $369,9003 bd2 ba1.3k sqft796 Avery Street, South Windsor, CT 06074For SaleMLS ID #24199044, Margaret M. Shea, Shea & Company Real Estate,LLC. Smart MLS
- $359,0004 bd2 ba2k sqft18 Hemlock Street, Manchester, CT 06040For SaleMLS ID #24205086, Michael Sangapore, eXp Realty. Smart MLS
- $279,9003 bd2 ba1.6k sqft337 Hampton Road, Chaplin, CT 06235For SaleMLS ID #24201681, Shirley Schoeneberger, Berkshire Hathaway NE Prop.. Smart MLS
- $399,9003 bd2 ba2.4k sqft216 Trumbull Highway, Lebanon, CT 06249For SaleMLS ID #24202789, Sue Esposito, Home Selling Team. Smart MLS
- $290,0004 bd2 ba1.5k sqft86 Chestnut Street, Windham, CT 06226For SaleMLS ID #24201649, Marcus Hamilton, CENTURY 21 Shutters & Sails. Smart MLS
- $359,0003 bd2 ba2.3k sqftFreedom Green, Mansfield, CT 06250For SaleMLS ID #24193486, Liz Mattern, Berkshire Hathaway NE Prop.. Smart MLS
- $379,0003 bd2 ba1.2k sqft198 Broad Street, Manchester, CT 06042For SaleMLS ID #24206865, Anower Hossain, Better Homes and Gardens Real Estate Executive Real Estate. Smart MLS
- $310,0005 bd2 ba1.4k sqft134 Lauter Avenue, Windham, CT 06226For SaleMLS ID #24203882, Jeanne L. Crum, Home Selling Team. Smart MLS
