Space, privacy, and coastal charm come together at 519 Saratoga Road. Located in The Preserve at Tidewater, this beautiful Sneads Ferry community is known for its mature landscaping, spacious homesites, and neighborhood amenities. This 2,560-square-foot ranch-style home offers an inviting open-concept layout with three bedrooms, two full bathrooms and a generous upstairs bonus room. Inside, the living room features a double-tray ceiling and gas-log fireplace, creating a comfortable gathering space. The oversized kitchen is designed for both everyday living and entertaining with white shaker-style cabinetry, granite countertops and appliances that convey with the home. The beautiful bay window overlooks the backyard and flows naturally into the screened porch.
The first-floor primary suite is a true retreat, featuring another double-tray ceiling, two walk-in closets and a private bath with dual vanities, a soaking tub and separate walk-in shower. Two additional bedrooms and a full bathroom are also conveniently located on the main level. Upstairs, the bonus room offers flexibility for a home office, media room, guest space, hobby room or whatever best fits your lifestyle. Step outside to a fenced backyard with plenty of room for pets, play and outdoor entertaining. But there's more land than meets the eye... the property extends beyond the fenced area into a substantial wooded portion of the property, offering nearly half an acre of land and an added sense of privacy rarely found in a neighborhood setting. Additional features include an epoxy-coated garage floor, upgraded CAT-5 wiring, upgraded ceiling fans and window coverings. Residents of The Preserve at Tidewater enjoy access to a community pool and covered pavilion, walking trail, observation deck and kayak launch. Sneads Ferry is the home of the Shrimp Festival and full of delicious, fresh-caught seafood. Boating, fishing, golfing, shelling and surfing are some of the local activities. Your home could be located only 5.6-miles to North Topsail Beach or about 6 miles to the south gate of Camp Lejeune. 519 Saratoga Road offers the privacy and amenities you've been looking for in a classic NC coastal setting.
Pending
$499,000
519 Saratoga Road, Sneads Ferry, NC 28460
3beds
2,560sqft
Single Family Residence
Built in 2018
0.88 Acres Lot
$-- Zestimate®
$195/sqft
$77/mo HOA
What's special
- 11 days
- 176
- 13
Zillow last checked:
Listing updated:
Listed by:
Christina C Howard 910-228-7707,
Coldwell Banker Sea Coast Advantage-Hampstead
Source: Hive MLS,MLS#: 100607396 Originating MLS: Cape Fear Realtors MLS, Inc.
Originating MLS: Cape Fear Realtors MLS, Inc.Facts & features
Interior
Bedrooms & bathrooms
- Bedrooms: 3
- Bathrooms: 2
- Full bathrooms: 2
Rooms
- Room types: Master Bedroom, Bedroom 2, Bedroom 3, Living Room, Dining Room, Bonus Room
Primary bedroom
- Level: First
Bedroom 2
- Level: First
Bedroom 3
- Level: First
Bonus room
- Level: Second
Dining room
- Level: First
Kitchen
- Level: First
Living room
- Level: First
Heating
- Electric, Heat Pump
Cooling
- Central Air
Appliances
- Included: Electric Oven, Built-In Microwave, Refrigerator, Dishwasher, Electric Range
- Laundry: Dryer Hookup, Washer Hookup, Laundry Room
Features
- Master Downstairs, Walk-in Closet(s), Tray Ceiling(s), High Ceilings, Ceiling Fan(s), Walk-in Shower, Walk-In Closet(s)
- Flooring: LVT/LVP, Carpet, Tile
- Windows: Thermal Windows
- Basement: None
- Attic: Access Only
- Has fireplace: Yes
Interior area
- Total structure area: 2,560
- Total interior livable area: 2,560 sqft
Property
Parking
- Total spaces: 2
- Parking features: Garage Faces Front, Concrete, Garage Door Opener, Paved
- Attached garage spaces: 2
Accessibility
- Accessibility features: None
Features
- Levels: One and One Half
- Patio & porch: Patio, Screened
- Exterior features: Gas Log
- Pool features: None
- Fencing: Privacy,Back Yard,Wood
- View description: None
- Waterfront features: None
- Frontage type: See Remarks
Lot
- Size: 0.88 Acres
- Features: Wooded
Details
- Parcel number: 773h70
- Zoning: R-20
- Special conditions: Standard
Construction
Type & style
- Home type: SingleFamily
- Property subtype: Single Family Residence
Materials
- Vinyl Siding, Wood Frame, Stone Veneer
- Foundation: Slab
- Roof: Architectural Shingle
Condition
- New construction: No
- Year built: 2018
Utilities & green energy
- Sewer: Public Sewer, Pump Station
- Water: Public
- Utilities for property: Sewer Connected, Water Connected
Community & HOA
Community
- Security: Smoke Detector(s)
- Subdivision: The Preserve at Tidewater
HOA
- Has HOA: Yes
- Amenities included: Barbecue, Cabana, Pool, Maintenance Common Areas, Maintenance Grounds, Maintenance Roads, Management, Street Lights, Trail(s)
- HOA fee: $920 annually
- HOA name: Preserve at Tidewater HOA
- HOA phone: 910-256-2021
Location
- Region: Sneads Ferry
Financial & listing details
- Price per square foot: $195/sqft
- Tax assessed value: $441,596
- Annual tax amount: $2,892
- Date on market: 10/1/2026
- Cumulative days on market: 11 days
- Listing agreement: Exclusive Right To Sell
- Listing terms: Cash,Conventional,FHA,USDA Loan,VA Loan
- Road surface type: Paved
Estimated market value
Not available
Estimated sales range
Not available
Not available
Price history
| Date | Event | Price |
|---|---|---|
| 10/5/2026 | Pending sale | $499,000$195/sqft |
Source:  Hive MLS #100607396 Report a problem Hive MLS #100607396 Report a problem | ||
| 10/1/2026 | Listed for sale | $499,000+92.3%$195/sqft |
Source: Hive MLS #100607396 Report a problem | ||
| 1/9/2019 | Sold | $259,500$101/sqft |
Source: Hive MLS #100096315 Report a problem | ||
| 3/14/2018 | Listing removed | $259,500$101/sqft |
Source: Coldwell Banker Sea Coast Advantage #100096315 Report a problem | ||
| 1/24/2018 | Listed for sale | $259,500$101/sqft |
Source: Coldwell Banker Sea Coast Advantage - Jacksonville #100096315 Report a problem | ||
Public tax history
| Year | Property taxes | Tax assessment |
|---|---|---|
| 2017 | $270 | $40,000 |
| 2016 | $270 | $40,000 |
| 2015 | $270 | $40,000 |
Find assessor info on the county website
Monthly payment
Est. payment
Payment breakdown
Explore the cost of this home by adjusting the details. Changes won't be saved.Climate risks
Neighborhood: 28460
Nearby schools
Schools provided by the listing agent
- Elementary: Dixon
- Middle: Dixon
- High: Dixon
Source: Hive MLS. This data may not be complete. We recommend contacting the local school district to confirm school assignments for this home.
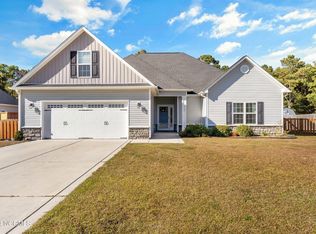
Similar homes
- $513,0004 bd4 ba2.9k sqft534 Saratoga Road, Sneads Ferry, NC 28460For Sale
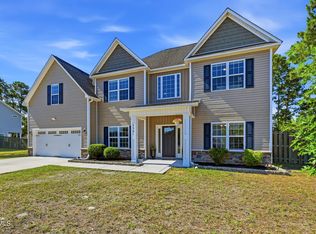
 MLS ID #100580516, Jackson Chinchay, Keller Williams Innovate-Wilmington. Hive MLS
 - $529,9003 bd3 ba2k sqft505 Seascape Drive, Sneads Ferry, NC 28460For Sale
 MLS ID #100603155, Austin Bryan, Better Homes and Gardens Real Estate Treasure. Hive MLS
 - $459,9003 bd2 ba2.3k sqft506 Compass Court, Sneads Ferry, NC 28460For Sale
 MLS ID #100576606, Tiffany & Crew Coastal Real Estate, Keller Williams Innovate - Jax. Hive MLS
 - $480,0004 bd3 ba2.3k sqft1616 Chadwick Shores Drive, Sneads Ferry, NC 28460For Sale
 MLS ID #100599638, Tiffany & Crew Coastal Real Estate, Keller Williams Innovate - Jax. Hive MLS
 - $469,9003 bd4 ba3.1k sqft600 Willbrook Circle, Sneads Ferry, NC 28460For SaleMLS ID #100587555, Joann Marie McDermon, Better Homes and Gardens Real Estate Treasure. Hive MLS
- $565,0004 bd4 ba3.4k sqft905 Charleston Place, Sneads Ferry, NC 28460For SaleMLS ID #100598335, Denise M Phillips, United Real Estate East Carolina. Hive MLS
- $585,0004 bd3 ba3.3k sqft275 Mimosa Drive, Sneads Ferry, NC 28460For SaleMLS ID #100583010, Ashley Rigley Perella, Intracoastal Realty Corporation. Hive MLS
- $650,0003 bd3 ba2.5k sqft315 Seascape Drive, Sneads Ferry, NC 28460For SaleMLS ID #100606995, Zoe Goerke, HomeSmart Connections. Hive MLS
- $375,0003 bd2 ba1.7k sqft620 Riva Ridge Road, Sneads Ferry, NC 28460For SaleMLS ID #100607984, Laurie Simmons, ACCESS REALTY GROUP. Hive MLS
- $665,0003 bd2 ba1.9k sqft266 Ennett Lane, Sneads Ferry, NC 28460For SaleMLS ID #100557906, Vickie B Littleton, Coldwell Banker Sea Coast Advantage. Hive MLS
- $380,0003 bd2 ba1.8k sqft252 Derby Downs Drive, Sneads Ferry, NC 28460For SaleMLS ID #100598313, Dominique Zamora, Coldwell Banker Sea Coast Advantage - Jacksonville. Hive MLS
- $549,0003 bd2 ba2k sqft206 Old Folkstone Road, Holly Ridge, NC 28445For SaleMLS ID #100601236, Cody Hostetler, eXp Realty. Hive MLS
- $425,0003 bd3 ba1.7k sqft1124 Mill Run Road, Sneads Ferry, NC 28460For SaleMLS ID #100569483, Laurence Collins, Coldwell Banker Sea Coast Advantage Rlty. Hive MLS
- $374,9004 bd3 ba2.4k sqft178 Everett Yopp Drive, Sneads Ferry, NC 28460For SaleMLS ID #100573682, Tracey Loughner, Coldwell Banker Sea Coast Advantage Rlty. Hive MLS
- $379,9004 bd3 ba2.3k sqft318 Osprey Point Drive, Sneads Ferry, NC 28460For SaleMLS ID #100589381, Christy A Grifaldo, Grifaldo Properties, INC. Hive MLS
- $650,0003 bd3 ba3k sqft102 Coral Cove, Sneads Ferry, NC 28460For SaleMLS ID #100583477, Diane M Castro-Perez, Coldwell Banker Sea Coast Advantage-Hampstead. Hive MLS
- $343,0003 bd3 ba1.5k sqft527 Everett Glades, Sneads Ferry, NC 28460For SaleMLS ID #100575219, Taylor R Reed, Coldwell Banker Sea Coast Advantage-Hampstead. Hive MLS
- $325,0003 bd2 ba1.5k sqft510 Greenfield Place, Sneads Ferry, NC 28460For SaleMLS ID #100597455, Brenda E Williams, Great Moves Realty. Hive MLS
- $469,9004 bd4 ba3.2k sqft304 Plymouth Lane, Holly Ridge, NC 28445For SaleMLS ID #100593233, Carey Schuele, Century 21 Coastal Advantage. Hive MLS
- $332,0003 bd3 ba1.4k sqft504 Everett Glades, Sneads Ferry, NC 28460For SaleMLS ID #100597265, Robyn Berg, Coldwell Banker Sea Coast Advantage - Jacksonville. Hive MLS
