WOW-FAB NEW PRICE & OPPORTUNITY FOR DOUBLE PENTHOUSE CONDO IN EXCLUSIVE GATED ENCLAVE! Prime walkable location~3,864 Sq Ft~2 Private elevator entry areas! Gleaming marble Foyer with graceful design that opens to expansive Living Room! Stunning features incl. game table area w crystal chandelier & arched built-in cabinetry. Exquisite views from the LR & screened porch to courtyards! Grand DR w sparkling crystal chandelier enclosed by elegant walnut columns & arched openings. Fabulous Lg open Kitchen w high-end SS Appl pkg~48" blt-in Refrig/Freezer, cooktop & SS hood, 2 ovens, warming drawer, wine cooler, lg island & bfast bar. Lg breakfast area opens to Keeping Rm/Den w custom built in cab & 2nd screen porch! Sumptuous Primary BR has his & hers luxury marble & granite Baths & spacious walk in closets. 2nd BR w full bath. Handsome Library/Study w full BA can be 3rd BR. 3 assigned garage parking spaces, 2 Screened Porches! Gorgeous grounds. Walkable to Restaurants, Movies & Shopping!
For sale
Price cut: $80K (8/4)
$795,000
5194 Lexington Club Cv #401-402, Memphis, TN 38117
3beds
3,864sqft
:
Get pre-qualified$5,133/mo
Condominium
Built in 2006
-- sqft lot
$773,300 Zestimate®
$206/sqft
$-- HOA
What's special
Gorgeous grounds
- 136 days |
- 191 |
- 5 |
Zillow last checked:
Listing updated:
Listed by:
Barbie Dan,
Ware Jones, REALTORS 901-450-4011
Source: MAAR,MLS#: 10217985
Facts & features
Interior
Bedrooms & bathrooms
- Bedrooms: 3
- Bathrooms: 4
- Full bathrooms: 4
Rooms
- Room types: Library/Study, Entry Hall
Primary bedroom
- Features: Walk-In Closet(s), Smooth Ceiling, Carpet
- Area: 352
- Dimensions: 16 x 22
Bedroom 2
- Features: Private Full Bath, Smooth Ceiling
- Area: 165
- Dimensions: 11 x 15
Bedroom 3
- Features: Private Full Bath, Smooth Ceiling
- Area: 208
- Dimensions: 13 x 16
Primary bathroom
- Features: Whirlpool Tub, Separate Shower, Separate His/ Her Baths, Smooth Ceiling, Tile Floor, Full Bath
Dining room
- Features: Separate Dining Room
- Area: 323
- Dimensions: 17 x 19
Kitchen
- Features: Updated/Renovated Kitchen, Eat-in Kitchen, Breakfast Bar, Separate Breakfast Room, Pantry, Kitchen Island, Keeping/Hearth Room
- Area: 216
- Dimensions: 12 x 18
Living room
- Features: Separate Living Room, Separate Den
- Area: 480
- Dimensions: 20 x 24
Office
- Features: Private Full Bath, Smooth Ceiling
- Area: 208
- Dimensions: 13 x 16
Den
- Area: 238
- Dimensions: 14 x 17
Heating
- Central, Electric, Dual System
Cooling
- 220 Wiring, Central Air, Dual
Appliances
- Included: Electric Water Heater, 2+ Water Heaters, Vent Hood/Exhaust Fan, Self Cleaning Oven, Double Oven, Cooktop, Disposal, Dishwasher, Microwave, Refrigerator, Washer, Dryer
- Laundry: Laundry Room
Features
- All Bedrooms Down, Luxury Primary Bath, Separate Tub & Shower, 2 Full Primary Baths, Smooth Ceiling, Cable Wired, Walk-In Closet(s), Elevator, Trash Chute, Living Room, Dining Room, Den/Great Room, Kitchen, Primary Bedroom, 2nd Bedroom, 3rd Bedroom, 2 or More Baths, Keeping/Hearth Room, Breakfast Room, Square Feet Source: AutoFill (MAARdata) or Public Records (Cnty Assessor Site)
- Flooring: Wood Laminate Floors, Part Carpet, Tile
- Windows: Double Pane Windows, Window Treatments
- Has fireplace: No
Interior area
- Total interior livable area: 3,864 sqft
Property
Parking
- Total spaces: 3
- Parking features: More than 3 Coverd Spaces, Storage, Garage Door Opener, Gated, Assigned, Common
- Has garage: Yes
- Covered spaces: 3
Accessibility
- Accessibility features: Wheelchair Mobility
Features
- Stories: 1
- Exterior features: Auto Lawn Sprinkler, Enclosed Balcony, Sidewalks
- Pool features: None
- Has spa: Yes
- Spa features: Whirlpool(s), Bath
- Fencing: Brick/Stone Fenced,Wrought Iron,Brick/Ironed Fence
Lot
- Size: 5,662 Square Feet
- Dimensions: .13
- Features: Professionally Landscaped, Well Landscaped Grounds
Details
- Parcel number: 056033 G00052C
Construction
Type & style
- Home type: Condo
- Architectural style: Traditional
- Property subtype: Condominium
- Attached to another structure: Yes
Materials
- Brick Veneer
- Foundation: Slab
Condition
- New construction: No
- Year built: 2006
Utilities & green energy
- Sewer: Public Sewer
Community & HOA
Community
- Features: Gated, Courtyard, On-Site Storage
- Security: Fire Sprinkler System, Security System, Smoke Detector(s), Monitored Alarm, Burglar Alarm, Fire Alarm, Monitored Alarm System, Security Gate, Gated with Guard
- Subdivision: Lexington Condos
HOA
- Services included: Trash, Maintenance Structure, Maintenance Grounds, Management Fees, Exterior Insurance, Reserve Fund, Parking, Pest Control
Location
- Region: Memphis
Financial & listing details
- Price per square foot: $206/sqft
- Annual tax amount: $11,739
- Price range: $795K - $795K
- Date on market: 3/30/2026
- Cumulative days on market: 137 days
- Listing terms: Conventional
Estimated market value
$773,300
$735,000 - $812,000
$3,540/mo
Price history
| Date | Event | Price |
|---|---|---|
| 8/4/2026 | Price change | $795,000-9.1%$206/sqft |
Source:  MAAR #10217985 Report a problem MAAR #10217985 Report a problem | ||
| 6/8/2026 | Price change | $875,000-7.9%$226/sqft |
Source: MAAR #10217985 Report a problem | ||
| 4/27/2026 | Price change | $950,000-9.5%$246/sqft |
Source: MAAR #10217985 Report a problem | ||
| 3/30/2026 | Listed for sale | $1,050,000$272/sqft |
Source: MAAR #10217985 Report a problem | ||
Public tax history
Tax history is unavailable.
Monthly payment
Est. payment
Payment breakdown
Explore the cost of this home by adjusting the details. Changes won't be saved.Climate risks
Neighborhood: East Memphis-Colonial-Yorkshire
Nearby schools
GreatSchools rating
- 6/10White Station Elementary SchoolGrades: PK-5Distance: 1.7 mi
- 8/10White Station Middle SchoolGrades: 6-8Distance: 1.6 mi
- 8/10White Station High SchoolGrades: 9-12Distance: 1 mi
- $515,0002 bd2 ba2k sqft5194 Lexington Club Cv APT 201, Memphis, TN 38117Sold
- $434,5002 bd2 ba1.8k sqft5194 Lexington Club Cv APT 202, Memphis, TN 38117Off Market
- $424,0002 bd2 ba1.8k sqft5194 Lexington Club Cv APT 203, Memphis, TN 38117Off Market
- $500,2002 bd2 ba2k sqft5194 Lexington Club Cv APT 301, Memphis, TN 38117Off Market
- $416,4002 bd2 ba1.8k sqft5194 Lexington Club Cv APT 302, Memphis, TN 38117Off Market
- $512,5002 bd2 ba2k sqft5194 Lexington Club Cv APT 304, Memphis, TN 38117Off Market
- $342,2002 bd2 ba1.8k sqft5194 Lexington Club Cv APT 402, Memphis, TN 38117Off Market
- $482,5002 bd2 ba2k sqft5194 Lexington Club Cv APT 204, Memphis, TN 38117Off Market
A local agent can set up tours, give advice and negotiate with sellers.
Similar homes
- $739,0004 bd4 ba4.2k sqft4792 Whitehall Cv, Memphis, TN 38117For Sale
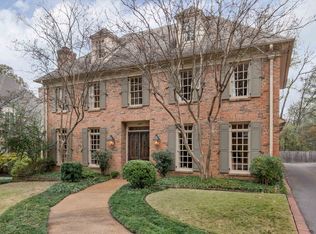 MLS ID #10211039, Corinne B Adrian, Sowell, Realtors. MAAR
 - $565,0002 bd2 ba2k sqftLexington, Memphis, TN 38117For Sale
 MLS ID #10225048, Mike Parker, The Firm. MAAR
 - $960,0004 bd5 ba5.2k sqft371 Cherry Cir W, Memphis, TN 38117For Sale
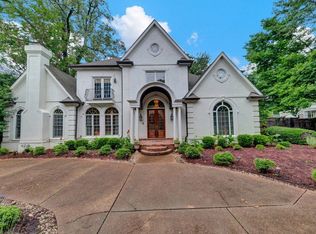 MLS ID #10203134, Michelle Creamer, Groome & Co.. MAAR
 - $794,9004 bd5 ba4.5k sqft2021 Flowers Oak Cv, Germantown, TN 38138For Sale
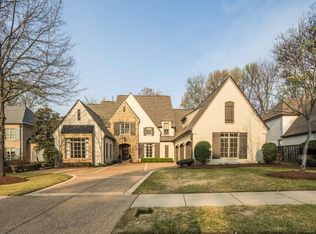
 MLS ID #3156149, Elizabeth Duke. RealTracs MLS as distributed by MLS GRID
 - $899,0004 bd4 ba4.7k sqft6320 Whitmar Pl N, Memphis, TN 38120For SaleMLS ID #10225906, Julie J Mollaymeri, Marx-Bensdorf, REALTORS. MAAR
- $750,0004 bd4 ba4.1k sqft2944 Gardens Way, Memphis, TN 38111For SaleMLS ID #10215371, Judy O McLellan, Crye-Leike, Inc., REALTORS. MAAR
- $699,0004 bd5 ba4.8k sqft5722 Shady Glen Rd, Memphis, TN 38120For SaleMLS ID #10220404, Rick S Baer, Rick Baer Realty. MAAR
- $910,0005 bd4 ba4.1k sqft5302 S Angela Ln, Memphis, TN 38120For SaleMLS ID #10220583, Leslie Pickett, BHHS Taliesyn Realty. MAAR
- $799,0004 bd4 ba4.7k sqft1766 Dickens Cv, Germantown, TN 38139For SaleMLS ID #10227681, Hui Cheng, Pinnacle Realty. MAAR
- $775,0004 bd4 ba4.1k sqft9198 Chestwick Dr, Germantown, TN 38139For SaleMLS ID #10227559, Judy O McLellan, Crye-Leike, Inc., REALTORS. MAAR
- $789,0005 bd5 ba5k sqft1929 Miller Farms Rd, Germantown, TN 38138For SaleMLS ID #10225867, Patty J Rainey, Crye-Leike, Inc., REALTORS. MAAR
- $799,0005 bd5 ba5.4k sqft350 Bluff Ridge Cv, Cordova, TN 38018For SaleMLS ID #10224750, Channing A Shaw-Wright, Emmett Baird Realty, LLC. MAAR
- $679,0004 bd5 ba4.3k sqft6667 Rue Beaumonde Dr, Memphis, TN 38120For SaleMLS ID #10213955, Tim Burns, KAIZEN Realty, LLC. MAAR
- $779,5004 bd3 ba3.5k sqft2060 Arden Landing Cv N, Germantown, TN 38139For SaleMLS ID #10226547, Ric Bowman, Weichert, REALTORS-BenchMark. MAAR
- $799,0004 bd4 ba4k sqft3518 Classic Dr S, Memphis, TN 38125For SaleMLS ID #10221581, Channing A Shaw-Wright, Emmett Baird Realty, LLC. MAAR
- $750,0005 bd7 ba5.4k sqft461 Wolf View Cv, Cordova, TN 38018For SaleMLS ID #10226677, Abby T Cook, Keller Williams. MAAR
- $835,0004 bd4 ba4.7k sqft9445 Grove Trail Ln, Germantown, TN 38139For SaleMLS ID #10225431, Scott Perryman, The Porter Group. MAAR
- $875,0005 bd6 ba4.3k sqft1911 Hazelton Dr, Germantown, TN 38138For SaleMLS ID #10225550, Trey Foster, Emmett Baird Realty, LLC. MAAR
- $799,0004 bd4 ba4.7k sqft4116 Loch Meade Dr, Lakeland, TN 38002For SaleMLS ID #10226714, Cathy Donahoe, Adaro Realty, Inc.. MAAR
- $640,0003 bd5 ba5.5k sqft7590 Chapel Creek Pkwy N, Cordova, TN 38016For SaleMLS ID #10223373, Kristi C Ryan, Coldwell Banker Collins-Maury. MAAR
