This charming, cozy multi-level home offers 3 bedrooms, 2 baths, a 1-car integral garage, and a carport, all tucked away on a quiet dead-end street. Inside, enjoy engineered hardwood floors throughout, a gas fireplace in the living room, and a kitchen with ample cabinet space and updated appliances. The lower level features a spacious gathering room and a full bathroom, with access to a rear deck and a large, fully fenced backyard. There’s plenty of room for recreation, plus an extra shed for storing lawn tools. All measurements are approximate.
For sale
$199,900
52 4th St, Carolina, WV 26563
3beds
2,058sqft
Single Family Residence
Built in 1910
10,075 Square Feet Lot
$196,900 Zestimate®
$97/sqft
$-- HOA
What's special
Large fully fenced backyardQuiet dead-end streetUpdated appliancesEngineered hardwood floors throughoutSpacious gathering room
- 51 days
- 152
- 20
Zillow last checked:
Listing updated:
Listed by:
VERA SANSALONE 304-365-3575,
FLOYD REAL ESTATE, INC
Source: NCWV REIN,MLS#: 10166467
Facts & features
Interior
Bedrooms & bathrooms
- Bedrooms: 3
- Bathrooms: 2
- Full bathrooms: 2
Rooms
- Room types: Gathering Room, Foyer, Formal Dining Rm, Laundry/Utility, Den
Primary bedroom
- Level: Second
- Area: 158.4
- Dimensions: 12 x 13.2
Bedroom 2
- Level: Second
- Area: 117
- Dimensions: 9 x 13
Bedroom 3
- Level: Second
- Area: 94.5
- Dimensions: 10.5 x 9
Dining room
- Features: Wood Floor
- Level: First
- Area: 150
- Dimensions: 15 x 10
Family room
- Level: Lower
- Area: 176
- Dimensions: 16 x 11
Kitchen
- Features: Wood Floor, Dining Area
- Level: First
- Area: 150
- Dimensions: 15 x 10
Living room
- Features: Fireplace, Wood Floor
- Level: First
- Area: 150
- Dimensions: 15 x 10
Basement
- Level: Basement
Heating
- Central, Forced Air, Natural Gas
Cooling
- Central Air, Ceiling Fan(s), Electric
Appliances
- Included: Range, Dishwasher, Refrigerator, Gas Stove Connection
- Laundry: Washer Hookup
Features
- Flooring: Carpet, Wood, Luxury Vinyl Plank
- Basement: Partial,Finished,Walk-Out Access,Interior Entry,Garage Access
- Attic: Interior Access Only
- Number of fireplaces: 1
- Fireplace features: Masonry, Gas Logs
Interior area
- Total structure area: 2,458
- Total interior livable area: 2,058 sqft
- Finished area above ground: 1,348
- Finished area below ground: 710
Property
Parking
- Total spaces: 3
- Parking features: Off Street, 3+ Cars
- Garage spaces: 1
Features
- Levels: Split Level
- Stories: 1.5
- Patio & porch: Porch, Deck
- Fencing: Chain Link,Partial
- Has view: Yes
- View description: Mountain(s), Neighborhood
- Waterfront features: None
Lot
- Size: 10,075 Square Feet
- Dimensions: 65 x 155
- Features: Sloped, No Outlet Street
Details
- Parcel number: 2411 490096.0000
Construction
Type & style
- Home type: SingleFamily
- Architectural style: Split Level
- Property subtype: Single Family Residence
Materials
- Frame, Aluminum Siding
- Foundation: Block
- Roof: Shingle
Condition
- Year built: 1910
Utilities & green energy
- Electric: Circuit Breakers, 200 Amps
- Sewer: Public Sewer
- Water: Public
Community & HOA
Community
- Features: Park, Playground
- Security: Smoke Detector(s), Carbon Monoxide Detector(s)
HOA
- Has HOA: No
- Services included: Other
Location
- Region: Carolina
Financial & listing details
- Price per square foot: $97/sqft
- Tax assessed value: $107,300
- Annual tax amount: $779
- Date on market: 8/16/2026
- Electric utility on property: Yes
Estimated market value
$196,900
$187,000 - $207,000
$1,428/mo
Price history
| Date | Event | Price |
|---|---|---|
| 10/1/2026 | Listed for sale | $199,900$97/sqft |
Source:  NCWV REIN #10166467 Report a problem NCWV REIN #10166467 Report a problem | ||
| 8/24/2026 | Contingent | $199,900$97/sqft |
Source: NCWV REIN #10166467 Report a problem | ||
| 8/16/2026 | Listed for sale | $199,900+85.1%$97/sqft |
Source: NCWV REIN #10166467 Report a problem | ||
| 6/26/2015 | Sold | $108,000$52/sqft |
Source: Public Record Report a problem | ||
Public tax history
| Year | Property taxes | Tax assessment |
|---|---|---|
| 2025 | $800 +4.4% | $64,380 +3.4% |
| 2024 | $766 +3.3% | $62,280 +3.8% |
| 2023 | $741 +3.6% | $60,000 +3.8% |
| 2022 | $715 | $57,780 +4.6% |
| 2021 | -- | $55,260 +10.4% |
| 2020 | -- | $50,040 +4.9% |
| 2019 | $597 -5.8% | $47,700 -6.5% |
| 2018 | $633 +0.7% | $51,000 -0.4% |
| 2017 | $629 +101.5% | $51,180 +0.4% |
| 2016 | $312 | $51,000 +16.6% |
| 2015 | $312 -41.7% | $43,740 +1% |
| 2014 | $535 | $43,320 -0.4% |
| 2013 | -- | $43,500 +4.5% |
| 2012 | -- | $41,640 +10.9% |
| 2011 | $466 +9% | $37,560 +3% |
| 2010 | $427 | $36,480 |
| 2009 | $427 +5.3% | $36,480 +2.7% |
| 2008 | $406 -1.7% | $35,520 +1.9% |
| 2007 | $413 -4% | $34,860 +0.5% |
| 2006 | $430 +50.2% | $34,680 +53.3% |
| 2005 | $286 | $22,620 +0.5% |
| 2004 | -- | $22,500 -0.8% |
| 2003 | -- | $22,680 |
| 2002 | -- | $22,680 +2.2% |
| 2001 | -- | $22,200 |
Find assessor info on the county website
Monthly payment
Est. payment
Payment breakdown
Explore the cost of this home by adjusting the details. Changes won't be saved.Climate risks
Neighborhood: 26563
Nearby schools
Schools provided by the listing agent
- Elementary: Monongah Elementary
- Middle: Monongah Middle
- High: North Marion High
- District: Marion
Source: NCWV REIN. This data may not be complete. We recommend contacting the local school district to confirm school assignments for this home.
Similar homes
- $215,0003 bd2 ba2k sqft106 Cordelia Ave, Fairmont, WV 26554For Sale
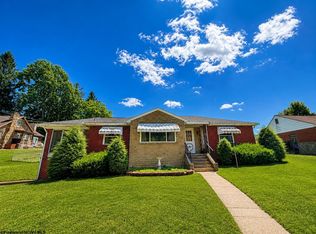 MLS ID #10166411, SAMUEL MATOS. NCWV REIN
 - $199,9002 bd1 ba1.2k sqft635 Apple Valley Rd, Fairmont, WV 26554For Sale
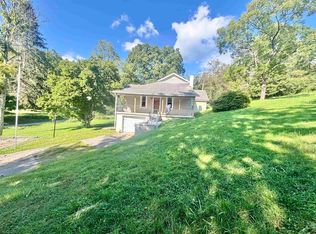 MLS ID #10166904, STACY BROADHURST. NCWV REIN
 - $199,9002 bd2 ba1.1k sqft146 Hecks Run Rd, Fairmont, WV 26554For Sale
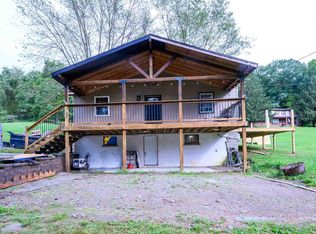 MLS ID #10167067, JESSICA SMITH. NCWV REIN
 - $244,0004 bd2 ba1.6k sqft1378 Locust Ave, Fairmont, WV 26554For Sale
 MLS ID #10166056, SHAWN DUNN. NCWV REIN
