Under contract-accepting backup offers. Under Construction. This masterfully crafted custom home offers 5,331 sf of air-conditioned living space, anchored by a first-floor primary suite and waterfall staircase with glass railing. The layout includes 6 bedrooms and a den. One bedroom could be a flex space suited for a gym, media room, or bonus room. The home offers 6 full baths, a half bath, plus pool bath, with upstairs and downstairs laundry rooms. The first floor is finished out with beautiful, large-format imported Spanish tile. The gourmet kitchen is built around a Viking 48" induction range with brass accents, paired with a full Viking appliance suite including column refrigerator and freezer, convection drawer microwave, and integrated dishwasher. Cabinetry features walnut lowers with glass-front walnut uppers in charcoal accents, a natural walnut refrigerator wall, and a charcoal island topped with premium collection luxury quartz. Haute Frank Lloyd Wright fixtures by Brizo in Luxe Gold, a 36" workstation sink, pot filler, and travertine surround complete the space. The great room features a custom walnut built-in with a 52" Modern Flames electric fireplace coupled with the adjacent parlor with a dry bar with a built-in Viking 24" wine column and patina brass chandelier. The primary bathroom retreat offers a walk-in shower with 67" freestanding soaking tub, draped with chevron tile floors, a 21" Frank Lloyd Wright Brizo rainhead, and dual walnut vanities — all finished in polished nickel and teak wood hardware. Every secondary bath carries its own distinct tile and finish story. Outside, on the spacious lanai, a fully equipped outdoor kitchen — Blaze 32" propane grill, outdoor fridge, drop-in sink, and custom 42" vent hood — anchors the entertaining space alongside the beautiful in-ground pool on a large lot, great for entertaining family and friends! Located on beautiful Davis Islands, enjoy walkability and golf-cart access to village shops and dining, waterfront parks, bike paths, tennis courts, dog parks, marina, beach, and the historic public pool—just minutes to Downtown Tampa, Water Street, Sparkman Wharf, Tampa General Hospital, and the Riverwalk, with convenient access to Tampa International Airport.
Accepting backups
$3,999,000
52 ALBEMARLE AVENUE, TAMPA, FL 33606
6beds
5,331sqft
Single Family Residence
Built in 2026
0.3 Acres Lot
$-- Zestimate®
$750/sqft
$-- HOA
What's special
Beautiful in-ground poolSpacious lanaiGourmet kitchenChevron tile floorsTravertine surroundPatina brass chandelierPot filler
- 164 days
- 62
- 2
Zillow last checked:
Listing updated:
Listed by:
Scott Wolfe 813-839-3800,
SMITH & ASSOCIATES REAL ESTATE 813-839-3800,
Jeanne Wolfe 813-997-7654,
SMITH & ASSOCIATES REAL ESTATE
Source: Stellar MLS,MLS#: TB8490933 Originating MLS: Suncoast Tampa
Originating MLS: Suncoast Tampa
Facts & features
Interior
Bedrooms & bathrooms
- Bedrooms: 6
- Bathrooms: 8
- Full bathrooms: 6
- 1/2 bathrooms: 2
Rooms
- Room types: Den/Library/Office, Family Room, Great Room, Utility Room
Primary bedroom
- Features: Walk-In Closet(s)
- Level: First
- Area: 288 Square Feet
- Dimensions: 18x16
Other
- Features: Dual Closets
- Level: Second
- Area: 234 Square Feet
- Dimensions: 13x18
Bedroom 2
- Features: Walk-In Closet(s)
- Level: Second
- Area: 169 Square Feet
- Dimensions: 13x13
Bedroom 3
- Features: Walk-In Closet(s)
- Level: Second
- Area: 195 Square Feet
- Dimensions: 15x13
Bedroom 4
- Features: Walk-In Closet(s)
- Level: Second
- Area: 196 Square Feet
- Dimensions: 14x14
Bedroom 5
- Features: Walk-In Closet(s)
- Level: Second
- Area: 168 Square Feet
- Dimensions: 12x14
Balcony porch lanai
- Level: First
- Area: 408 Square Feet
- Dimensions: 34x12
Den
- Features: No Closet
- Level: Second
- Area: 380 Square Feet
- Dimensions: 19x20
Dining room
- Level: First
- Area: 228 Square Feet
- Dimensions: 19x12
Great room
- Level: First
- Area: 551 Square Feet
- Dimensions: 29x19
Kitchen
- Level: First
- Area: 209 Square Feet
- Dimensions: 11x19
Heating
- Central, Electric, Heat Pump, Zoned
Cooling
- Central Air, Zoned
Appliances
- Included: Oven, Dishwasher, Disposal, Dryer, Electric Water Heater, Freezer, Microwave, Range, Range Hood, Refrigerator, Washer, Wine Refrigerator
- Laundry: Inside, Laundry Room, Upper Level
Features
- Built-in Features, Ceiling Fan(s), Dry Bar, High Ceilings, Kitchen/Family Room Combo, Primary Bedroom Main Floor, Solid Surface Counters, Solid Wood Cabinets, Stone Counters, Thermostat, Tray Ceiling(s), Walk-In Closet(s)
- Flooring: Engineered Hardwood
- Doors: French Doors, Outdoor Kitchen, Sliding Doors
- Has fireplace: Yes
- Fireplace features: Decorative, Electric, Family Room
Interior area
- Total structure area: 7,344
- Total interior livable area: 5,331 sqft
Property
Parking
- Total spaces: 3
- Parking features: Garage Door Opener, Split Garage
- Attached garage spaces: 3
- Details: Garage Dimensions: 32x23
Features
- Levels: Two
- Stories: 2
- Patio & porch: Covered, Front Porch, Rear Porch
- Exterior features: Irrigation System, Outdoor Kitchen, Sidewalk
- Has private pool: Yes
- Pool features: Gunite, In Ground
- Fencing: Other
Lot
- Size: 0.3 Acres
- Features: FloodZone, City Lot, Sidewalk
- Residential vegetation: Oak Trees, Trees/Landscaped
Details
- Additional structures: Outdoor Kitchen
- Parcel number: A25291850900000400012.0
- Zoning: RS-50
- Special conditions: None
Construction
Type & style
- Home type: SingleFamily
- Architectural style: Contemporary
- Property subtype: Single Family Residence
Materials
- Block, Stucco
- Foundation: Block, Slab, Stem Wall
- Roof: Built-Up
Condition
- Under Construction
- New construction: Yes
- Year built: 2026
Details
- Builder model: 52 Albemarle
- Builder name: Distinct Homes
Utilities & green energy
- Sewer: Public Sewer
- Water: Public
- Utilities for property: BB/HS Internet Available, Cable Available, Electricity Connected, Phone Available, Public, Sewer Connected, Street Lights, Water Connected
Community & HOA
Community
- Features: Public Boat Ramp, Airport/Runway, Dog Park, Golf Carts OK, Irrigation-Reclaimed Water, Park, Playground, Pool, Sidewalks, Tennis Court(s)
- Security: Security System Owned, Smoke Detector(s)
- Pet fee: $0 monthly
- Subdivision: DAVIS ISLANDS PB10 PG52 TO 57
HOA
- Has HOA: No
Location
- Region: Tampa
Financial & listing details
- Price per square foot: $750/sqft
- Tax assessed value: $835,615
- Annual tax amount: $16,866
- Date on market: 3/27/2026
- Cumulative days on market: 129 days
- Listing terms: Cash,Conventional,FHA,VA Loan
- Ownership: Fee Simple
- Total actual rent: 0
- Electric utility on property: Yes
- Road surface type: Paved, Asphalt
Estimated market value
Not available
Estimated sales range
Not available
Not available
Price history
| Date | Event | Price |
|---|---|---|
| 8/11/2026 | Listed for sale | $3,999,000$750/sqft |
Source:  Stellar MLS #TB8490933 Report a problem Stellar MLS #TB8490933 Report a problem | ||
| 7/11/2026 | Contingent | $3,999,000$750/sqft |
Source: Stellar MLS #TB8490933 Report a problem | ||
| 3/27/2026 | Listed for sale | $3,999,000+290.1%$750/sqft |
Source: Stellar MLS #TB8490933 Report a problem | ||
| 5/12/2025 | Sold | $1,025,000-6.7%$192/sqft |
Source: Stellar MLS #TB8317108 Report a problem | ||
| 4/8/2025 | Pending sale | $1,099,000$206/sqft |
Source: Stellar MLS #TB8317108 Report a problem | ||
| 3/19/2025 | Listed for sale | $1,099,000$206/sqft |
Source: Stellar MLS #TB8317108 Report a problem | ||
| 3/10/2025 | Pending sale | $1,099,000$206/sqft |
Source: Stellar MLS #TB8317108 Report a problem | ||
| 3/5/2025 | Price change | $1,099,000-8.4%$206/sqft |
Source: Stellar MLS #TB8317108 Report a problem | ||
| 2/8/2025 | Price change | $1,200,000-7.7%$225/sqft |
Source: Stellar MLS #TB8317108 Report a problem | ||
| 1/13/2025 | Price change | $1,300,000-10.3%$244/sqft |
Source: Stellar MLS #TB8317108 Report a problem | ||
| 11/5/2024 | Price change | $1,450,000-27.5%$272/sqft |
Source: Stellar MLS #TB8317108 Report a problem | ||
| 10/27/2024 | Listed for sale | $2,000,000+144.8%$375/sqft |
Source: Owner Report a problem | ||
| 12/28/2017 | Sold | $817,000+5.4%$153/sqft |
Source: Public Record Report a problem | ||
| 12/8/2017 | Pending sale | $775,000$145/sqft |
Source: RE/MAX BAY TO BAY #T2916720 Report a problem | ||
| 12/4/2017 | Listed for sale | $775,000+49%$145/sqft |
Source: RE/MAX BAY TO BAY #T2916720 Report a problem | ||
| 6/23/2014 | Sold | $520,000$98/sqft |
Source: Stellar MLS #T2580449 Report a problem | ||
| 5/22/2014 | Pending sale | $520,000$98/sqft |
Source: The Toni Everett Company #T2580449 Report a problem | ||
| 5/22/2014 | Listed for sale | $520,000$98/sqft |
Source: The Toni Everett Company #T2580449 Report a problem | ||
| 4/4/2014 | Listing removed | $520,000$98/sqft |
Source: The Toni Everett Company #T2580449 Report a problem | ||
| 4/1/2014 | Price change | $520,000-8%$98/sqft |
Source: The Toni Everett Company #T2580449 Report a problem | ||
| 1/18/2014 | Price change | $565,000-12.9%$106/sqft |
Source: The Toni Everett Company #T2580449 Report a problem | ||
| 7/18/2013 | Listed for sale | $649,000+140.4%$122/sqft |
Source: TONI EVERETT COMPANY #T2580449 Report a problem | ||
| 9/3/1998 | Sold | $270,000$51/sqft |
Source: Public Record Report a problem | ||
Public tax history
| Year | Property taxes | Tax assessment |
|---|---|---|
| 2025 | $16,866 -20.1% | $835,615 -23.6% |
| 2024 | $21,109 +6.2% | $1,093,498 +7.1% |
| 2023 | $19,885 +0.6% | $1,021,005 +1.2% |
| 2022 | $19,773 +36.9% | $1,009,079 +40.7% |
| 2021 | $14,443 +9.3% | $717,035 +10% |
| 2020 | $13,212 +3.8% | $651,850 +4.6% |
| 2019 | $12,734 | $623,034 +5.4% |
| 2018 | $12,734 +3.8% | $591,182 +23.2% |
| 2017 | $12,262 +51.6% | $479,661 +15.3% |
| 2016 | $8,090 +2.9% | $415,965 +0.7% |
| 2015 | $7,858 +82.3% | $413,073 +9.8% |
| 2014 | $4,310 | $376,109 +53.1% |
| 2013 | $4,310 +0.8% | $245,632 +1.7% |
| 2012 | $4,275 +3.5% | $241,526 +3% |
| 2011 | $4,132 0% | $234,491 +1.5% |
| 2010 | $4,132 +2.1% | $231,026 +2.3% |
| 2009 | $4,046 -0.4% | $225,832 +0.1% |
| 2008 | $4,061 -3.7% | $225,606 +3% |
| 2007 | $4,216 -5.9% | $219,035 +2.5% |
| 2006 | $4,482 +0.4% | $213,693 +3% |
| 2005 | $4,465 | $207,469 +3% |
| 2004 | -- | $201,426 +1.9% |
| 2003 | -- | $197,670 +2.4% |
| 2002 | -- | $193,037 +1.6% |
| 2001 | -- | $189,997 -29.9% |
| 2000 | $4,066 | $271,080 |
Find assessor info on the county website
Monthly payment
Est. payment
Payment breakdown
Explore the cost of this home by adjusting the details. Changes won't be saved.Climate risks
Neighborhood: Davis Island
Nearby schools
Schools provided by the listing agent
- Elementary: Gorrie-HB
- Middle: Wilson-HB
- High: Plant-HB
Source: Stellar MLS. This data may not be complete. We recommend contacting the local school district to confirm school assignments for this home.
Similar homes
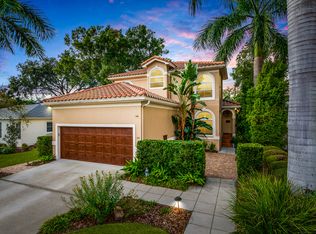
- $2,899,0005 bd6 ba5.8k sqft481 W DAVIS BOULEVARD, TAMPA, FL 33606For Sale

 MLS ID #TB8544902, Chris Campana, COASTAL PROPERTIES GROUP INTER. Stellar MLS
 - $4,399,0005 bd6 ba5k sqft690 GENEVA PLACE, TAMPA, FL 33606New Construction
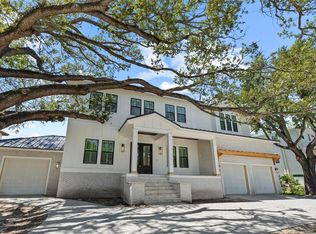 MLS ID #TB8383425, Scott Wolfe, SMITH & ASSOCIATES REAL ESTATE. Stellar MLS
 - $3,900,0006 bd6 ba6.1k sqft1011 S MORRISON COURT, TAMPA, FL 33629New Construction
 MLS ID #TB8524313, Sevda Bahari, KELLER WILLIAMS SOUTH TAMPA. Stellar MLS
 - $3,750,0004 bd5 ba5.3k sqft5021 W HOMER AVENUE, TAMPA, FL 33629For Sale
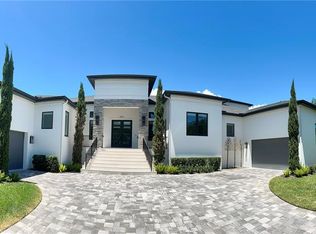 MLS ID #TB8542569, Tithdary Saing, STAR BAY REALTY CORP.. Stellar MLS
 - $3,895,0003 bd4 ba3k sqft1009 ROYAL PASS ROAD, TAMPA, FL 33602For SaleMLS ID #TB8453517, Dylan Carissimo, EPIC REALTY GROUP INTERNATIONAL. Stellar MLS
- $3,750,0005 bd6 ba5k sqft5811 MARINER STREET, TAMPA, FL 33609For SaleMLS ID #TB8524372, Mary Kelly, SMITH & ASSOCIATES REAL ESTATE. Stellar MLS
- $5,149,0004 bd6 ba4.5k sqft654 GENEVA PLACE, TAMPA, FL 33606New ConstructionMLS ID #TB8484447, Rose Johnson, COMPASS FLORIDA LLC. Stellar MLS
- $3,499,0005 bd5 ba5k sqft4814 W SAN JOSE STREET, TAMPA, FL 33629For SaleMLS ID #TB8534011, Carlo Thompson, KELLER WILLIAMS SOUTH SHORE. Stellar MLS
- $3,999,0006 bd5 ba4.4k sqft0000 ALLVIEW DRIVE, TAMPA, FL 33637New ConstructionMLS ID #TB8542688, Vincent Anello, LPT REALTY, LLC. Stellar MLS
- $3,299,0003 bd4 ba3.8k sqft2903 W HAWTHORNE ROAD, TAMPA, FL 33611For SaleMLS ID #TB8505810, Carrie Helms, COLDWELL BANKER REALTY. Stellar MLS
- $3,895,0003 bd4 ba3.9k sqft450 KNIGHTS RUN AVENUE #2004, TAMPA, FL 33602For SaleMLS ID #TB8497076, Stephen Gay, SMITH & ASSOCIATES REAL ESTATE. Stellar MLS
- $4,395,0006 bd7 ba5.7k sqft5002 W POE AVENUE, TAMPA, FL 33629New ConstructionMLS ID #TB8433875, Sheila Desautels, HIDDEN HAVEN REALTY. Stellar MLS
- $5,850,0005 bd7 ba6.5k sqft577 W DAVIS BOULEVARD, TAMPA, FL 33606New ConstructionMLS ID #TB8461858, B G Holmberg, PA, SMITH & ASSOCIATES REAL ESTATE. Stellar MLS
- $3,499,0005 bd7 ba5.8k sqft3013 S WEST SHORE BOULEVARD, TAMPA, FL 33629New ConstructionMLS ID #TB8503755, Gregory Margliano, COMPASS FLORIDA LLC. Stellar MLS
- $3,900,0006 bd8 ba5.9k sqft3904 DANA SHORES DRIVE, TAMPA, FL 33634New ConstructionMLS ID #TB8528865, Jonathan Dotolo, 360 REALTY OF TAMPA LLC. Stellar MLS
- $3,450,0005 bd6 ba6k sqft5015 W LONGFELLOW AVENUE, TAMPA, FL 33629For SaleMLS ID #TB8527041, Allan Mezrah, THE TONI EVERETT COMPANY. Stellar MLS
- $2,049,9004 bd5 ba4.3k sqft98 W DAVIS BOULEVARD, TAMPA, FL 33606For SaleMLS ID #TB8514324, Svetlana Chirilova, KELLER WILLIAMS TAMPA CENTRAL. Stellar MLS
- $3,499,0005 bd6 ba5k sqft2623 S BRYANT CIRCLE, TAMPA, FL 33629New ConstructionMLS ID #TB8494311, B G Holmberg, PA, SMITH & ASSOCIATES REAL ESTATE. Stellar MLS
- $2,799,0004 bd5 ba4k sqft502 E DAVIS BOULEVARD, TAMPA, FL 33606New ConstructionMLS ID #TB8527879, Julien Collet, PINEYWOODS REALTY LLC. Stellar MLS
