Welcome to 52 Barn Street in sought-after Jackson Hills. This striking modern farmhouse features crisp white siding, a stone-arched entry, and black-framed windows. With 5 bedrooms, 4.5 baths and approx 3,275SF this home is beautifully situated on a cul-de-sac boasting one of the biggest lots in the community at .51 acres. This versatile floor plan features 2 br/2.5 ba on the main level (the primary suite plus a bedroom/office w/full bathroom). Reclaimed barn wood frames the foyer passthrough. The connoisseur kitchen entails an oversized island, quartz counters, soft-close drawers, a built-in oven and gas cooktop. A dramatic two-story living room filled with natural light features a floor-to-ceiling painted brick fireplace. Retreat to a spacious primary suite and spa-like bathroom with a stained tongue and groove accent wall. Entering the home through the side-entry garage, leave the day in the mudroom-style drop area w/ built-in bench seating. Step outside to an enclosed patio with automatic screens, a peaceful vantage point to take in breathtaking, fiery sunsets (see video). Other conveniences include a programmable sprinkler system and a Tesla-equipped garage. Neighborhood amenities include a clubhouse, fitness center, pool, parks, dog park, wiffle ball field, playground and walking trails.
Under contract - showing
$875,000
52 Barn St, Mount Juliet, TN 37122
5beds
3,275sqft
Single Family Residence, Residential
Built in 2020
0.51 Acres Lot
$-- Zestimate®
$267/sqft
$95/mo HOA
What's special
Oversized islandStriking modern farmhouseSide-entry garageBuilt-in ovenQuartz countersStone-arched entryCrisp white siding
- 54 days
- 441
- 25
Zillow last checked:
Listing updated:
Listed by:
Suzanne Karr, Vice President 615-479-8779,
Crye-Leike, Inc., REALTORS 615-754-8999
Source: RealTracs MLS as distributed by MLS GRID,MLS#: 3596224
Facts & features
Interior
Bedrooms & bathrooms
- Bedrooms: 5
- Bathrooms: 5
- Full bathrooms: 4
- 1/2 bathrooms: 1
- Main level bedrooms: 2
Bedroom 1
- Features: Walk-In Closet(s)
- Area: 323 Square Feet
- Dimensions: 19x17
Bedroom 2
- Features: Bath
- Area: 168 Square Feet
- Dimensions: 14x12
Bedroom 3
- Area: 168 Square Feet
- Dimensions: 14x12
Bedroom 4
- Area: 143 Square Feet
- Dimensions: 13x11
Primary bathroom
- Features: Double Vanity
Dining room
- Area: 252 Square Feet
- Dimensions: 18x14
Kitchen
- Area: 266 Square Feet
- Dimensions: 19x14
Living room
- Features: Combination
- Area: 252 Square Feet
- Dimensions: 18x14
Other
- Features: Bedroom 5
- Area: 168 Square Feet
- Dimensions: 14x12
Recreation room
- Features: Second Floor
- Level: Second
- Area: 330 Square Feet
- Dimensions: 22x15
Heating
- Central
Cooling
- Central Air
Appliances
- Included: Built-In Electric Oven, Double Oven, Built-In Gas Range, Dishwasher, Disposal, Dryer, Microwave, Refrigerator, Washer
Features
- Entrance Foyer, High Ceilings, Open Floorplan, Smart Thermostat, Walk-In Closet(s), Kitchen Island
- Flooring: Carpet, Wood, Tile
- Basement: Crawl Space
- Number of fireplaces: 1
- Fireplace features: Gas, Living Room
Interior area
- Total structure area: 3,275
- Total interior livable area: 3,275 sqft
- Finished area above ground: 3,275
Property
Parking
- Total spaces: 4
- Parking features: Garage Door Opener, Garage Faces Side, Driveway
- Garage spaces: 2
- Uncovered spaces: 2
Features
- Levels: Two
- Stories: 2
- Patio & porch: Patio, Screened
- Pool features: Association
- Fencing: Back Yard
Lot
- Size: 0.51 Acres
- Dimensions: 336.57 x 221.66 IRR
- Features: Cul-De-Sac
- Topography: Cul-De-Sac
Details
- Parcel number: 072F K 01300 000
- Special conditions: Standard
Construction
Type & style
- Home type: SingleFamily
- Property subtype: Single Family Residence, Residential
Materials
- Hardboard Siding, Stone
- Roof: Shingle
Condition
- New construction: No
- Year built: 2020
Utilities & green energy
- Sewer: Public Sewer
- Water: Public
- Utilities for property: Water Available
Green energy
- Energy efficient items: Thermostat
Community & HOA
Community
- Security: Smoke Detector(s)
- Subdivision: Jackson Hills Ph4 Sec 4a
HOA
- Has HOA: Yes
- Amenities included: Clubhouse, Dog Park, Fitness Center, Park, Playground, Pool, Sidewalks, Trail(s)
- Services included: Recreation Facilities
- HOA fee: $95 monthly
Location
- Region: Mount Juliet
Financial & listing details
- Price per square foot: $267/sqft
- Tax assessed value: $627,600
- Annual tax amount: $3,450
- Date on market: 9/19/2026
Estimated market value
Not available
Estimated sales range
Not available
Not available
Price history
| Date | Event | Price |
|---|---|---|
| 10/19/2026 | Contingent | $875,000$267/sqft |
Source:  RealTracs MLS as distributed by MLS GRID #3596224 Report a problem | ||
| 9/19/2026 | Listed for sale | $875,000+53.9%$267/sqft |
Source: RealTracs MLS as distributed by MLS GRID #3596224 Report a problem | ||
| 8/29/2024 | Listing removed | $4,200$1/sqft |
Source: Zillow Rentals Report a problem | ||
| 8/15/2024 | Price change | $4,200+7.7%$1/sqft |
Source: Zillow Rentals Report a problem | ||
| 8/13/2024 | Listed for rent | $3,900$1/sqft |
Source: Zillow Rentals Report a problem | ||
| 6/26/2020 | Sold | $568,621$174/sqft |
Source: Public Record Report a problem | ||
Public tax history
| Year | Property taxes | Tax assessment |
|---|---|---|
| 2025 | $3,450 +8.9% | $156,900 |
| 2024 | $3,168 +1.4% | $156,900 +1.4% |
| 2023 | $3,123 | $154,700 |
| 2022 | $3,123 | $154,700 |
| 2021 | -- | $154,700 +825% |
| 2020 | $449 +6.6% | $16,725 |
| 2019 | $421 | $16,725 |
Find assessor info on the county website
Monthly payment
Est. payment
Payment breakdown
Explore the cost of this home by adjusting the details. Changes won't be saved.Climate risks
Neighborhood: 37122
Nearby schools
Schools provided by the listing agent
- Elementary: Stoner Creek Elementary
- Middle: West Wilson Middle School
- High: Mt. Juliet High School
Source: RealTracs MLS as distributed by MLS GRID. This data may not be complete. We recommend contacting the local school district to confirm school assignments for this home.
- $871,7005 bd5 ba3.2k sqft52 Barn St #611-LOT 611, Mount Juliet, TN 37122Off Market
- $915,700-- bd2 ba3.4k sqft4022 Planters Trl, Mount Juliet, TN 37122Off Market
- $791,7004 bd4 ba3.2k sqft59 Barn St #609-LOT 609, Mount Juliet, TN 37122Off Market
- $899,000-- bd3 ba3.1k sqft50 Barn St, Mount Juliet, TN 37122Off Market
Similar homes
- $719,4994 bd3 ba2.7k sqft1035 Fallow Rd, Mount Juliet, TN 37122For Sale
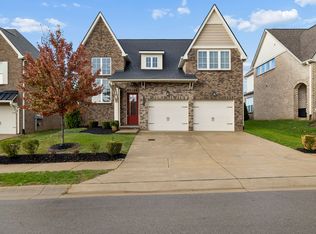
 MLS ID #3635210, JaCenta Maclin. RealTracs MLS as distributed by MLS GRID
- $699,0003 bd3 ba2.6k sqft833 Plowson Rd, Mount Juliet, TN 37122For Sale
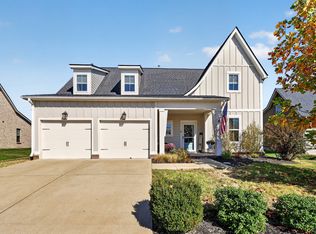 MLS ID #3632739, Christina Cunningham. RealTracs MLS as distributed by MLS GRID
- $998,0004 bd5 ba3.6k sqft103 Eston Way, Mount Juliet, TN 37122For Sale
 MLS ID #3513657, Richard Van Kluyve. RealTracs MLS as distributed by MLS GRID
- $925,0004 bd4 ba3.1k sqft465 Tomlinson Pointe Dr, Mount Juliet, TN 37122For Sale
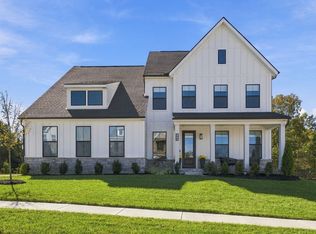 MLS ID #3626920, Jordan Hooper. RealTracs MLS as distributed by MLS GRID
- $839,0005 bd4 ba3.6k sqft448 Cobblestone Way, Mount Juliet, TN 37122For SaleMLS ID #3631846, Jay Lowenthal. RealTracs MLS as distributed by MLS GRID
- $729,9004 bd3 ba2.8k sqft303 Colt Ave, Mount Juliet, TN 37122For SaleMLS ID #3546290, Traci Colon. RealTracs MLS as distributed by MLS GRID
- $1,000,0004 bd3 ba3.2k sqft256 Spring Hill Rd, Mount Juliet, TN 37122For SaleMLS ID #3631927, James Hayes. RealTracs MLS as distributed by MLS GRID
- $964,9003 bd3 ba3.6k sqft1071 Oakhall Dr, Mount Juliet, TN 37122For SaleMLS ID #3603186, David Huffaker. RealTracs MLS as distributed by MLS GRID
- $839,9005 bd4 ba3.8k sqft503 Red Barn Way, Mount Juliet, TN 37122For SaleMLS ID #3547152, SHERRY MULLINS. RealTracs MLS as distributed by MLS GRID
- $825,0004 bd3 ba3.1k sqft805 Saddle Ridge Dr, Mount Juliet, TN 37122For SaleMLS ID #3530365, Gabriela Lira Sjogren. RealTracs MLS as distributed by MLS GRID
- $795,0006 bd5 ba3.8k sqft723 Tennypark Ln, Mount Juliet, TN 37122For SaleMLS ID #3541313, Kendra Nitz. RealTracs MLS as distributed by MLS GRID
- $715,0004 bd3 ba2.6k sqft213 Caroline Way, Mount Juliet, TN 37122For SaleMLS ID #3594319, Ryan Scott. RealTracs MLS as distributed by MLS GRID
- $750,9905 bd4 ba3.7k sqft316 Cedar Creek Dr, Mount Juliet, TN 37122New ConstructionMLS ID #3630466, Shea Krafzig. RealTracs MLS as distributed by MLS GRID
- $849,9996 bd4 ba3.4k sqft2732 Cherrydale Dr, Lebanon, TN 37087For SaleMLS ID #3631034, Shawn Henson. RealTracs MLS as distributed by MLS GRID
- $694,9004 bd3 ba2.7k sqft44 Trail West Dr Lot 44, Mount Juliet, TN 37122New ConstructionMLS ID #3632853, Jesse Hubling. RealTracs MLS as distributed by MLS GRID
- $929,9004 bd5 ba3.8k sqft111 Cedarstone Dr, Mount Juliet, TN 37122New ConstructionMLS ID #3211374, Marusha Skorey. RealTracs MLS as distributed by MLS GRID
- $949,9003 bd3 ba2.4k sqft3260 Saundersville Ferry Rd, Mount Juliet, TN 37122For SaleMLS ID #3626270, Kevin Gaines. RealTracs MLS as distributed by MLS GRID
- $689,9005 bd4 ba3.4k sqft124 Emeline Way, Mount Juliet, TN 37122For SaleMLS ID #3593899, Pam Bodiford. RealTracs MLS as distributed by MLS GRID
- $579,9004 bd3 ba2.1k sqft1104 Watermark Way, Mount Juliet, TN 37122For SaleMLS ID #3630376, Kendra Nitz. RealTracs MLS as distributed by MLS GRID
- $599,9004 bd3 ba2.6k sqft752 Bench Ln, Mount Juliet, TN 37122For SaleMLS ID #3545722, Betty Southworth. RealTracs MLS as distributed by MLS GRID
